
Sarah Lewandowski
Compass New Jersey, LLC - Haddon Township
(856) 259-1398
105 Total Sales
1 in Waterford
$345,000 Price
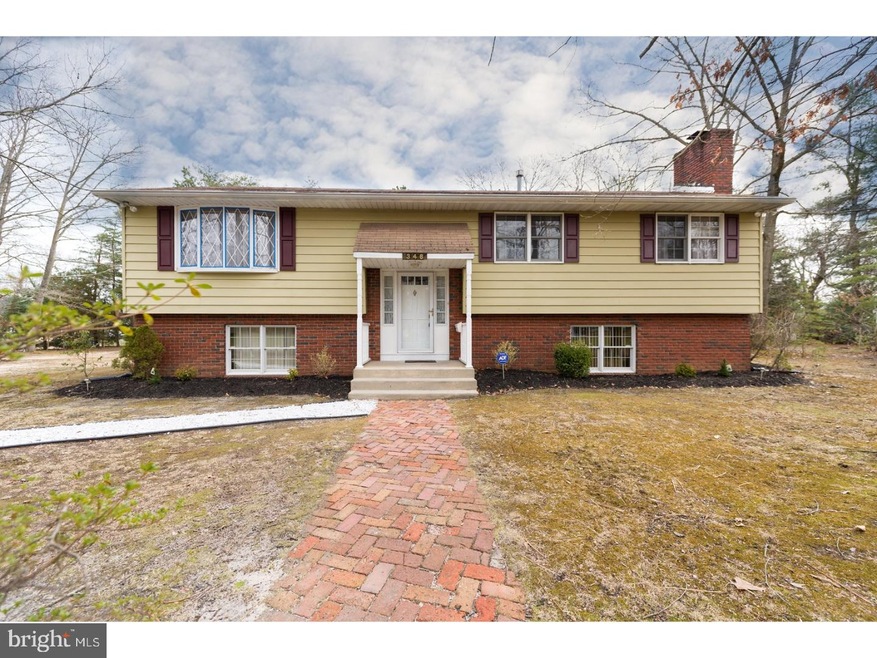
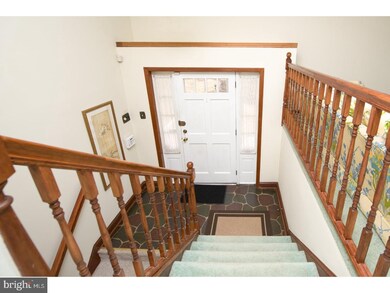

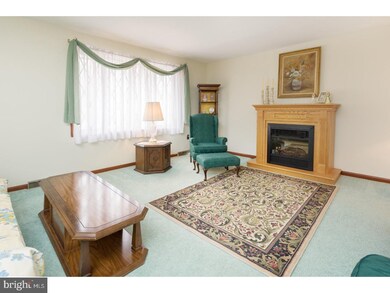
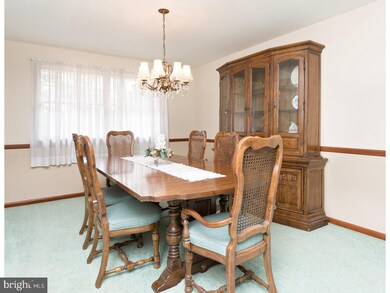
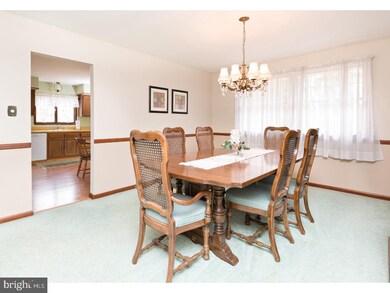
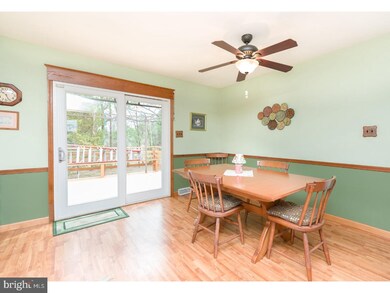
Enjoy lots of living space, over 3,000 sq. ft. and in move-in condition, Home features large living room, formal dining room, spacious eat-in kitchen, with 3 bedrooms and two full baths on the main floor, The lower level features a great family room with full wall brick fireplace, a 4th bedroom with convenient full bath, the game room with built-in bar, and the laundry/mud/hobby room, Nicely wooded corner lot in convenient location with plenty of off street parking, Schedule a tour today.
Last Agent to Sell the Property
(856) 767-1776 c21reilly@aol.com Century 21 Reilly Realtors License #8732782 Listed on: 04/10/2018
Last Buyer's Agent
(856) 318-2313 acisellshomes@gmail.com RE/MAX Community-Williamstown License #1006751
Sarah Lewandowski
Compass New Jersey, LLC - Haddon Township
(856) 259-1398
105 Total Sales
1 in Waterford
$345,000 Price
Danielle Dupont
Ovation Realty LLC
(856) 879-1730
111 Total Sales
2 in Waterford
$549K - $550K Price Range
Joseph Rauh
Century 21 Rauh & Johns
(856) 579-6916
106 Total Sales
1 in Waterford
$276,000 Price
Maryann D'Agostino
Bruce Associates Inc
(856) 924-6609
71 Total Sales
3 in Waterford
$231K - $400K Price Range
Alicia Weister
Coldwell Banker Realty
(856) 420-6096
96 Total Sales
1 in Waterford
$575,000 Price
Ines De La Cruz
EXP Realty, LLC
(856) 888-9248
69 Total Sales
1 in Waterford
$468,000 Price
We collect this data history from publicly available records. To have your information removed, we recommend requesting removal directly through your county’s website.
| Date | Event | Price | List to Sale | Price per Sq Ft |
|---|---|---|---|---|
| 05/31/2018 05/31/18 | Sold | $220,000 | 0.0% | $71 / Sq Ft |
| 05/07/2018 05/07/18 | Pending | -- | -- | -- |
| 04/10/2018 04/10/18 | For Sale | $219,900 | -- | $71 / Sq Ft |
Seller's Agent in 2018
Dennis Kain
Century 21 Reilly Realtors
(856) 753-0198
63 Total Sales
Buyer's Agent in 2018
Kristina Zingler
RE/MAX
(609) 350-0096
81 Total Sales
Source: Bright MLS
MLS Number: 1000381862
APN: 35 00009-0000-00009
Disclaimer: Certain information contained herein is derived from information provided by parties other than Homes.com. All information provided is deemed reliable, but is not guaranteed to be accurate and should be independently verified.
The data relating to real estate for sale on this website appears in part through the BRIGHT Internet Data Exchange program, a voluntary cooperative exchange of property listing data between licensed real estate brokerage firms, and is provided by BRIGHT through a licensing agreement.
Listing information is from various brokers who participate in the Bright MLS IDX program and not all listings may be visible on the site.
The property information being provided on or through the website is for the personal, non-commercial use of consumers and such information may not be used for any purpose other than to identify prospective properties consumers may be interested in purchasing.
Some properties which appear for sale on the website may no longer be available because they are for instance, under contract, sold or are no longer being offered for sale.
Property information displayed is deemed reliable but is not guaranteed.
Copyright 2026 Bright MLS, Inc.
Ask me questions while you tour the home.