
Seller's Agent in 2025
Vicki Trembly
Coldwell Banker American Home
(785) 224-5408
36 Total Sales
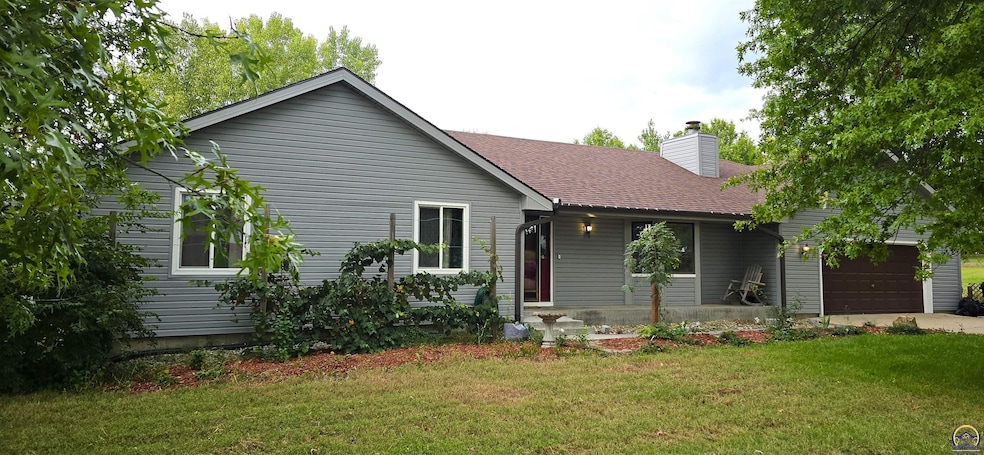
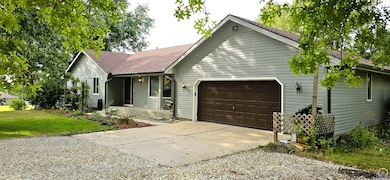
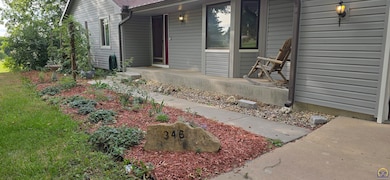
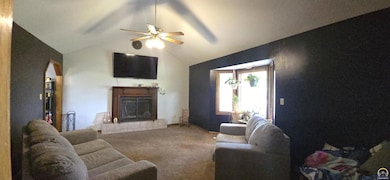
Estimated Value: $315,000 - $389,387
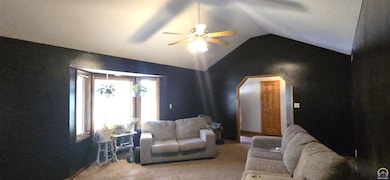
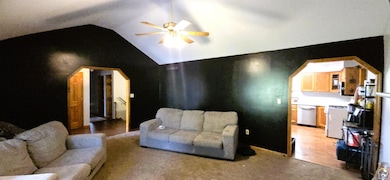
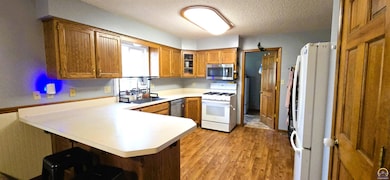
Escape to your own private oasis! This convenient walk-out ranch home sits on 2.8 acres corner lot in the Seaman school district. Enjoy the perfect blend of country living and modern comfort. Step inside and discover a spacious, light-filled home with an open kitchen and dining area, ideal for entertaining and creating lasting memories. With 5 bedrooms, 3 bathrooms, and 2 fireplaces for cozy winters, there's plenty of space to stretch out and enjoy life. The basement provides even more living area with 2 bedrooms and a full bath. (yes, the pool table stays!) It opens to the expansive backyard, where you'll find a gardener's and nature lover's dream. Enjoy the bounty of established apple trees and concord grapevines, or cultivate your favorite vegetables in the ready-to-use garden boxes. Appliances stay, including the Washer and Dryer. The light fixture above the pool table does not stay.
Last Agent to Sell the Property
Coldwell Banker American Home Brokerage Phone: 785-224-5408 License #00228738 Listed on: 10/01/2025
We collect this data history from publicly available records. To have your information removed, we recommend requesting removal directly through your county’s website.
We collect this data history from publicly available records. To have your information removed, we recommend requesting removal directly through your county’s website.
| Date | Buyer | Sale Price | Title Company |
|---|---|---|---|
| -- | Kansas Secured Title | ||
| $220,558 | Kansas Secured Title | ||
| -- | Heartlandtitle Services Inc |
We collect this data history from publicly available records. To have your information removed, we recommend requesting removal directly through your county’s website.
| Date | Status | Borrower | Loan Amount |
|---|---|---|---|
| Open | $309,320 | ||
| Previous Owner | $230,359 |
We collect this data history from publicly available records. To have your information removed, we recommend requesting removal directly through your county’s website.
| Date | Event | Price | List to Sale | Price per Sq Ft | Prior Sale |
|---|---|---|---|---|---|
| 12/30/2025 12/30/25 | Sold | -- | -- | -- | |
| 10/08/2025 10/08/25 | Price Changed | $350,000 | -6.7% | $123 / Sq Ft | |
| 10/01/2025 10/01/25 | For Sale | $375,000 | +66.7% | $132 / Sq Ft | |
| 02/10/2017 02/10/17 | Sold | -- | -- | -- | View Prior Sale |
| 01/04/2017 01/04/17 | Pending | -- | -- | -- | |
| 12/05/2016 12/05/16 | For Sale | $224,900 | -- | $79 / Sq Ft |
We collect this data history from publicly available records. To have your information removed, we recommend requesting removal directly through your county’s website.
| Year | Tax Paid | Tax Assessment Tax Assessment Total Assessment is a certain percentage of the fair market value that is determined by local assessors to be the total taxable value of land and additions on the property. | Land | Improvement |
|---|---|---|---|---|
| 2025 | $4,774 | $38,614 | ||
| 2023 | $4,774 | $36,222 | $0 | $0 |
| 2022 | $4,206 | $32,634 | $0 | $0 |
| 2021 | $3,795 | $29,138 | $0 | $0 |
| 2020 | $3,532 | $27,749 | $0 | $0 |
| 2019 | $3,394 | $26,682 | $0 | $0 |
| 2018 | $3,274 | $25,656 | $0 | $0 |
| 2017 | $2,803 | $22,014 | $0 | $0 |
| 2014 | $2,681 | $21,160 | $0 | $0 |
Seller's Agent in 2025
Vicki Trembly
Coldwell Banker American Home
(785) 224-5408
36 Total Sales
Buyer's Agent in 2025
Heidi Petesch
Stone & Story RE Group, LLC
(717) 324-7804
146 Total Sales
Seller's Agent in 2017
Laine Hash
Genesis, LLC, Realtors
(785) 554-5516
116 Total Sales
Buyer's Agent in 2017
Debbie Gillum
Gillum Realty LLC
(785) 554-9338
177 Total Sales
Source: Sunflower Association of REALTORS®
MLS Number: 241525
APN: 014-20-0-00-02-006-130
Disclaimer: Certain information contained herein is derived from information provided by parties other than Homes.com. All information provided is deemed reliable, but is not guaranteed to be accurate and should be independently verified.
All data is obtained from various sources and may not have been verified by broker or MLS GRID. Supplied Open House Information is subject to change without notice. All information should be independently reviewed and verified for accuracy. Properties may or may not be listed by the office/agent presenting the information. Some IDX listings have been excluded from this website.
Based on information submitted to the MLS GRID
Listings courtesy of Sunflower Association of REALTORS® as distributed by MLS GRID.
Based on information submitted to the MLS GRID
Ask me questions while you tour the home.