
Allyn Rawling
@properties Christie's International Real Estate
(224) 836-5330
38 Total Sales
1 in Oakton
$115,000 Price
Estimated Value: $205,551
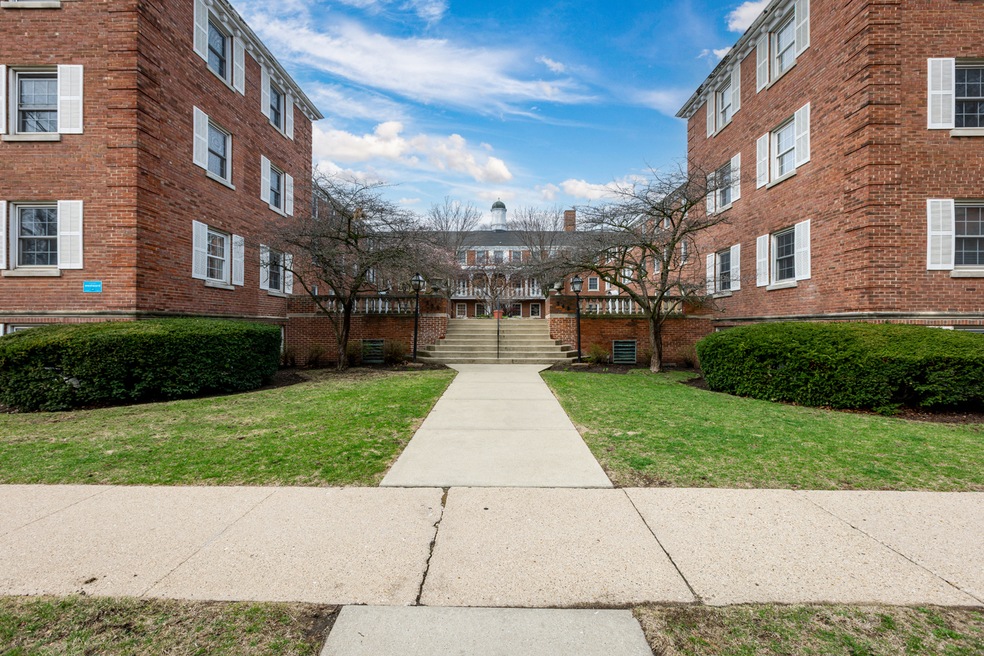
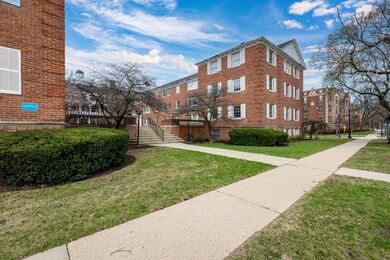
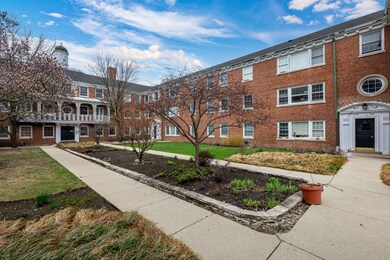
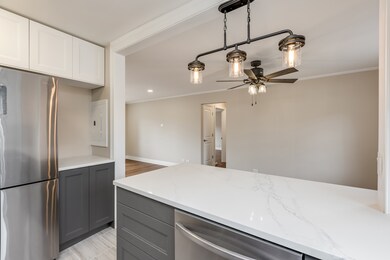
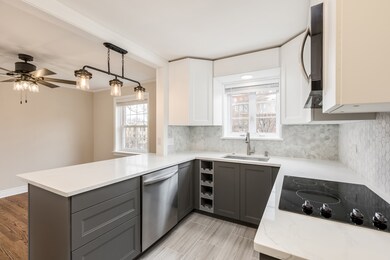
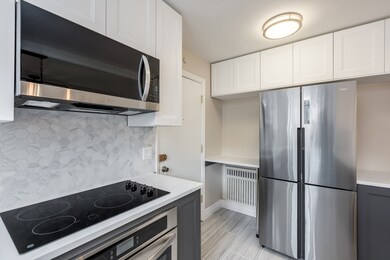
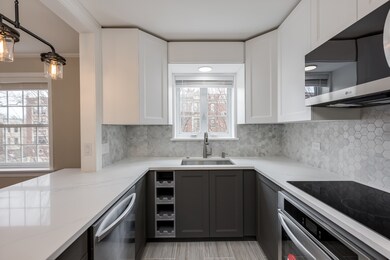
***HIGHEST AND BEST DUE SUNDAY APRIL 13, 6PM.*** Welcome to this stunning second-floor unit, completely remodeled in 2025 with high-end finishes and modern upgrades throughout. Enjoy cooking and entertaining in the open-concept kitchen, featuring sleek white countertops, an elegant backsplash, and brand-new stainless steel appliances from Samsung and LG. The home boasts new flooring, a fully renovated bathroom, and a sun-drenched living room that creates a warm, inviting atmosphere. The spacious layout flows seamlessly from the kitchen to the dining area, perfect for hosting or everyday living. This move-in ready condo offers the perfect blend of comfort and style-schedule your showing today! Public transportation, Red/Purple Line, bus stop right at Ridge Avenue, shopping, dining, entertainment and more. Walking distance to schools, parks and more. Investor friendly. One Pet Allowed with a 20 pound limit.
Last Agent to Sell the Property
Aleksa Realty Inc License #475211047 Listed on: 04/06/2025
We collect this data history from publicly available records. To have your information removed, we recommend requesting removal directly through your county’s website.
Allyn Rawling
@properties Christie's International Real Estate
(224) 836-5330
38 Total Sales
1 in Oakton
$115,000 Price
Will Tveit
@properties Christie's International Real Estate
(312) 586-9316
44 Total Sales
2 in Oakton
$139K - $159K Price Range
Katrina de los Reyes
Berkshire Hathaway HomeServices Chicago
(630) 580-0919
282 Total Sales
2 in Oakton
$110K - $770K Price Range
Lisa Wolf
Keller Williams North Shore West
(224) 332-2538
1,078 Total Sales
1 in Oakton
$215,000 Price
Donata Ostapyshyn
RE/MAX Suburban
(224) 404-2449
93 Total Sales
1 in Oakton
$107,000 Price
Rafay Qamar
Real Broker LLC
(833) 359-9113
1,070 Total Sales
1 in Oakton
$190,000 Price
We collect this data history from publicly available records. To have your information removed, we recommend requesting removal directly through your county’s website.
| Date | Buyer | Sale Price | Title Company |
|---|---|---|---|
| $125,000 | Old Republic National Title | ||
| -- | Cti |
We collect this data history from publicly available records. To have your information removed, we recommend requesting removal directly through your county’s website.
| Date | Status | Borrower | Loan Amount |
|---|---|---|---|
| Previous Owner | $135,500 |
We collect this data history from publicly available records. To have your information removed, we recommend requesting removal directly through your county’s website.
| Date | Event | Price | List to Sale | Price per Sq Ft | Prior Sale |
|---|---|---|---|---|---|
| 06/06/2025 06/06/25 | Sold | $215,000 | 0.0% | $187 / Sq Ft | |
| 06/05/2025 06/05/25 | Off Market | $215,000 | -- | -- | |
| 04/13/2025 04/13/25 | Pending | -- | -- | -- | |
| 04/06/2025 04/06/25 | For Sale | $200,000 | +60.0% | $174 / Sq Ft | |
| 12/13/2024 12/13/24 | Sold | $125,000 | 0.0% | $104 / Sq Ft | View Prior Sale |
| 11/22/2024 11/22/24 | For Sale | $125,000 | -- | $104 / Sq Ft |
We collect this data history from publicly available records. To have your information removed, we recommend requesting removal directly through your county’s website.
| Year | Tax Paid | Tax Assessment Tax Assessment Total Assessment is a certain percentage of the fair market value that is determined by local assessors to be the total taxable value of land and additions on the property. | Land | Improvement |
|---|---|---|---|---|
| 2025 | $2,510 | $14,564 | $2,328 | $12,236 |
| 2024 | $2,510 | $13,550 | $1,923 | $11,627 |
| 2023 | $2,383 | $13,550 | $1,923 | $11,627 |
| 2022 | $2,383 | $13,550 | $1,923 | $11,627 |
| 2021 | $1,414 | $8,588 | $1,518 | $7,070 |
| 2020 | $1,455 | $8,588 | $1,518 | $7,070 |
| 2019 | $1,451 | $9,544 | $1,518 | $8,026 |
| 2018 | $1,395 | $8,462 | $1,265 | $7,197 |
| 2017 | $1,375 | $8,462 | $1,265 | $7,197 |
| 2016 | $1,529 | $8,462 | $1,265 | $7,197 |
| 2015 | $1,839 | $9,386 | $1,062 | $8,324 |
| 2014 | $1,836 | $9,386 | $1,062 | $8,324 |
| 2013 | $1,778 | $9,386 | $1,062 | $8,324 |
Seller's Agent in 2025
Viktoriya Hnatuk
Aleksa Realty Inc
(412) 295-8046
2 in this area
23 Total Sales
Buyer's Agent in 2025
Lisa Wolf
Keller Williams North Shore West
(224) 627-5600
1 in this area
1,078 Total Sales
Buyer Co-Listing Agent in 2025
Tracy Botten
Keller Williams North Shore West
(847) 502-3594
1 in this area
59 Total Sales
Seller's Agent in 2024
Amy Kite
Keller Williams Infinity
(224) 337-2788
1 in this area
868 Total Sales
Seller Co-Listing Agent in 2024
Sherry Landa
Keller Williams Infinity
(773) 558-3858
1 in this area
309 Total Sales
Source: Midwest Real Estate Data (MRED)
MLS Number: 12330639
APN: 11-30-108-059-1029
Disclaimer: Certain information contained herein is derived from information provided by parties other than Homes.com. All information provided is deemed reliable, but is not guaranteed to be accurate and should be independently verified.
All data is obtained from various sources and may not have been verified by broker or MLS GRID. Supplied Open House Information is subject to change without notice. All information should be independently reviewed and verified for accuracy. Properties may or may not be listed by the office/agent presenting the information. Some IDX listings have been excluded from this website.
Listings courtesy of Midwest Real Estate Data (MRED) as distributed by MLS GRID.
Based on information submitted to the MLS GRID
Ask me questions while you tour the home.