NOT LISTED FOR SALE

Estimated Value: $804,000 - $807,264

5 Beds
4 Baths
3,851 Sq Ft
$209/Sq Ft Est. Value

Sale Details

Date Sold: April 21, 2025

Current estimated payment $4,723 / mo

109 Days on Market

Highlights

  • Primary Bedroom Suite
  • Covered Patio or Porch
  • Attached Garage
  • Mountain View
  • Walk-In Pantry
  • Open Space

About This Home

As of April 2025

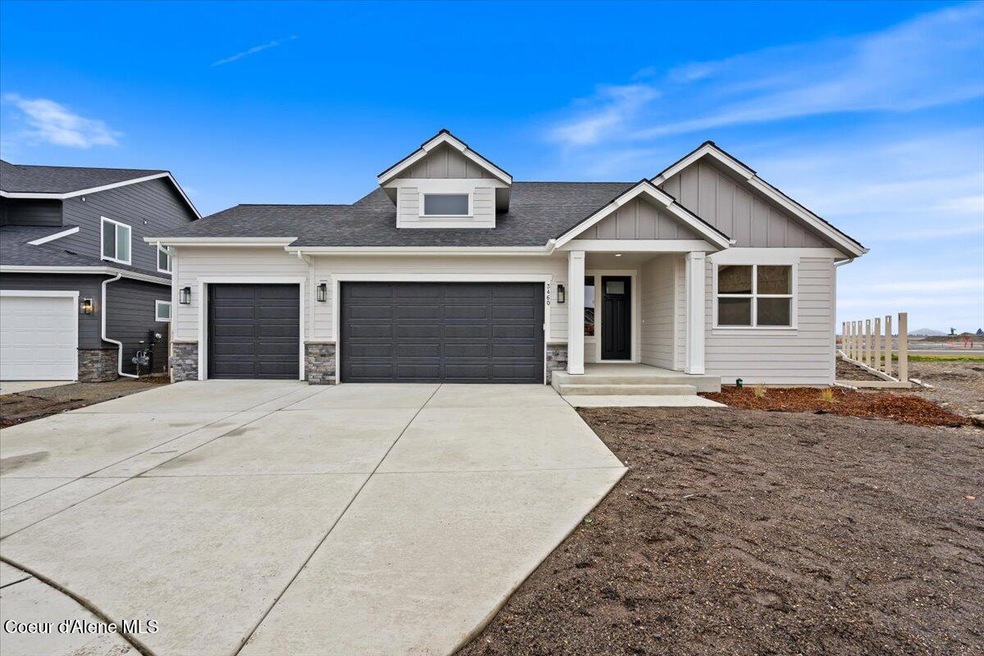
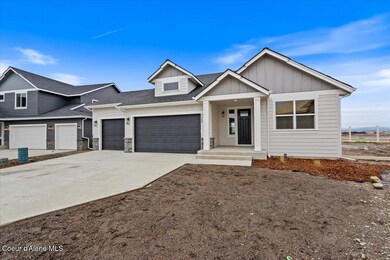
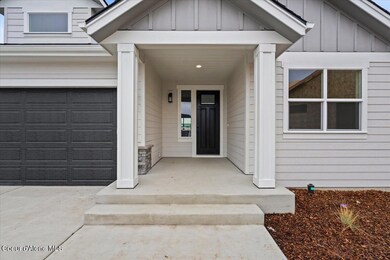
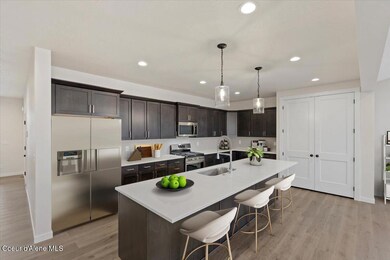
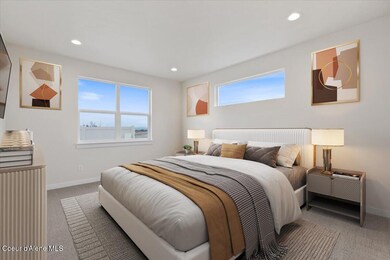
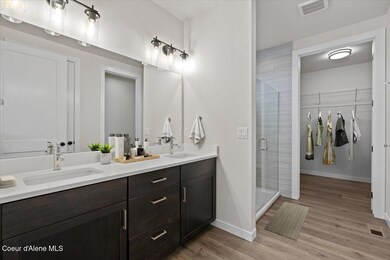
MOVE IN READY! The Bridger on a full FINISHED BASEMENT with 3 CAR GARAGE at Foxtail! A spacious, 3851sqft home featuring 5 bedrooms, 3.5 baths, great room, rec room and NO REAR NEIGHBORS. Large, vaulted great room with a gas fireplace. Abundant cabinets and a generous island, the kitchen also has stainless gas appliances, soft close cabinetry, solid surface counters and walk-in pantry. Laminate plank flooring throughout most of the main level and 9' ceiling heights on all levels. Master suite on the main level includes a large walk-in closet and private bath featuring solid surface counters, double sinks, tiled shower, and toilet closet. The spacious basement offers two bedrooms, a full bathroom, a large rec room and unfinished storage room. The second level offers two more bedrooms and a full bath. Includes front yard landscaping, and fully fenced backyard with 9'x12' covered patio. Photos of actual home!

Last Agent to Sell the Property

Tina Thompson

CENTURY 21 Beutler & Associates License #SP42254 Listed on: 11/15/2024

CENTURY 21 Beutler & Associates

Co-Listed By

Wendy Davis

CENTURY 21 Beutler & Associates License #SP48340

Last Buyer's Agent

Kim Stearns

Redfin License #SP42375

Create a Home Valuation Report for This Property
The Home Valuation Report is an in-depth analysis detailing your home's value as well as a comparison with similar homes in the area

Home Details

Home Type

  • Single Family

Est. Annual Taxes

  • $697

Year Built

  • Built in 2025

Lot Details

  • 9,148 Sq Ft Lot
  • Open Space
  • Property is Fully Fenced
  • Landscaped
  • Level Lot
  • Open Lot
  • Irregular Lot

HOA Fees

  • $42 Monthly HOA Fees

Parking

  • Attached Garage

Property Views

  • Mountain
  • Territorial

Home Design

  • Concrete Foundation
  • Frame Construction
  • Shingle Roof
  • Composition Roof

Interior Spaces

  • 3,851 Sq Ft Home
  • Multi-Level Property
  • Gas Fireplace
  • Finished Basement
  • Basement Fills Entire Space Under The House
  • Smart Thermostat
  • Washer and Electric Dryer Hookup

Kitchen

  • Walk-In Pantry
  • Gas Oven or Range
  • Microwave
  • Dishwasher
  • Kitchen Island
  • Disposal

Flooring

  • Carpet
  • Laminate

Bedrooms and Bathrooms

  • 5 Bedrooms | 1 Main Level Bedroom
  • Primary Bedroom Suite
  • 4 Bathrooms

Outdoor Features

  • Covered Patio or Porch
  • Exterior Lighting
  • Rain Gutters

Utilities

  • Forced Air Heating and Cooling System
  • Heating System Uses Natural Gas
  • Gas Available
  • Gas Water Heater

Community Details

  • Built by Architerra Homes LLC
  • Foxtail Subdivision

Listing and Financial Details

  • Assessor Parcel Number PL7220410060

Home Details

Home Type

Single Family

Est. Annual Taxes

$697

Year Built

Built in 2025

Lot Details

9,148 Sq Ft Lot

HOA Fees

$42 per month

Listing Details

  • Property Sub Type: Site Built < 2 Acre
  • Prop. Type: Residential
  • Lot Size Acres: 0.21
  • Road Surface Type: Paved
  • Co List Office Mls Id: CBA
  • Subdivision Name: Foxtail
  • Directions: Off HWY 41, East on Poleline, North on Fennecus, West on Corsac Fox, right on Cyprus Fox to home on left.
  • Year Built: 2025
  • General Property Description:Lot Acres2: 0.21
  • General Property Description:Lot Type 1: Residential
  • Legal and Taxes:Zoning2: RES
  • Legal and Taxes:Tax Year2: 2023
  • View:Mountain(s): Yes
  • View:Territorial: Yes
  • Road Paved: Yes
  • Water:City5: Yes
  • Sewer:City Sewer: Yes
  • General Property Description:Building Style: Multi-Level
  • General Property Description:Remodeled: No
  • General Property Description:New Construction: Yes, completed
  • Property Subject to:Homeowners Assoc: Yes
  • Property Subject to:Flood Zone: Unknown
  • Common Walls:No Common Walls: Yes
  • Appliances Microwave: Yes
  • Bsmt:Full Size: Yes
  • Percent Basement Finished: Yes
  • Foundation:Concrete: Yes
  • Roof:Comp Shingle: Yes
  • Flooring:Carpet: Yes
  • Flooring:Laminate: Yes
  • Property Subject to:Frequency: Monthly
  • Fuel:Gas: Yes
  • Exterior:Fiber Cement: Yes
  • General Property Description:Total SqFt2: 3851.0
  • Lot Features:Landscaping: Yes
  • Fencing:Fencing - Full: Yes
  • Fireplace Features:Gas Fireplace: Yes
  • DelayedMarketingYN: No
  • Special Features: 4098

Interior Features

  • Appliances: Gas Range, Gas Water Heater, Microwave, Disposal, Dishwasher
  • Has Basement: Finished
  • Basement YN: Yes
  • Total Bedrooms: 5
  • Fireplace Features: Gas
  • Fireplace: Yes
  • Flooring: Laminate, Carpet
  • Interior Amenities: Smart Thermostat, Washer Hookup
  • Living Area: 3851.0
  • Main Level Bathrooms: 3
  • Main Level Bedrooms: 1
  • Rooms per Level:Bsmt Bath: 1
  • Interior Features:Central Air: Yes
  • Interior Features:Dryer Hookup - Elec2: Yes
  • Interior Features:Washer Hookup: Yes
  • Other Rooms:Mst Bdrm Suite: Yes
  • Appliances Dishwasher: Yes
  • Appliances:RangeOven - Gas: Yes
  • Appliances:Gas Water Heater2: Yes
  • Interior Features:Smart Thermostat: Yes
  • Other Rooms:DenLibrary: 1st Floor

Exterior Features

  • Fencing: Full
  • Lot Features: Sprinklers In Front, Open Lot, Irregular Lot, Landscaped, Level
  • View: Mountain(s), Territorial
  • View: Yes
  • Builder Name: Architerra Homes LLC
  • Common Walls: No Common Walls
  • Construction Type: Fiber Cement, Frame
  • Exterior Features: Lighting, Rain Gutters
  • Foundation Details: Concrete Perimeter
  • Patio And Porch Features: Covered Porch, Covered Patio
  • Roof: Composition
  • Lot Features:Irregular: Yes
  • Lot Features:Open: Yes
  • Exterior Features:Lighting: Yes
  • Exterior Features:Rain Gutters: Yes
  • Construction:Frame: Yes
  • Lot Features:Level: Yes
  • Exterior Features:Sidewalks: Yes
  • Exterior Features:Covered Patio: Yes
  • Exterior Features:Covered Porch: Yes

Garage/Parking

  • Attached Garage: Yes
  • Parking Features: Paved Parking
  • General Property Description:Garage Type2: Att Garage
  • General Property Description:Garage Stall2: 3 Car
  • Exterior Features:Paved Parking: Yes

Utilities

  • Laundry Features: Electric Dryer Hookup
  • Cooling: Central Air
  • Cooling Y N: Yes
  • Heating: Natural Gas, Forced Air
  • Sewer: Public Sewer
  • Water Source: Public
  • Heating:Forced Air: Yes

Condo/Co-op/Association

  • Community Features: Sidewalks
  • Association Fee Frequency: Monthly
  • Association: Yes

Association/Amenities

  • Kitchen Amenities:Kitchen Island: Yes
  • Property Subject to:Association Fee: 42
  • Kitchen Amenities:Walk-In Pantry: Yes

Schools

  • Junior High Dist: Post Falls - 273

Lot Info

  • Lot Size Sq Ft: 9147.6
  • Parcel #: PL7220410060
  • Zoning: RES

Tax Info

  • Tax Annual Amount: 697.0
  • Tax Year: 2023

Ownership History

We collect this data history from publicly available records. To have your information removed, we recommend requesting removal directly through your county’s website.

Date Name Owned For Owner Type

Purchase Details

Listed on
Nov 15, 2024
Closed on
Apr 15, 2025
Sold by
Bought by
Seller's Agent
Tina Thompson
CENTURY 21 Beutler & Associates
Buyer's Agent
Kim Stearns
Redfin
List Price
$812,500
Views
68
Current Estimated Value
$805,632

Home Financials for this Owner

Home Financials are based on the most recent Mortgage that was taken out on this home.
Avg. Annual Appreciation
1.95%
Original Mortgage
$370,000
Outstanding Balance
$365,267
Interest Rate
6.63%
Mortgage Type
New Conventional
Estimated Equity
$440,365

Purchase Details

Closed on
Sep 5, 2024
Sold by
Bought by

Home Financials for this Owner

Home Financials are based on the most recent Mortgage that was taken out on this home.
Original Mortgage
$15,000,000
Interest Rate
6.78%
Mortgage Type
Credit Line Revolving
Source: Public Records

Home Values in the Area

Source: Public Records

Average Home Value in this Area


Source: Public Records

Agents Specializing in Post Falls East, ID

See All Agents

Purchase History

We collect this data history from publicly available records. To have your information removed, we recommend requesting removal directly through your county’s website.

Date Buyer Sale Price Title Company
-- Kootenai County Title
Source: Public Records

Mortgage History

We collect this data history from publicly available records. To have your information removed, we recommend requesting removal directly through your county’s website.

Date Status Borrower Loan Amount
Open $370,000
Previous Owner $15,000,000
Source: Public Records

Property History

We collect this data history from publicly available records. To have your information removed, we recommend requesting removal directly through your county’s website.

Date Event Price List to Sale Price per Sq Ft
04/21/2025 04/21/25 Sold -- -- --
03/04/2025 03/04/25 Pending -- -- --
02/07/2025 02/07/25 Price Changed $799,900 -1.6% $208 / Sq Ft
11/15/2024 11/15/24 For Sale $812,500 -- $211 / Sq Ft
Source: Coeur d'Alene Multiple Listing Service

Tax History

We collect this data history from publicly available records. To have your information removed, we recommend requesting removal directly through your county’s website.

Year Tax Paid Tax Assessment Tax Assessment Total Assessment is a certain percentage of the fair market value that is determined by local assessors to be the total taxable value of land and additions on the property. Land Improvement
2025 $2,929 $165,000 $165,000 $0
2024 $681 $111,600 $111,600 $0
2023 $681 $124,000 $124,000 $0
2022 $0 $0 $0 $0
Source: Public Records

Agents Affiliated with this Home

  • Section Image
See All Agents

Map

Source: Coeur d'Alene Multiple Listing Service

MLS Number: 24-10707

Coeur d

APN: PL7220410060

Your Personal Tour Guide

Ask me questions while you tour the home.