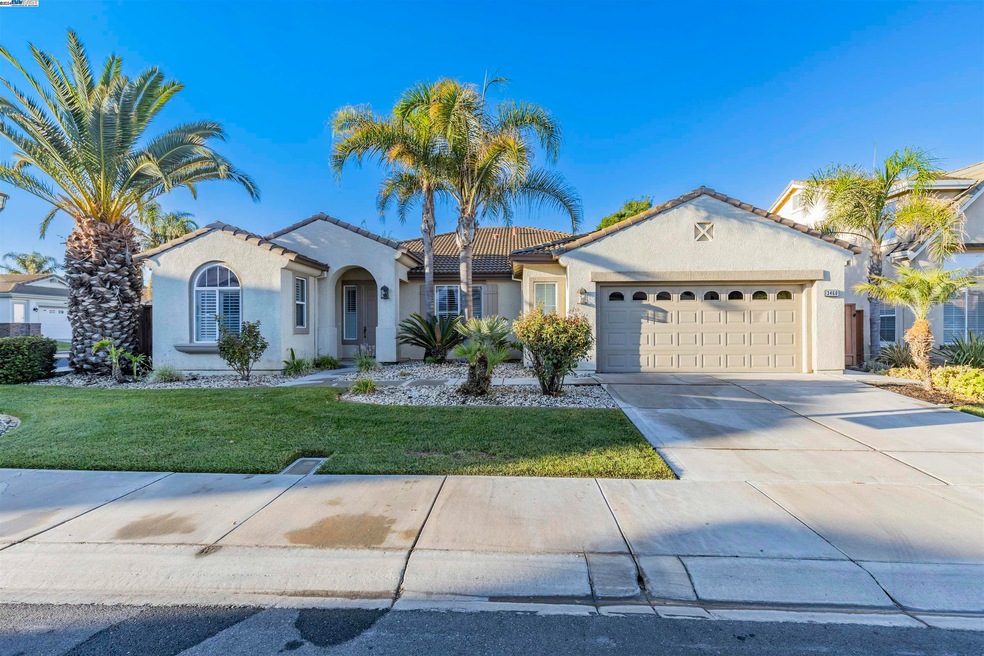
NOT LISTED FOR SALE

Estimated Value: $726,946 - $817,000

4 Beds
3 Baths
2,562 Sq Ft
$296/Sq Ft Est. Value

Sale Details

Date Sold: October 10, 2024

Last sale price $724,990 $283 Per Sq Ft

Est. 5% increase in value since last sale

Current estimated payment $5,154 / mo

7 Days on Market

Highlights

  • In Ground Pool
  • Gated Community
  • Private Lot
  • Liberty High School Rated A-
  • Contemporary Architecture
  • Home Office

About This Home

As of October 2024

Looking for your dream home in the prestigious gated community of Lakeshore look no further! This Single story North facing home shows true pride of ownership with 2,562 ft.2 of luxurious living space there is plenty of room for everyone. Offering 4 bedrooms & 3 full baths upon entering you will be greeted with NEW Luxury wide plank flooring, updated LED lighting, plantation shutters and designer paint throughout. The expansive eat in kitchen with connected family room makes entertaining family and friends a seamless experience. For those more elevated occasions a formal dining room and additional living room will give your guest a memorable experience. Retreat to your private owners suite complete with large walk in closet, jacuzzi tub and dual sinks perfect for winding down in the evenings. Enjoy the peace and serenity in your private backyard or go ahead and take a stroll around the lake just steps away. Lakeshore community included amenities include swimming pool, Spa, basketball courts and 24/7 guard gate. Close to top rated K-12 schools, trails, parks, shopping, dining, and most important the Delta. Quick and easy access to highway 4. Don't miss out on this opportunity to live the dream.

Last Agent to Sell the Property

Joseph DeLima

License #01728623 Listed on: 09/06/2024

Co-Listed By

Craig Einsohn

License #01495648

Last Buyer's Agent

Sandy Strobel

License #01828196

Range of Values:

--
Value Increase
--
Percent Increase
--
Adjusted for Inflation
Collateral Analytics

Collateral Analytics Collateral Analytics AVMs (Automated Valuation Model) employ a number of statistical approaches combined with neighborhood-specific comparable selection guarantees the most up-to-date and precise valuations.

Not Available

Collateral Analytics does not have data for the current month. Please view the chart for historical values.

ICE

ICE Mortgage Technology ICE Mortgage Technology’s AVM (Automated Valuation Model) is a state-of-the-art online residential property valuation tool that provides a quick and accurate estimate of the value of almost any home in the U.S.

Not Available

ICE Mortgage Technology does not have data for the current month. Please view the chart for historical values.

First American

First American First American Data & Analytics’ next-generation AVM combines unrivaled data assets with a blended ensemble of valuation models to produce highly accurate, reliable valuations you can trust.

Not Available

First American does not have data for the current month. Please view the chart for historical values.

Quantarium

Quantarium Quantarium’s valuation service, repeatedly proven the industry’s most accurate and comprehensive, is supercharged with a self-learning and auto-tuning AI engine that continually becomes smarter and more accurate as it processes daily inputs from the industry’s leading RE data lake.

Not Available

Quantarium does not have data for the current month. Please view the chart for historical values.

Average Value
Not Available
List Price
Sold Price
Create a Home Valuation Report for This Property
The Home Valuation Report is an in-depth analysis detailing your home's value as well as a comparison with similar homes in the area

Home Details

Home Type

  • Single Family

Year Built

  • Built in 2003

Lot Details

  • 7,500 Sq Ft Lot
  • Wood Fence
  • Landscaped
  • Private Lot
  • Corner Lot
  • Rectangular Lot
  • Front and Back Yard Sprinklers
  • Back and Front Yard

HOA Fees

  • $230 Monthly HOA Fees

Parking

  • 2 Car Direct Access Garage
  • Front Facing Garage
  • Garage Door Opener
  • Guest Parking

Home Design

  • Contemporary Architecture
  • Stucco

Interior Spaces

  • 1-Story Property
  • Gas Fireplace
  • Double Pane Windows
  • Window Screens
  • Family Room with Fireplace
  • Family Room Off Kitchen
  • Formal Dining Room
  • Home Office
  • Vinyl Flooring

Kitchen

  • Breakfast Area or Nook
  • Eat-In Kitchen
  • Breakfast Bar
  • Double Oven
  • Built-In Range
  • Plumbed For Ice Maker
  • Dishwasher
  • Tile Countertops
  • Disposal

Bedrooms and Bathrooms

  • 4 Bedrooms
  • 3 Full Bathrooms

Laundry

  • Laundry in unit
  • Washer and Dryer Hookup

Home Security

  • Carbon Monoxide Detectors
  • Fire and Smoke Detector

Pool

  • In Ground Pool
  • Spa
  • Fence Around Pool

Utilities

  • Forced Air Heating and Cooling System
  • Heating System Uses Natural Gas
  • Gas Water Heater

Listing and Financial Details

  • Assessor Parcel Number 0114210362

Community Details

Overview

  • Association fees include common area maintenance, management fee, reserves, security/gate fee
  • Lakeshore HOA, Phone Number (925) 901-0225
  • Lake Shore Subdivision
  • Greenbelt

Recreation

  • Community Pool
  • Trails

Security

  • Security Guard
  • Gated Community

Home Details

Home Type

Single Family

Year Built

Built in 2003

Lot Details

7,500 Sq Ft Lot

HOA Fees

$230 per month

Parking

2

Listing Details

  • Stories: 1
  • Year Built: 2003
  • Property Sub Type: Single Family Residence
  • Prop. Type: Residential
  • Lot Size Acres: 0.17
  • Co List Office Mls Id: SDFS01
  • Subdivision Name: Lake Shore
  • Directions: Lakeshore to Keystone Loop
  • Architectural Style: Contemporary
  • Carport Y N: No
  • Garage Yn: Yes
  • Unit Levels: One Story
  • New Construction: No
  • ResoPropertyType: Residential
  • ResoBuildingAreaSource: PublicRecords
  • Special Features: VirtualTour

Interior Features

  • Flooring: Vinyl
  • Private Spa: Yes
  • Appliances: Dishwasher, Double Oven, Disposal, Gas Range, Plumbed For Ice Maker, Range, Gas Water Heater
  • Full Bathrooms: 3
  • Total Bedrooms: 4
  • Door Features: Mirrored Closet Door(s)
  • Fireplace Features: Family Room, Gas, Gas Starter
  • Fireplaces: 1
  • Fireplace: Yes
  • Interior Amenities: Family Room, Formal Dining Room, Kitchen/Family Combo, Office, Breakfast Bar, Breakfast Nook, Tile Counters, Eat-in Kitchen, Pantry
  • Window Features: Double Pane Windows, Screens, Window Coverings
  • Room Kitchen Features: Breakfast Bar, Breakfast Nook, Counter - Tile, Dishwasher, Double Oven, Eat In Kitchen, Garbage Disposal, Gas Range/Cooktop, Ice Maker Hookup, Pantry, Range/Oven Built-in

Exterior Features

  • Fencing: Fenced, Wood
  • Lot Features: Corner Lot, Level, Regular, Curb(s), Front Yard, Landscape Front, Private, Landscape Back
  • Pool Features: In Ground, Spa, Fenced, See Remarks, Community
  • Pool Private: No
  • Construction Type: Stucco, Concrete
  • Exterior Features: Backyard, Back Yard, Front Yard, Side Yard, Sprinklers Automatic, Sprinklers Back, Sprinklers Front, Landscape Back, Landscape Front, Low Maintenance
  • Property Condition: Existing

Garage/Parking

  • Garage Spaces: 2
  • Attached Garage: Yes
  • Covered Parking Spaces: 2
  • Parking Features: Attached, Int Access From Garage, Enclosed, Garage Faces Front, Garage Door Opener

Utilities

  • Heating: Forced Air, Natural Gas, Central, Fireplace(s)
  • Utilities: All Public Utilities, Cable Available, Internet Available, Natural Gas Connected, Individual Electric Meter, Individual Gas Meter
  • Cooling: Ceiling Fan(s), Central Air
  • Laundry Features: Hookups Only, Cabinets, Inside Room, Sink
  • Security: Carbon Monoxide Detector(s), Double Strapped Water Heater, Gated with Guard, Security Patrol, Smoke Detector(s)
  • Cooling Y N: Yes
  • Heating Yn: Yes
  • Electric: No Solar
  • Sewer: Public Sewer
  • Water Source: Public

Condo/Co-op/Association

  • Amenities: Greenbelt, Pool, Gated, Other, Guest Parking, Trail(s)
  • Association Fee: 230
  • Association Fee Frequency: Monthly
  • Association Name: LAKESHORE HOA
  • Phone: 925-901-0225
  • Association: Yes
  • ResoAssociationFeeFrequency: Monthly

Fee Information

  • Association Fee Includes: Common Area Maint, Management Fee, Reserves, Security/Gate Fee

Lot Info

  • Lot Size Sq Ft: 7500
  • Parcel Number: 0114210362
  • ResoLotSizeUnits: Acres

Home Values in the Area

Source: Public Records

Average Home Value in this Area


Source: Public Records

Agents Specializing in Discovery Bay, CA

See All Agents

Property History

We collect this data history from publicly available records. To have your information removed, we recommend requesting removal directly through your county’s website.

Date Event Price List to Sale Price per Sq Ft
02/04/2025 02/04/25 Off Market $724,990 -- --
10/10/2024 10/10/24 Sold $724,990 0.0% $283 / Sq Ft
09/13/2024 09/13/24 Pending -- -- --
09/06/2024 09/06/24 For Sale $724,990 0.0% $283 / Sq Ft
09/01/2022 09/01/22 Rented $3,350 -4.1% --
08/26/2022 08/26/22 Under Contract -- -- --
08/08/2022 08/08/22 For Rent $3,495 -- --
Source: Bay East Association of REALTORS®

Agents Affiliated with this Home

  • Section Image
  • Section Image
  • Section Image
See All Agents

Map

Source: Bay East Association of REALTORS®

MLS Number: 41072328

Bay East Association of REALTORS®

APN: 011-421-036-2

Your Personal Tour Guide

Ask me questions while you tour the home.