
Seller's Agent in 2025
Heather Tipler
Hybrid Real Estate
(541) 844-8425
117 Total Sales
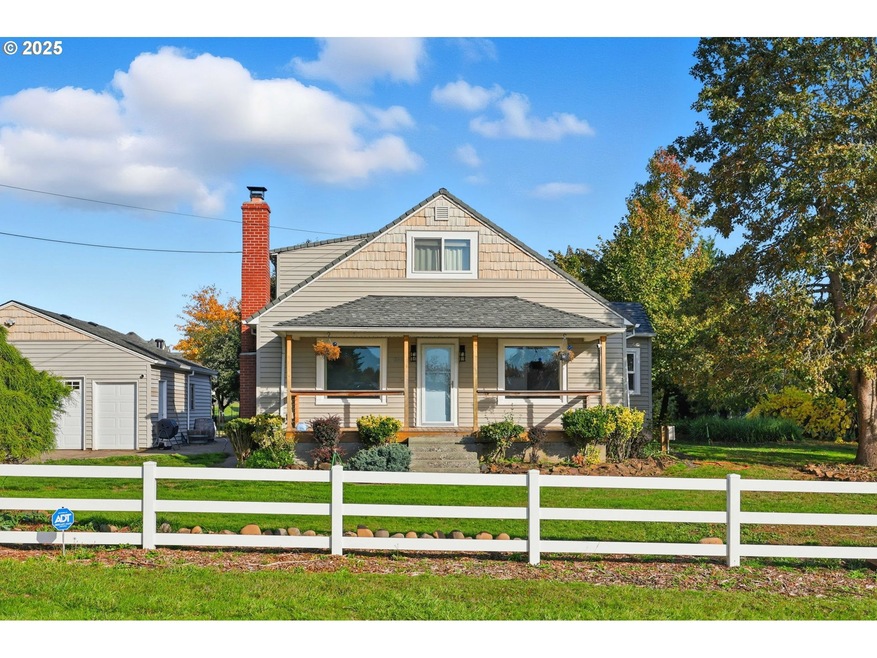
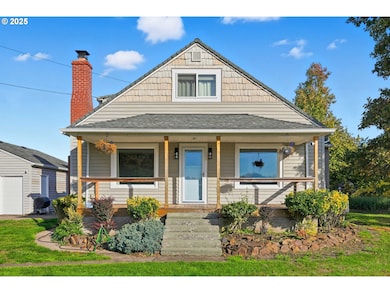
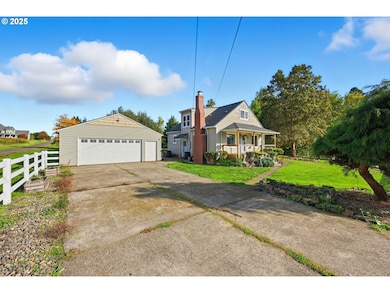
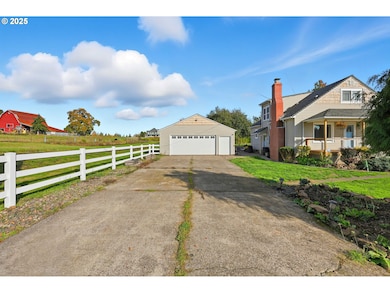
Estimated Value: $537,000 - $609,000
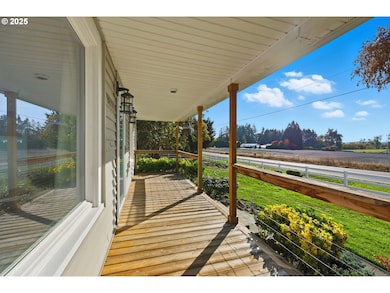
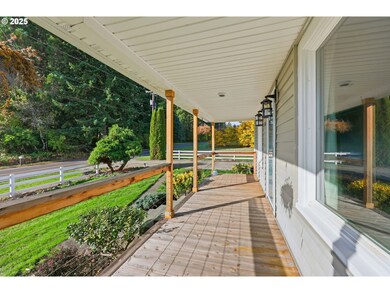
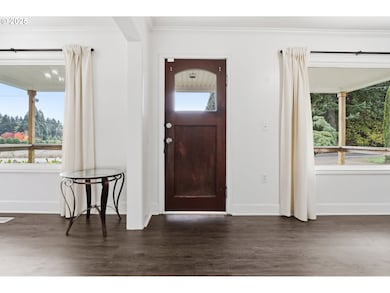
Price Improvement!! Welcome home to your beautiful farmhouse in the charming town of Warren! This property has almost an acre of versatile land with a poultry coop, barn, mature orchard, raised beds, vineyard, pergola, a large extended deep detached garage with a workshop area and large deck! Step up to the covered front porch and Inside the home you will find new flooring, a cozy wood burning fireplace, high ceilings, formal dining room and breakfast nook. The primary bedroom is on the main floor and the large bathroom features a custom tile shower, large soaker tub, dual vanity, and loads of storage space. Upstairs you will find an adorable loft with two bedrooms, new carpet, new trim, and new light fixtures. Downstairs there is a large basement ready for anything your imagination can think up, make it a separate living area, office or workout space! This home is move in ready and waiting for your personal touches! All of this with an easy commute to Portland, St Helens and Scapoose!
Last Agent to Sell the Property
Hybrid Real Estate License #201207979 Listed on: 09/05/2025
We collect this data history from publicly available records. To have your information removed, we recommend requesting removal directly through your county’s website.
We collect this data history from publicly available records. To have your information removed, we recommend requesting removal directly through your county’s website.
| Date | Buyer | Sale Price | Title Company |
|---|---|---|---|
| $558,000 | Deschutes Title | ||
| $530,000 | Ticor Title Company Of Or | ||
| -- | Ticor Title | ||
| $170,000 | Ticor Title |
We collect this data history from publicly available records. To have your information removed, we recommend requesting removal directly through your county’s website.
| Date | Status | Borrower | Loan Amount |
|---|---|---|---|
| Open | $463,000 | ||
| Closed | $515,080 | ||
| Previous Owner | $185,500 |
We collect this data history from publicly available records. To have your information removed, we recommend requesting removal directly through your county’s website.
| Date | Event | Price | List to Sale | Price per Sq Ft | Prior Sale |
|---|---|---|---|---|---|
| 12/24/2025 12/24/25 | Sold | $558,000 | -1.7% | $401 / Sq Ft | |
| 11/26/2025 11/26/25 | Pending | -- | -- | -- | |
| 11/12/2025 11/12/25 | Price Changed | $567,500 | -3.0% | $408 / Sq Ft | |
| 09/17/2025 09/17/25 | Price Changed | $585,000 | -2.5% | $421 / Sq Ft | |
| 09/05/2025 09/05/25 | For Sale | $600,000 | +13.2% | $432 / Sq Ft | |
| 07/19/2021 07/19/21 | Sold | $530,000 | +10.4% | $381 / Sq Ft | View Prior Sale |
| 06/10/2021 06/10/21 | Pending | -- | -- | -- | |
| 06/04/2021 06/04/21 | For Sale | $480,000 | -- | $345 / Sq Ft |
We collect this data history from publicly available records. To have your information removed, we recommend requesting removal directly through your county’s website.
| Year | Tax Paid | Tax Assessment Tax Assessment Total Assessment is a certain percentage of the fair market value that is determined by local assessors to be the total taxable value of land and additions on the property. | Land | Improvement |
|---|---|---|---|---|
| 2025 | $3,060 | $238,080 | $120,420 | $117,660 |
| 2024 | $2,976 | $231,150 | $116,910 | $114,240 |
| 2023 | $2,965 | $224,420 | $102,300 | $122,120 |
| 2022 | $2,830 | $217,890 | $98,670 | $119,220 |
| 2021 | $2,749 | $211,550 | $101,850 | $109,700 |
| 2020 | $2,671 | $205,390 | $93,330 | $112,060 |
| 2019 | $2,603 | $199,410 | $89,830 | $109,580 |
| 2018 | $2,532 | $193,610 | $108,720 | $84,890 |
| 2017 | $2,493 | $187,980 | $105,550 | $82,430 |
| 2016 | $2,525 | $182,510 | $102,480 | $80,030 |
| 2015 | $2,387 | $177,200 | $97,970 | $79,230 |
| 2014 | $2,313 | $172,040 | $97,000 | $75,040 |
Seller's Agent in 2025
Heather Tipler
Hybrid Real Estate
(541) 844-8425
117 Total Sales
Buyer's Agent in 2025
Theresa Muth
MORE Realty
(503) 545-2255
48 Total Sales
Seller's Agent in 2021
Lexi Wyatt
John L. Scott
(503) 543-3751
7 Total Sales
Buyer's Agent in 2021
Cassandre Moss
Willcuts Company Real Estate
(503) 810-3128
39 Total Sales
Source: Regional Multiple Listing Service (RMLS)
MLS Number: 367909716
APN: 0110041190120130000
Disclaimer: Certain information contained herein is derived from information provided by parties other than Homes.com. All information provided is deemed reliable, but is not guaranteed to be accurate and should be independently verified.
The content relating to real estate for sale on this web site comes in part from the IDX program of the RMLS™ of Portland, Oregon. Real estate listings held by brokerage firms other than Ten-X are marked with the RMLS™ logo, and detailed information about these properties includes the names of the listing brokers. Listing content is copyright © 2026 RMLS™, Portland, Oregon. Some properties which appear for sale on this web site may subsequently have sold or may no longer be available. All information provided is deemed reliable but is not guaranteed and should be independently verified.
Ask me questions while you tour the home.