
Brett Sawyer
Kentwood Real Estate Boulder Valley
(720) 706-6686
66 Total Sales
2 in North Boulder
$186K - $1.4M Price Range
Estimated Value: $450,197
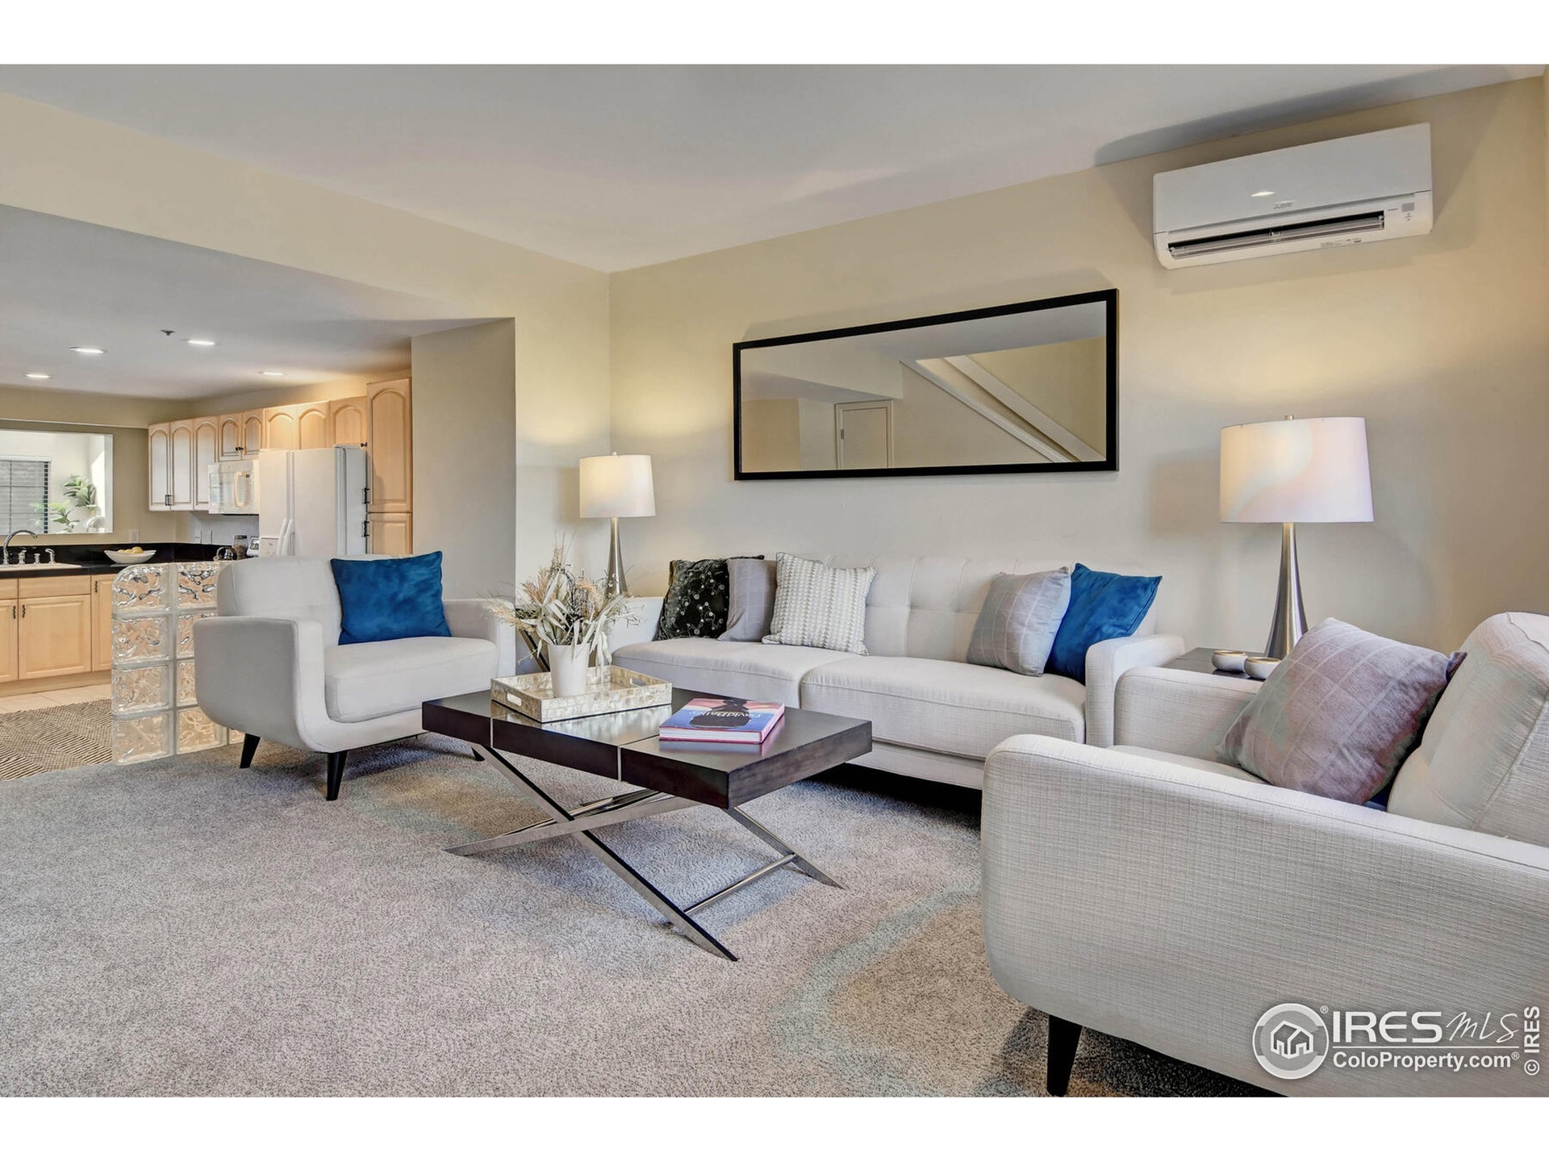
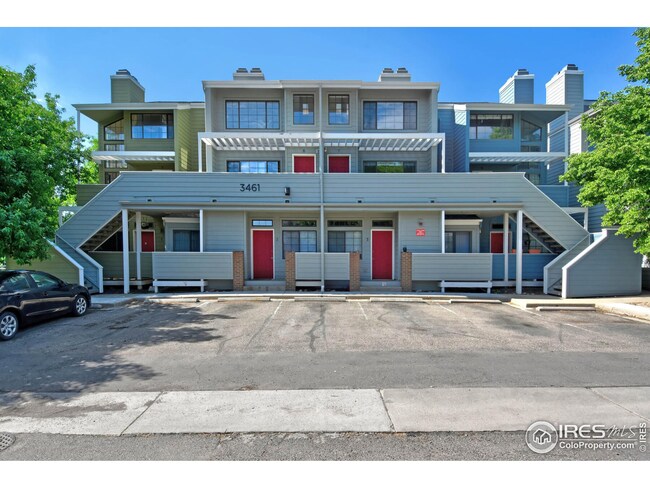
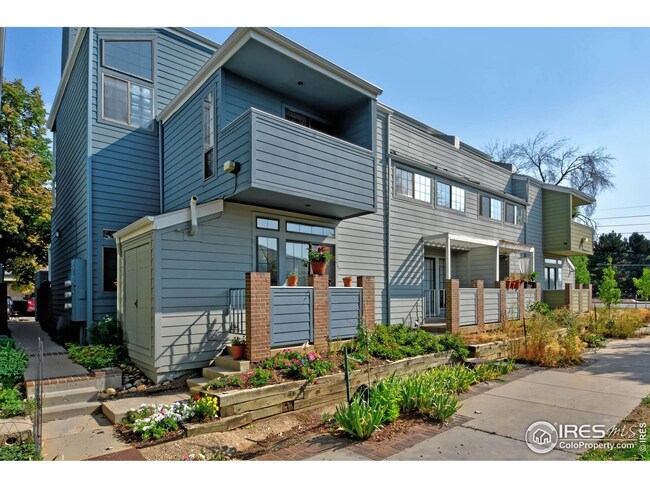
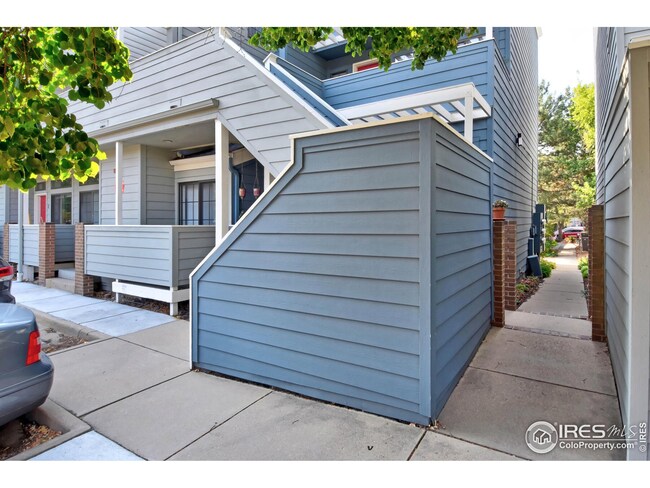
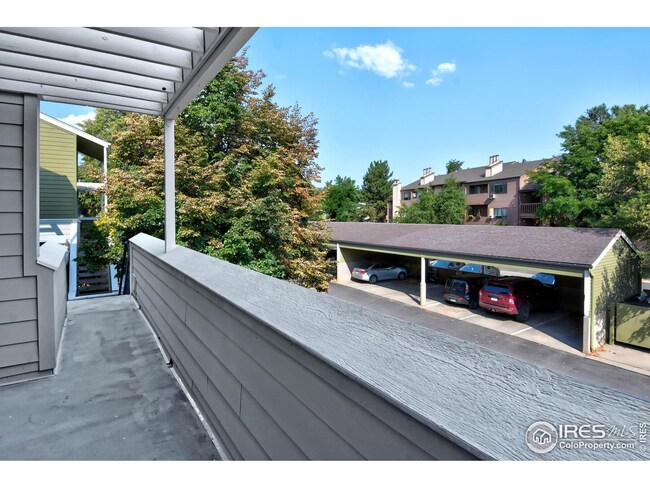
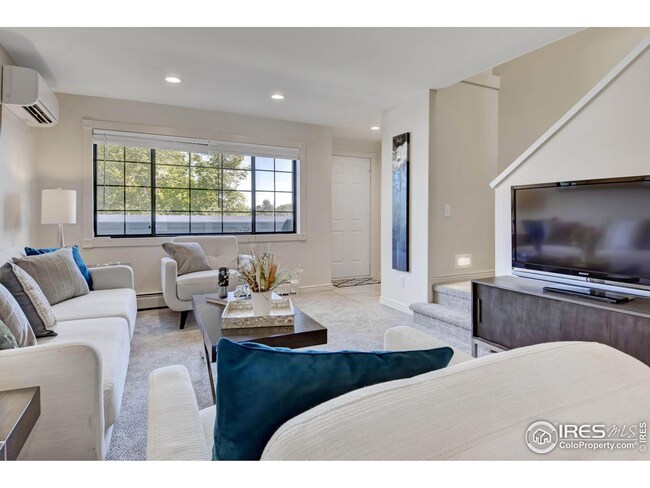
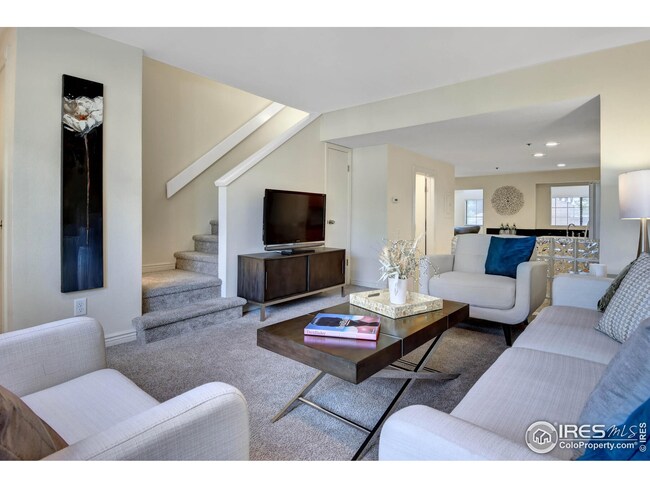
Rarely available, top floor, two story townhome style condo offers the largest floorplan in the complex. This 1090 SQFT, two bedroom, two bathroom unit boasts great light, southern exposure, a flex office space/sunroom, patio & private balcony with views of the Flatirons and Sanitas. Modern & functional layout provides excellent entertaining space on the main level while still providing privacy to both top floor bedrooms. Updated bathrooms, dual zone air conditioning, granite countertops, carpet/tile flooring and extra storage. Access to the carport and/or assigned parking space directly below the unit. HOA heating/electricity bill averages $22/month. Miles of trails via Goose and Wonderland Creek bike paths. RTD bus, shops & restaurants out the door. Access to one of the most sought-after school districts in the state and close to CU. Come take advantage of everything Boulder has to offer!
We collect this data history from publicly available records. To have your information removed, we recommend requesting removal directly through your county’s website.
Brett Sawyer
Kentwood Real Estate Boulder Valley
(720) 706-6686
66 Total Sales
2 in North Boulder
$186K - $1.4M Price Range
Anne Wells
The Agency - Boulder
(720) 487-1151
78 Total Sales
11 in North Boulder
$193K - $6.2M Price Range
Clare Gleason
eXp Realty LLC
(720) 605-3264
46 Total Sales
1 in North Boulder
$630,000 Price
Brandon Rearick
Coldwell Banker Realty-Boulder
(970) 900-5952
70 Total Sales
3 in North Boulder
$416K - $1.2M Price Range
Shawna Blair
The Colorado RE Group LLC
(720) 677-0159
179 Total Sales
2 in North Boulder
$1,275,000 Price Range
Zana Leiferman
Real Realty Colorado LLC
(720) 780-0761
170 Total Sales
5 in North Boulder
$345K - $670K Price Range
We collect this data history from publicly available records. To have your information removed, we recommend requesting removal directly through your county’s website.
| Date | Buyer | Sale Price | Title Company |
|---|---|---|---|
| $430,000 | First American Title | ||
| -- | None Available | ||
| -- | None Available | ||
| $226,900 | Guardian Title | ||
| $202,000 | -- | ||
| -- | -- | ||
| $71,000 | -- | ||
| $60,800 | -- | ||
| $59,000 | -- |
We collect this data history from publicly available records. To have your information removed, we recommend requesting removal directly through your county’s website.
| Date | Status | Borrower | Loan Amount |
|---|---|---|---|
| Open | $322,500 | ||
| Previous Owner | $181,520 | ||
| Previous Owner | $194,300 |
We collect this data history from publicly available records. To have your information removed, we recommend requesting removal directly through your county’s website.
| Date | Event | Price | List to Sale | Price per Sq Ft |
|---|---|---|---|---|
| 07/20/2021 07/20/21 | Sold | $430,000 | +2.4% | $394 / Sq Ft |
| 06/09/2021 06/09/21 | For Sale | $420,000 | -- | $385 / Sq Ft |
We collect this data history from publicly available records. To have your information removed, we recommend requesting removal directly through your county’s website.
| Year | Tax Paid | Tax Assessment Tax Assessment Total Assessment is a certain percentage of the fair market value that is determined by local assessors to be the total taxable value of land and additions on the property. | Land | Improvement |
|---|---|---|---|---|
| 2026 | $2,780 | $30,797 | $30,797 | |
| 2025 | $2,780 | $30,797 | $30,797 | |
| 2024 | $2,379 | $28,306 | $28,306 | |
| 2023 | $2,335 | $26,172 | $29,857 | |
| 2022 | $2,413 | $25,986 | $0 | $25,986 |
| 2021 | $2,376 | $26,734 | $0 | $26,734 |
| 2020 | $2,138 | $24,560 | $0 | $24,560 |
| 2019 | $2,105 | $24,560 | $0 | $24,560 |
| 2018 | $1,792 | $20,671 | $0 | $20,671 |
| 2017 | $1,736 | $22,853 | $0 | $22,853 |
| 2016 | $1,771 | $20,457 | $0 | $20,457 |
| 2015 | $1,677 | $17,631 | $0 | $17,631 |
| 2014 | $1,516 | $17,631 | $0 | $17,631 |
Seller's Agent in 2021
Chris Angelovic
LIV Sotheby's Intl Realty
(720) 438-9232
6 in this area
132 Total Sales
Buyer's Agent in 2021
Andrea Farinacci
milehimodern - Boulder
(303) 517-1971
1 in this area
36 Total Sales
Source: IRES MLS
MLS Number: IRE942540
APN: 1463202-53-007
Disclaimer: Certain information contained herein is derived from information provided by parties other than Homes.com. All information provided is deemed reliable, but is not guaranteed to be accurate and should be independently verified.
Information source: Information and Real Estate Services, LLC. Provided for limited non-commercial use only under IRES Rules © Copyright IRES.
Based on information submitted to the MLS GRID. All data is obtained from various sources and may not have been verified by broker or MLS GRID. Supplied Open House Information is subject to change without notice. All information should be independently reviewed and verified for accuracy. Properties may or may not be listed by the office/agent presenting the information. Some IDX listings have been excluded from this website. Listing information is provided exclusively for consumers' personal, non-commercial use and may not be used for any purpose other than to identify prospective properties consumers may be interested in purchasing.
Information deemed reliable but not guaranteed by the MLS.
Based on information submitted to the MLS GRID
Listings courtesy of IRES MLS as distributed by MLS GRID
Ask me questions while you tour the home.