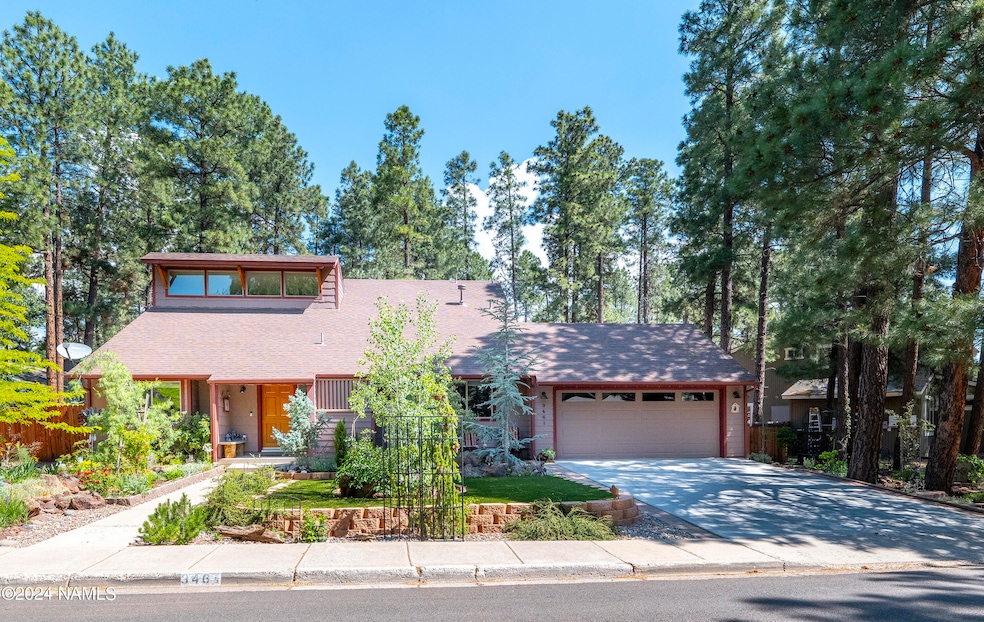
NOT LISTED FOR SALE

Estimated Value: $753,579

3 Beds
2 Baths
2,110 Sq Ft
$357/Sq Ft Est. Value

Sale Details

Date Sold: August 20, 2024

Last sale price $722,000 $342 Per Sq Ft

Est. 4% increase in value since last sale

Current estimated payment $4,500 / mo

29 Days on Market

Highlights

  • Workshop
  • Fireplace
  • Double Pane Windows
  • Manuel Demiguel Elementary School Rated A-
  • 2 Car Attached Garage
  • Breakfast Bar

About This Home

As of August 2024

FEATURED IN VIOLA'S ANNUAL GARDEN TOUR. The gardener's delight... Nestled in the University Heights neighborhood, enjoy the peace this street offers. From the minute you walk in, you will find yourself basking in the natural light that floods the room. The floor plan is perfect for entertaining, offering a spacious living room that flows into the kitchen and dining. Vaulted ceilings with tongue and groove accent wall. Stainless steel Kitchenaid appliances and custom Alder cabinets. Front and back yards have been meticulously cared for and designed with a variety of rare and native plants. Take advantage of outdoor living, this backyard features a built in fire pit and grill, dining space, and two storage sheds. Two south facing driveways for additional parking.

Last Agent to Sell the Property

Matea Burleson

Peak Experience Realty License #SA703545000 Listed on: 07/09/2024

Co-Listed By

Cheryl Collins

Peak Experience Realty License #SA698632000

Last Buyer's Agent

Default ZNonMLS Member

zDefault NonMLS Member Office

Range of Values:

--
Value Increase
--
Percent Increase
--
Adjusted for Inflation
Collateral Analytics

Collateral Analytics Collateral Analytics AVMs (Automated Valuation Model) employ a number of statistical approaches combined with neighborhood-specific comparable selection guarantees the most up-to-date and precise valuations.

Not Available

Collateral Analytics does not have data for the current month. Please view the chart for historical values.

ICE

ICE Mortgage Technology ICE Mortgage Technology’s AVM (Automated Valuation Model) is a state-of-the-art online residential property valuation tool that provides a quick and accurate estimate of the value of almost any home in the U.S.

Not Available

ICE Mortgage Technology does not have data for the current month. Please view the chart for historical values.

First American

First American First American Data & Analytics’ next-generation AVM combines unrivaled data assets with a blended ensemble of valuation models to produce highly accurate, reliable valuations you can trust.

Not Available

First American does not have data for the current month. Please view the chart for historical values.

Quantarium

Quantarium Quantarium’s valuation service, repeatedly proven the industry’s most accurate and comprehensive, is supercharged with a self-learning and auto-tuning AI engine that continually becomes smarter and more accurate as it processes daily inputs from the industry’s leading RE data lake.

Not Available

Quantarium does not have data for the current month. Please view the chart for historical values.

Average Value
Not Available
List Price
Sold Price
Create a Home Valuation Report for This Property
The Home Valuation Report is an in-depth analysis detailing your home's value as well as a comparison with similar homes in the area

Home Details

Home Type

  • Single Family

Est. Annual Taxes

  • $2,365

Year Built

  • Built in 1984

Lot Details

  • 10,454 Sq Ft Lot
  • Perimeter Fence
  • Level Lot

Parking

  • 2 Car Attached Garage
  • Garage Door Opener

Home Design

  • Slab Foundation
  • Wood Frame Construction
  • Asphalt Shingled Roof

Interior Spaces

  • 2,110 Sq Ft Home
  • Multi-Level Property
  • Ceiling Fan
  • Fireplace
  • Double Pane Windows
  • Workshop

Kitchen

  • Breakfast Bar
  • Gas Range
  • Microwave

Flooring

  • Carpet
  • Ceramic Tile

Bedrooms and Bathrooms

  • 3 Bedrooms
  • 2 Bathrooms

Outdoor Features

  • Patio

Utilities

  • Forced Air Heating and Cooling System
  • Heating System Uses Natural Gas
  • Pellet Stove burns compressed wood to generate heat
  • Phone Available
  • Cable TV Available

Community Details

  • University Heights Subdivision
  • Community Storage Space

Listing and Financial Details

  • Assessor Parcel Number 11214048

Home Details

Home Type

Single Family

Est. Annual Taxes

$2,365

Year Built

Built in 1984

Lot Details

10,454 Sq Ft Lot

Parking

2

Listing Details

  • Property Sub Type: Single Family Residence
  • Property Type: Residential
  • Year Built: 1984
  • Fencing: Perimeter
  • Lot Size Acres: 0.24
  • Road Surface Type: Paved
  • NAV29_Unit_1_Appliances: Gas Range
  • Co List Office Mls Id: 143542916
  • Co List Office Phone: 928-440-5161
  • Co List Office Phone: 928-440-5161
  • MLS Status: Closed
  • Standard Status: Closed
  • Subdivision Name: University Heights
  • Unit Levels: Multi/Split
  • Location Tax Legal:Taxes2: 2364.52
  • Cooling:Ceiling Fan(s): Yes
  • Floor Coverings:Carpet: Yes
  • Roof:Asphalt Shingle: Yes
  • Cooling:Central Air: Yes
  • Floor Style:Multi-Level: Yes
  • Windows:Double Pane Windows: Yes
  • Foundation:Slab: Yes
  • Garage Type Attached: Yes
  • Special Features: VirtualTour

Interior Features

  • Cooling System: Central Air, Ceiling Fan(s)
  • Utilities: Broadband, Electricity Available, Natural Gas Available, Phone Available, Cable Available
  • Cross Street: University Heights Dr N
  • Heating System: Natural Gas, Forced Air
  • Flooring: Carpet, Ceramic Tile
  • Other Equipment: Satellite Dish
  • Total Bedrooms: 3
  • Fireplace: Yes
  • Fireplace:Pellet Stove: Yes
  • Kitchen Features Microwave: Yes
  • Kitchen Features:Breakfast Bar: Yes
  • Kitchen Features Pantry: Yes
  • Other Rooms:Bedroom Main Level: Yes
  • Other Rooms:Workshop: Yes

Exterior Features

  • Roof: Asphalt
  • Topography: Level
  • Exterior Features: Other
  • Foundation Details: Slab
  • Other Structures: Shed(s)
  • Patio And Porch Features: Patio
  • Construction:Frame - Wood: Yes

Garage/Parking

  • Attached Garage: Yes
  • Garage Spaces: 2.0
  • Parking Features: Garage Door Opener

Utilities

  • Water Source: City Water
  • Cooling Y N: Yes
  • HeatingYN: Yes
  • Heating:Forced Air2: Yes

Association/Amenities

  • Exterior Amenities:Storage Shed: Yes

Lot Info

  • Lot Size Sq Ft: 10454.0
  • ResoLotSizeUnits: Acres
  • Parcel Number: 11214048
  • ResoLotSizeUnits: Acres

Tax Info

  • Year: 2023
  • Tax Annual Amount: 2364.52

Ownership History

We collect this data history from publicly available records. To have your information removed, we recommend requesting removal directly through your county’s website.

Date Name Owned For Owner Type

Purchase Details

Closed on
Apr 20, 2026
Sold by
Elyse Cox and Elyse Mary
Bought by
Current Estimated Value
$753,579

Purchase Details

Listed on
Jul 9, 2024
Closed on
Aug 20, 2024
Sold by
May Michael J and May Cindy J
Bought by
Cox Tristan and Cox Mary Elyse
Seller's Agent
Matea Burleson
Peak Experience Realty
Buyer's Agent
Default ZNonMLS Member
zDefault NonMLS Member Office
List Price
$737,000
Sold Price
$722,000
Premium/Discount to List
-$15,000
-2.04%
Views
9

Home Financials for this Owner

Home Financials are based on the most recent Mortgage that was taken out on this home.
Avg. Annual Appreciation
2.05%
Original Mortgage
$572,000
Interest Rate
6.95%
Mortgage Type
New Conventional

Purchase Details

Listed on
Jul 9, 2024
Closed on
Jul 22, 2024
Sold by
May Michael J and May Cindy J
Bought by
Cox Tristan and Cox Mary Elyse
Seller's Agent
Matea Burleson
Peak Experience Realty
Buyer's Agent
Default ZNonMLS Member
zDefault NonMLS Member Office
List Price
$737,000
Sold Price
$722,000
Premium/Discount to List
-$15,000
-2.04%
Views
9

Home Financials for this Owner

Home Financials are based on the most recent Mortgage that was taken out on this home.
Original Mortgage
$572,000
Interest Rate
6.95%
Mortgage Type
New Conventional

Purchase Details

Closed on
Oct 17, 2014
Sold by
Monson Ryan D and Monson Doris R
Bought by
May Michael J and May Cindy J

Home Financials for this Owner

Home Financials are based on the most recent Mortgage that was taken out on this home.
Original Mortgage
$175,000
Interest Rate
4.2%
Mortgage Type
New Conventional

Purchase Details

Closed on
Aug 17, 1998
Sold by
Carstens Lisa
Bought by
Carstens Lisa

Purchase Details

Closed on
Aug 7, 1998
Sold by
Carstens Lisa
Bought by
Monson Ryan D and Monson Doris R

Purchase Details

Closed on
Mar 27, 1995
Sold by
Mccullough Richard
Bought by
Carstens Lisa and The Lisa Carstens Revocable Trust

Purchase Details

Closed on
Apr 4, 1994
Sold by
Ulrey Jerry C and Clarene Ulrey B
Bought by
Mccullough Richard
Source: Public Records

Home Values in the Area

Source: Public Records

Average Home Value in this Area


Source: Public Records

Agents Specializing in University Heights-Highlands, AZ

See All Agents

Property History

We collect this data history from publicly available records. To have your information removed, we recommend requesting removal directly through your county’s website.

Date Event Price List to Sale Price per Sq Ft
08/20/2024 08/20/24 Sold $722,000 0.0% $342 / Sq Ft
07/16/2024 07/16/24 Pending -- -- --
07/15/2024 07/15/24 Price Changed $722,000 -2.0% $342 / Sq Ft
07/09/2024 07/09/24 For Sale $737,000 0.0% $349 / Sq Ft
07/04/2024 07/04/24 Pending -- -- --
06/17/2024 06/17/24 For Sale $737,000 -- $349 / Sq Ft
Source: Northern Arizona Association of REALTORS®

Tax History

We collect this data history from publicly available records. To have your information removed, we recommend requesting removal directly through your county’s website.

Year Tax Paid Tax Assessment Tax Assessment Total Assessment is a certain percentage of the fair market value that is determined by local assessors to be the total taxable value of land and additions on the property. Land Improvement
2025 $2,551 $54,790
2024 $2,475 $58,382
2023 $2,365 $44,070 $0 $0
2022 $2,193 $33,484 $0 $0
2021 $2,170 $32,698 $0 $0
2020 $2,088 $31,705 $0 $0
2019 $2,047 $29,522 $0 $0
2018 $2,000 $28,332 $0 $0
2017 $1,850 $27,188 $0 $0
2016 $1,844 $25,214 $0 $0
2015 $1,748 $23,268 $0 $0
Source: Public Records

Agents Affiliated with this Home

  • Section Image
  • Section Image
See All Agents

Map

Source: Northern Arizona Association of REALTORS®

MLS Number: 197223

Northern Arizona Association of REALTORS®

APN: 112-14-048

Your Personal Tour Guide

Ask me questions while you tour the home.