NOT LISTED FOR SALE
4 Beds
3 Baths
3,088 Sq Ft
10.6 Acre Lot

Sale Details

Date Sold: August 5, 2025

Last sale price $685,000 $222 Per Sq Ft

106 Days on Market

Highlights

  • Pool House
  • 10.6 Acre Lot
  • Deck
  • View of Trees or Woods
  • Colonial Architecture
  • Secluded Lot

About This Home

As of August 2025

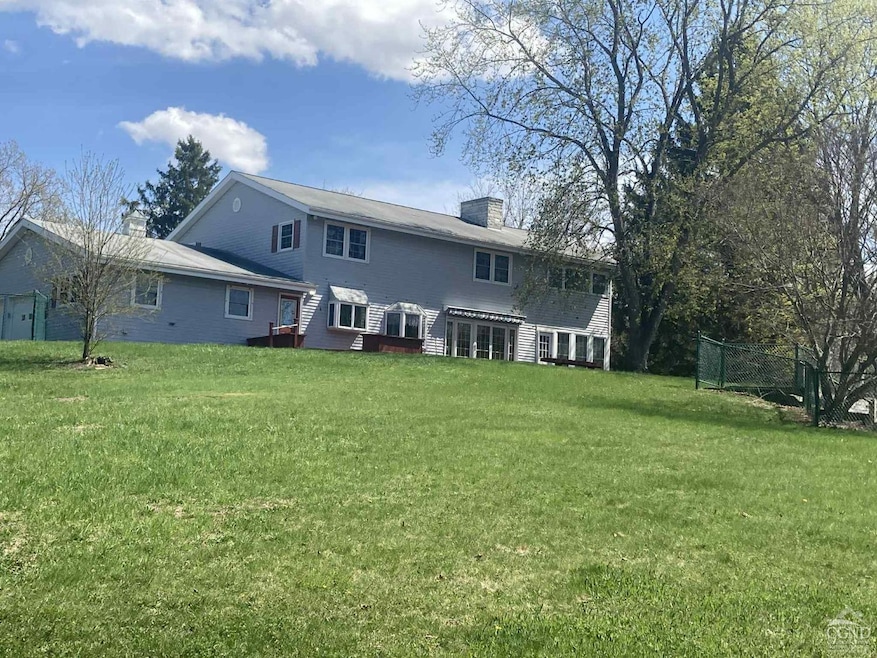
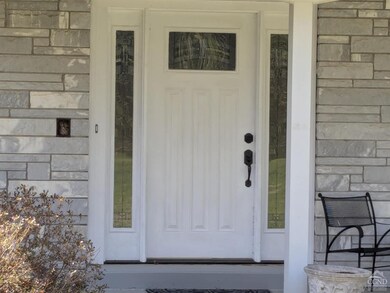
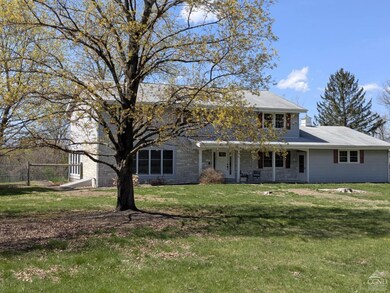
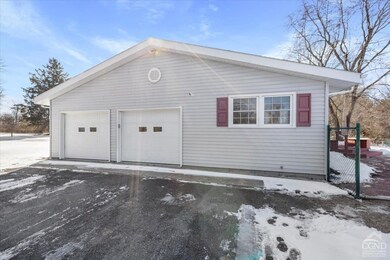
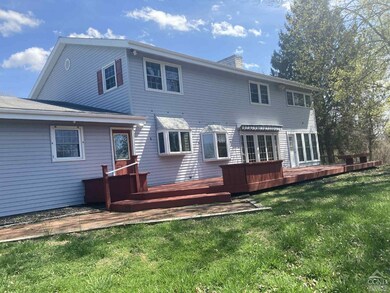
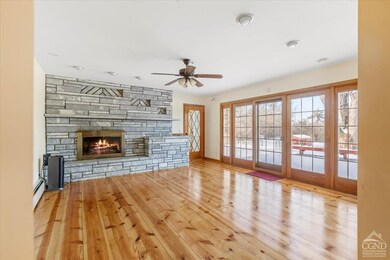
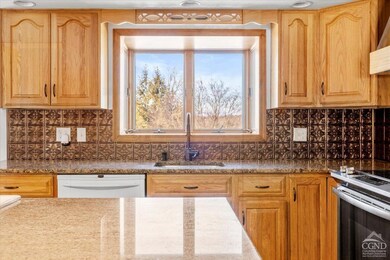
Truly private Center Hall Colonial nestled on 10.6 acres of tranquil landscape, offering breathtaking views of the majestic Catskill Mountains. This magnificent 4 bedroom, 4 bathroom abode boasts over 3000 square feet of living space, including a bright and airy living room, a spacious kitchen with a ceramic tile floor and dining area, a cozy family room with a fireplace, a formal dining room with beautiful wood flooring and a built-in cabinet, a grand Center Hall entrance with a stunning curved staircase, a charming sunroom, and a convenient laundry room.Whole house sound system and Vac.Plus, you can park your vehicles in the attached 2-car heated garage for added ease and security.Roughly 5 acres of the property is partially cleared and can be used commercially, or you may wish to build another Home or Garage/Shop or complete the already started sub-division and sell it separately. There is no limit to the possibility for this multi-use Real Estate. Don't miss out on the chance to own this slice of paradise!

Last Agent to Sell the Property

Patricia Murphy

Past Member License #10401311751 Listed on: 03/06/2025

Co-Listed By

Tracy Boomhower

Country Views Realty, Inc. License #1031120447

Last Buyer's Agent

Domenico Marotta

Past Member License #1040136743

Home Details

Home Type

  • Single Family

Year Built

  • Built in 1967

Lot Details

  • 10.6 Acre Lot
  • Dirt Road
  • Landscaped
  • Secluded Lot
  • Level Lot
  • Cleared Lot
  • Wooded Lot
  • Back Yard Fenced and Front Yard
  • Property is zoned comm/res, Residential/Commercial

Parking

  • 2 Car Attached Garage
  • Side Facing Garage
  • Garage Door Opener
  • Additional Parking
  • Off-Street Parking

Property Views

  • Woods
  • Mountain
  • Rural

Home Design

  • Colonial Architecture
  • Brick Exterior Construction
  • Block Foundation
  • Frame Construction
  • Asphalt Roof
  • Wood Siding
  • Vinyl Siding
  • Concrete Perimeter Foundation
  • Stone

Interior Spaces

  • 3,088 Sq Ft Home
  • Sound System
  • Built-In Features
  • ENERGY STAR Qualified Windows
  • Insulated Windows
  • Window Screens
  • Great Room
  • Family Room
  • Living Room
  • Dining Room
  • Den
  • Basement Fills Entire Space Under The House

Kitchen

  • Built-In Electric Oven
  • Range
  • Kitchen Island
  • Granite Countertops

Flooring

  • Wood
  • Linoleum
  • Stone
  • Ceramic Tile
  • Vinyl

Bedrooms and Bathrooms

  • 4 Bedrooms
  • Cedar Closet
  • Walk-In Closet
  • 3 Full Bathrooms
  • Soaking Tub

Laundry

  • Laundry on lower level
  • Dryer
  • Washer

Attic

  • Pull Down Stairs to Attic
  • Unfinished Attic

Pool

  • Pool House
  • In Ground Pool

Outdoor Features

  • Deck
  • Porch

Utilities

  • Heating System Uses Oil
  • Baseboard Heating
  • Hot Water Heating System
  • Well
  • Water Heater
  • Septic Tank
  • High Speed Internet

Community Details

  • No Home Owners Association

Listing and Financial Details

  • Legal Lot and Block 17.200 / 1
  • Assessor Parcel Number 140.-1-17.200

Home Details

Home Type

Single Family

Year Built

Built in 1967

Lot Details

10.6 Acres

Parking

2

Listing Details

  • Year Built: 1967
  • Property Sub-Type: Single Family Residence
  • Lot Size Acres: 10.6
  • Road Surface Type: Dirt, Paved
  • View Type:Pond View: Mountain(s), Rural, Trees/Woods
  • Co List Office Mls Id: countryviews
  • Co List Office Phone: 518-966-0200
  • Co List Office Phone: 518-966-0200
  • MLS Status: Closed
  • Above Grade Finished Sq Ft: 3088.0
  • Architectural Style: Colonial
  • Entry Level: 1712
  • New Construction: No
  • Master Plan Zoning: comm/res
  • Location Tax and Legal:Tax Block: 1
  • General Property Information Lot Size Acres: 10.6
  • Flooring:Ceramic Tile: Yes
  • Flooring Wood: Yes
  • Flooring:Hardwood: Yes
  • Flooring:Vinyl: Yes
  • Flooring:Linoleum: Yes
  • Appliances Dryer: Yes
  • Washers: Yes
  • Attic Features Pull-Down Stairs: Yes
  • Appliances Refrigerators: Yes
  • Pool Features In Ground: Yes
  • Roof Asphalt3: Yes
  • View:Mountain(s): Yes
  • Water Source:Well: Yes
  • Architectural Style Colonial: Yes
  • General Property Information Above Grade Finished Area: 3088.0
  • Room Types Den2: Yes
  • Room Types Dining Room2: Yes
  • Room Types Family Room2: Yes
  • Room Types Living Room2: Yes
  • General Property Information Basement YN: Yes
  • Road Surface Type Dirt2: Yes
  • Fencing Back Yard: Yes
  • Utilities Electricity Connected: Yes
  • Attic Features Unfinished2: Yes
  • Structure Type:House: Yes
  • Foundation Details Block3: Yes
  • View TreesWoods: Yes
  • Room Types Great Room2: Yes
  • Foundation Details Concrete Perimeter: Yes
  • Laundry Features:Lower Level: Yes
  • View Rural: Yes
  • Laundry Features:Upper Level: Yes
  • Other Structures Pool House: Yes
  • Special Features: None
  • Property Sub Type: Detached

Interior Features

  • Appliances: Other, Water Heater, Washer, Refrigerator, Range, Dryer, Built-In Electric Oven
  • Interior Amenities: Built-in Features, Cedar Closet(s), Granite Counters, High Speed Internet, Kitchen Island, Soaking Tub, Sound System, Walk-In Closet(s)
  • Basement: Full
  • Basement YN: Yes
  • Full Bathrooms: 3
  • Total Bedrooms: 4
  • Flooring: Ceramic Tile, Hardwood, Linoleum, Stone, Vinyl, Wood
  • Full Basement: Yes
  • Appliances Range: Yes
  • Interior Features:Kitchen Island: Yes
  • Interior Features:High Speed Internet: Yes
  • Interior Features:Walk-In Closet(s): Yes
  • InteriorFeatures:Cedar Closet(s): Yes
  • Interior Features:Granite Counters: Yes
  • Interior Features:Soaking Tub: Yes
  • Interior Features:Built-in Features: Yes
  • Appliances:Built-In Electric Oven: Yes
  • Interior Features:Sound System: Yes

Exterior Features

  • Roof: Asphalt
  • Pool Features: In Ground
  • Waterfront: No
  • Construction Type: Brick, Frame, Stone, Vinyl Siding, Wood Siding, Other
  • Foundation Details: Block, Concrete Perimeter
  • Other Structures: Pool House
  • Patio And Porch Features: Deck, Porch
  • Construction Materials:Frame: Yes
  • Lot Features:Level: Yes
  • Construction Materials:Brick: Yes
  • Construction Materials:Stone: Yes
  • Lot Features:Landscaped: Yes
  • Lot Features:Wooded: Yes
  • Construction Materials:Other8: Yes
  • Lot Features:Secluded: Yes
  • Patio And Porch Features:Deck2: Yes
  • Construction Materials:Vinyl Siding: Yes
  • Construction Materials:Wood Siding: Yes
  • Window Features:Insulated Windows: Yes
  • Patio and Porch Features:Porch: Yes
  • Lot Features:Cleared: Yes
  • Lot Features:Views: Yes
  • Window Features:Screens: Yes
  • Lot Features:Back Yard2: Yes
  • Lot Features:Front Yard2: Yes
  • Window Features:ENERGY STAR Qualified Windows: Yes

Garage/Parking

  • Attached Garage: Yes
  • Garage Spaces: 2.0
  • Attached Garage: Yes
  • Parking Features: Garage Faces Side, On Site, Off Street, Garage Door Opener, Additional Parking
  • General Property Information:Garage YN: Yes
  • General Property Information:Attached Garage YN: Yes
  • General Property Information:Garage Spaces: 2.0
  • Parking Features:Off Street: Yes
  • Parking Features:Garage Door Opener: Yes
  • Parking Features:On Site: Yes
  • Parking Features:Garage Faces Side: Yes
  • Parking Features:Additional Parking: Yes

Utilities

  • Sewer: Septic Tank
  • Electric: 200+ Amp Service
  • Utilities: Electricity Connected
  • Heating: Baseboard, Hot Water, Oil
  • HeatingYN: Yes
  • Water Source: Well
  • Water Heater: Yes
  • Heating:Baseboard: Yes
  • Heating:Oil: Yes
  • Sewer Septic Tank: Yes
  • Heating:Hot Water2: Yes

Condo/Co-op/Association

  • Association: No

Association/Amenities

  • General Property Information:Association YN: No

Schools

  • Junior High Dist: Hudson City Schools

Lot Info

  • Lot Features: Back Yard, Cleared, Front Yard, Landscaped, Level, Secluded, Views, Wooded
  • Lot Size Sq Ft: 461736.0
  • ResoLotSizeUnits: Acres
  • Parcel Number: 140.-1-17.200
  • Zoning Description: Residential/Commercial

Tax Info

  • Tax Block: 1
  • Tax Lot: 17.200
Create a Home Valuation Report for This Property
The Home Valuation Report is an in-depth analysis detailing your home's value as well as a comparison with similar homes in the area

Home Values in the Area

Source: Public Records

Average Home Value in this Area


Source: Public Records

Property History

We collect this data history from publicly available records. To have your information removed, we recommend requesting removal directly through your county’s website.

Date Event Price List to Sale Price per Sq Ft
08/05/2025 08/05/25 Sold $685,000 -2.1% $222 / Sq Ft
06/20/2025 06/20/25 Pending -- -- --
06/16/2025 06/16/25 Price Changed $699,900 -4.1% $227 / Sq Ft
05/14/2025 05/14/25 Price Changed $729,900 -2.7% $236 / Sq Ft
03/06/2025 03/06/25 For Sale $749,900 -- $243 / Sq Ft
Source: Hudson Valley Catskills Region Multiple List Service

Agents Affiliated with this Home

  • Section Image
  • Section Image
  • Section Image
See All Agents

Map

Source: Hudson Valley Catskills Region Multiple List Service

MLS Number: 156072

Hudson Valley Catskills Region Multiple List Service
Your Personal Tour Guide

Ask me questions while you tour the home.