J
Seller's Agent in 2025
JAKE ZAKRIS
McCarthy Group REALTORS
(504) 236-3833
93 Total Sales
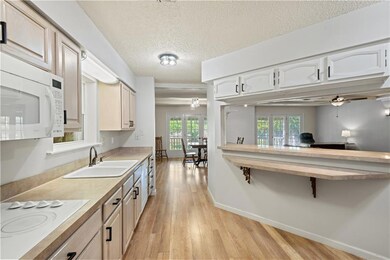
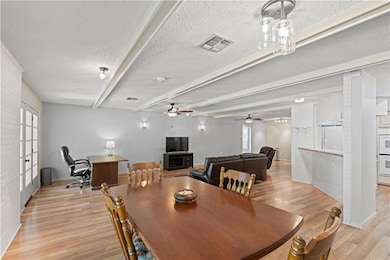
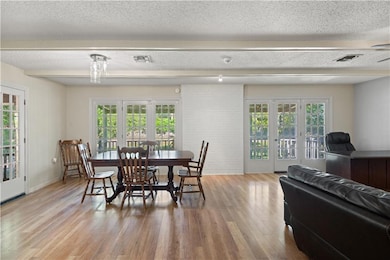
Estimated Value: $235,000 - $263,174
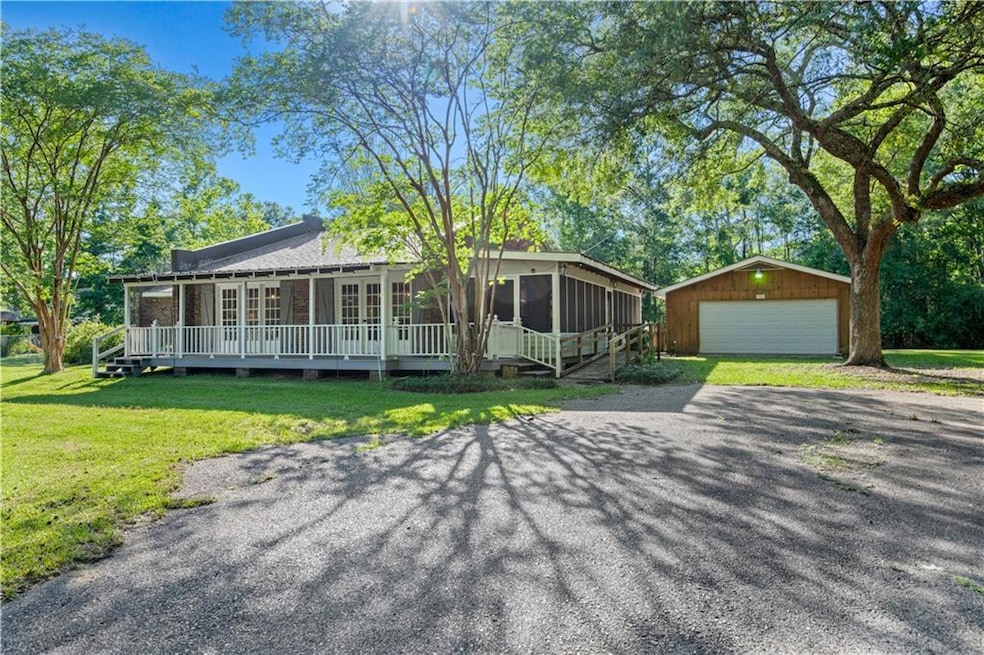
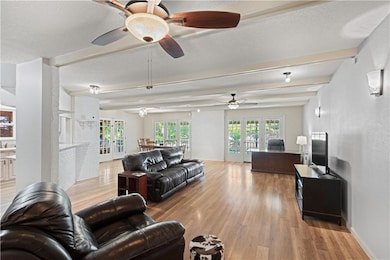
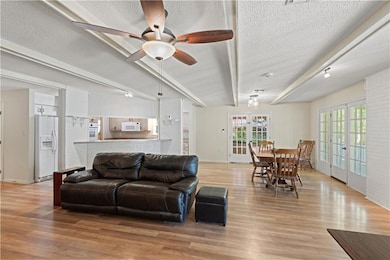
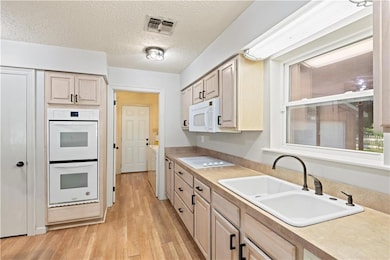
Priced to sell with a brand new roof! Serenity Awaits: Nestled in a quiet, friendly neighborhood, this beautiful three bedroom, two bath home offers the best of both worlds. Peaceful seclusion but just minutes away from shops and restaurants. Use the main entrance via the covered front porch or opt to step onto the expansive screened in porch, where you can relax a bit before entering. This property features an open floor plan great for entertaining. Off the kitchen that boasts a double oven and view into the den, is a flex room that can be used as a large walk-in pantry or small office. The primary suite includes a walk-in closet, bath and separate tiled shower. Sitting on just under an acre lot (.94), there is a concrete patio, detached two car garage/workshop & storage shed. Take the first step toward owning a home that offers city living with a touch of tranquility.
Last Agent to Sell the Property
McCarthy Group REALTORS License #995699616 Listed on: 02/19/2025
We collect this data history from publicly available records. To have your information removed, we recommend requesting removal directly through your county’s website.
We collect this data history from publicly available records. To have your information removed, we recommend requesting removal directly through your county’s website.
| Date | Buyer | Sale Price | Title Company |
|---|---|---|---|
| $245,000 | Title Stream | ||
| $152,000 | Fidelity National Title |
We collect this data history from publicly available records. To have your information removed, we recommend requesting removal directly through your county’s website.
| Date | Status | Borrower | Loan Amount |
|---|---|---|---|
| Open | $240,562 |
We collect this data history from publicly available records. To have your information removed, we recommend requesting removal directly through your county’s website.
| Date | Event | Price | List to Sale | Price per Sq Ft | Prior Sale |
|---|---|---|---|---|---|
| 10/09/2025 10/09/25 | Sold | -- | -- | -- | |
| 07/31/2025 07/31/25 | Price Changed | $255,000 | 0.0% | $121 / Sq Ft | |
| 07/31/2025 07/31/25 | For Sale | $255,000 | -1.2% | $121 / Sq Ft | |
| 07/29/2025 07/29/25 | Off Market | -- | -- | -- | |
| 06/24/2025 06/24/25 | Price Changed | $258,000 | -1.5% | $123 / Sq Ft | |
| 04/23/2025 04/23/25 | For Sale | $262,000 | 0.0% | $125 / Sq Ft | |
| 04/21/2025 04/21/25 | Off Market | -- | -- | -- | |
| 04/03/2025 04/03/25 | Price Changed | $262,000 | -2.8% | $125 / Sq Ft | |
| 02/19/2025 02/19/25 | For Sale | $269,500 | +38.9% | $128 / Sq Ft | |
| 12/04/2014 12/04/14 | Sold | -- | -- | -- | View Prior Sale |
| 11/04/2014 11/04/14 | Pending | -- | -- | -- | |
| 08/01/2013 08/01/13 | For Sale | $194,000 | -- | $93 / Sq Ft |
We collect this data history from publicly available records. To have your information removed, we recommend requesting removal directly through your county’s website.
| Year | Tax Paid | Tax Assessment Tax Assessment Total Assessment is a certain percentage of the fair market value that is determined by local assessors to be the total taxable value of land and additions on the property. | Land | Improvement |
|---|---|---|---|---|
| 2025 | $1,675 | $20,527 | $1,545 | $18,982 |
| 2024 | $1,675 | $20,527 | $1,545 | $18,982 |
| 2023 | $1,743 | $15,448 | $1,545 | $13,903 |
| 2022 | $119,695 | $15,448 | $1,545 | $13,903 |
| 2021 | $1,195 | $15,448 | $1,545 | $13,903 |
| 2020 | $1,189 | $15,448 | $1,545 | $13,903 |
| 2019 | $2,291 | $14,998 | $1,500 | $13,498 |
| 2018 | $2,299 | $14,998 | $1,500 | $13,498 |
| 2017 | $2,314 | $14,998 | $1,500 | $13,498 |
| 2016 | $2,367 | $14,998 | $1,500 | $13,498 |
| 2015 | $2,310 | $14,225 | $770 | $13,455 |
| 2014 | $39 | $7,150 | $770 | $6,380 |
| 2013 | -- | $7,150 | $770 | $6,380 |
J
Seller's Agent in 2025
JAKE ZAKRIS
McCarthy Group REALTORS
(504) 236-3833
93 Total Sales
H
Buyer's Agent in 2025
HOLLY YEICH
United Real Estate Partners
(985) 966-2755
30 Total Sales
Source: ROAM MLS
MLS Number: 2488046
APN: 103072
Ask me questions while you tour the home.
