
Candace Neff
Real of Ohio
(740) 685-4616
131 Total Sales
1 in Upper Arlington
$475,000 Price

Estimated Value: $530,471
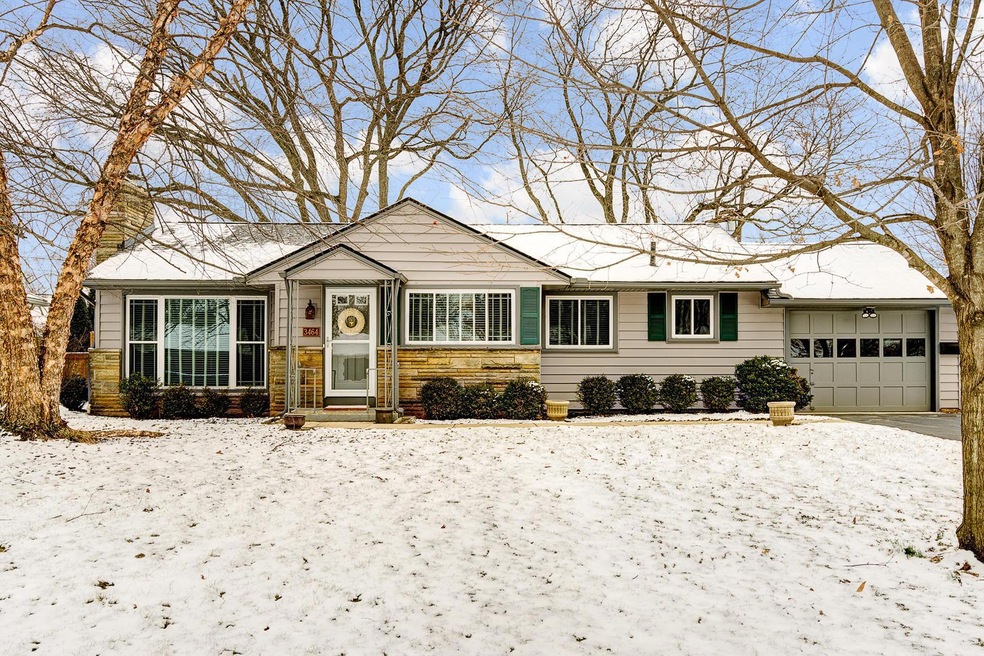
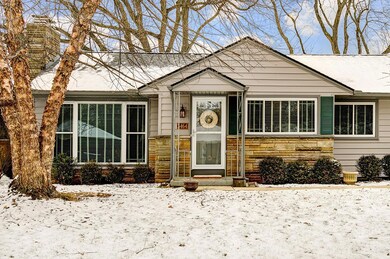
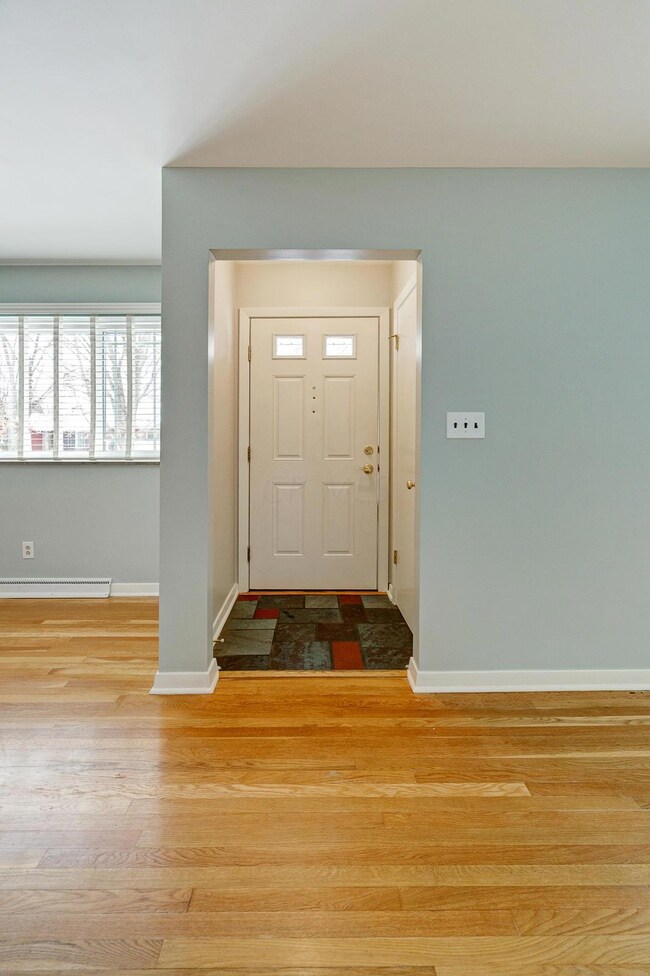
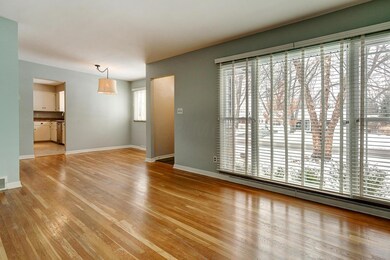
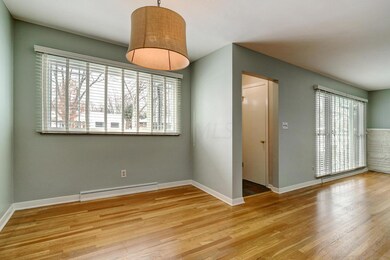
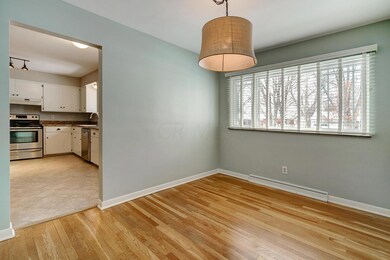
Great Ranch 3 BR, 2 BA Home with Great Updates located seconds from Kingsdale. Quick possession. New windows and sliding glass door 2010, Refinished floors, Eat-in Kitchen, Stone fireplaces, Treed Fenced Yard. Call today!
Last Agent to Sell the Property
Jim Edwards
KW Classic Properties Realty Listed on: 02/10/2017
Last Buyer's Agent
Susan Berg
Coldwell Banker Realty
We collect this data history from publicly available records. To have your information removed, we recommend requesting removal directly through your county’s website.
Candace Neff
Real of Ohio
(740) 685-4616
131 Total Sales
1 in Upper Arlington
$475,000 Price
Joshua Neudecker
Howard Hanna Real Estate Svcs
(833) 690-6643
43 Total Sales
1 in Upper Arlington
$529,000 Price
Nick Vlasidis
Howard Hanna Real Estate Svcs
(380) 333-5224
107 Total Sales
27 in Upper Arlington
$230K - $3.8M Price Range
Tom Eroshevich
RE/MAX Partners
(380) 800-5494
68 Total Sales
1 in Upper Arlington
$395,000 Price
Laurie Elsass
Keller Williams Capital Ptnrs
(380) 333-4703
97 Total Sales
1 in Upper Arlington
$925,000 Price
Chrisi Hagan
Red 1 Realty
(380) 888-3106
82 Total Sales
1 in Upper Arlington
$525,000 Price
We collect this data history from publicly available records. To have your information removed, we recommend requesting removal directly through your county’s website.
| Date | Buyer | Sale Price | Title Company |
|---|---|---|---|
| $306,000 | None Available | ||
| Littleton Robert M | $214,000 | None Available | |
| Sheridan Larry M | $190,000 | Chicago Tit | |
| Woody Mary G | -- | -- | |
| Woody Mcivor W | $67,000 | -- |
We collect this data history from publicly available records. To have your information removed, we recommend requesting removal directly through your county’s website.
| Date | Status | Borrower | Loan Amount |
|---|---|---|---|
| Open | $277,600 | ||
| Closed | Martin Lianne | $290,700 | |
| Closed | Littleton Robert M | $144,000 | |
| Previous Owner | Sheridan Larry M | $180,500 |
We collect this data history from publicly available records. To have your information removed, we recommend requesting removal directly through your county’s website.
| Date | Event | Price | List to Sale | Price per Sq Ft | Prior Sale |
|---|---|---|---|---|---|
| 03/27/2025 03/27/25 | Off Market | $214,000 | -- | -- | |
| 03/24/2017 03/24/17 | Sold | $306,000 | +7.4% | $231 / Sq Ft | |
| 02/22/2017 02/22/17 | Pending | -- | -- | -- | |
| 02/10/2017 02/10/17 | For Sale | $285,000 | +33.2% | $215 / Sq Ft | |
| 11/09/2012 11/09/12 | Sold | $214,000 | -0.5% | $162 / Sq Ft | View Prior Sale |
| 10/10/2012 10/10/12 | Pending | -- | -- | -- | |
| 10/08/2012 10/08/12 | For Sale | $215,000 | -- | $162 / Sq Ft |
We collect this data history from publicly available records. To have your information removed, we recommend requesting removal directly through your county’s website.
| Year | Tax Paid | Tax Assessment Tax Assessment Total Assessment is a certain percentage of the fair market value that is determined by local assessors to be the total taxable value of land and additions on the property. | Land | Improvement |
|---|---|---|---|---|
| 2025 | $7,799 | $127,830 | $53,520 | $74,310 |
| 2024 | $7,799 | $127,830 | $53,520 | $74,310 |
| 2023 | $7,499 | $127,820 | $53,515 | $74,305 |
| 2022 | $7,829 | $112,040 | $39,310 | $72,730 |
| 2021 | $7,080 | $112,040 | $39,310 | $72,730 |
| 2020 | $6,869 | $112,040 | $39,310 | $72,730 |
| 2019 | $6,664 | $93,950 | $39,310 | $54,640 |
| 2018 | $5,503 | $93,950 | $39,310 | $54,640 |
| 2017 | $5,243 | $76,200 | $39,310 | $36,890 |
| 2016 | $4,358 | $65,910 | $29,230 | $36,680 |
| 2015 | $4,354 | $65,910 | $29,230 | $36,680 |
| 2014 | $4,359 | $65,910 | $29,230 | $36,680 |
| 2013 | $2,082 | $59,920 | $26,565 | $33,355 |
JE
Seller's Agent in 2017
Jim Edwards
KW Classic Properties Realty
SB
Buyer's Agent in 2017
Susan Berg
Coldwell Banker Realty
Seller's Agent in 2012
Stratton Alt
Alt Company, Realtors
(614) 554-5255
128 Total Sales
JE
Buyer's Agent in 2012
James Edwards
Coldwell Banker Realty
Source: Columbus and Central Ohio Regional MLS
MLS Number: 217003748
APN: 070-007012
Disclaimer: Certain information contained herein is derived from information provided by parties other than Homes.com. All information provided is deemed reliable, but is not guaranteed to be accurate and should be independently verified.
IDX information is provided exclusively for personal, non-commercial use, and may not be used for any purpose other than to identify prospective properties consumers may be interested in purchasing.
Information is deemed reliable but not guaranteed.
Ask me questions while you tour the home.