
Erica Severin
Coldwell Banker Realty
(612) 453-0287
11 Total Sales
1 in Orono
$400,000 Price

Estimated Value: $522,426
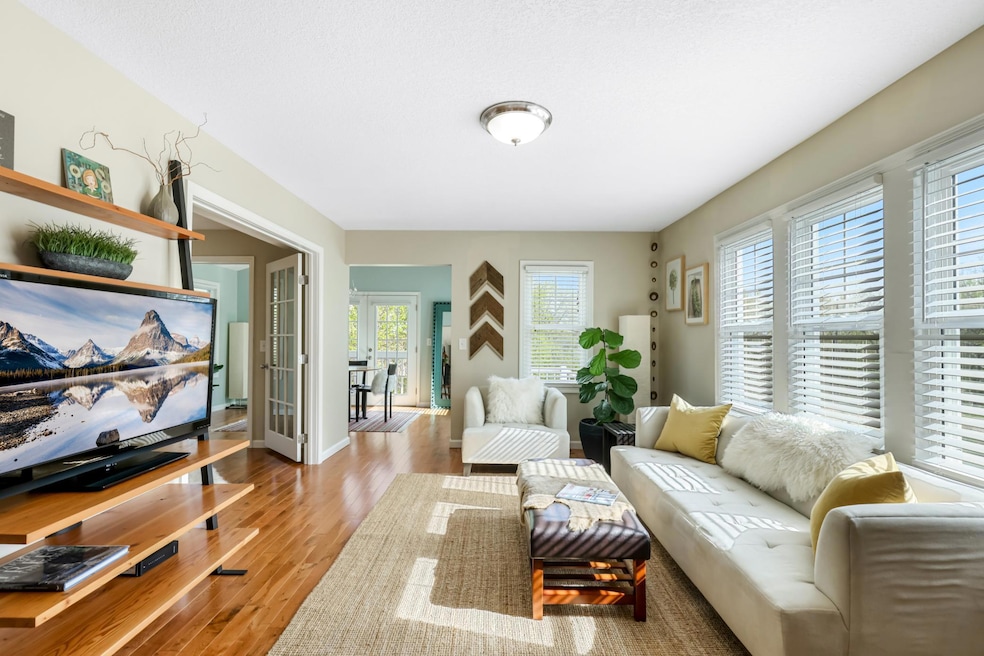
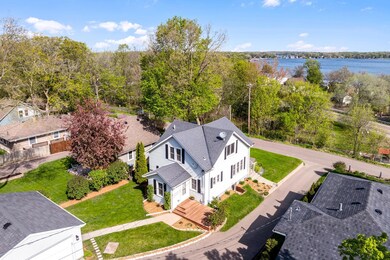
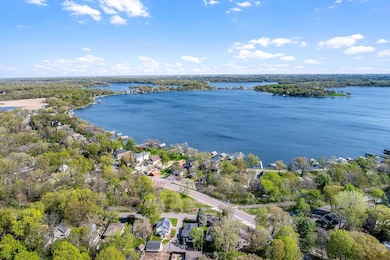
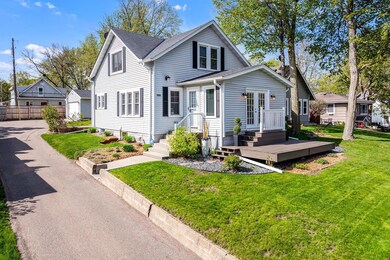
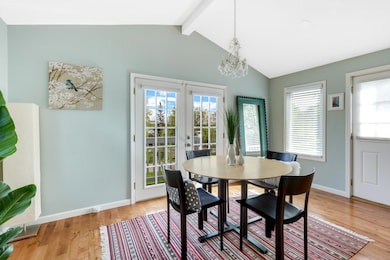
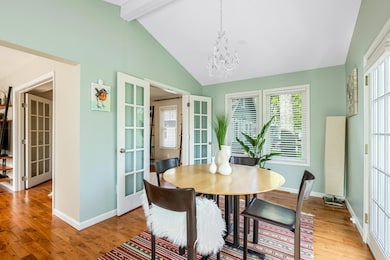
This stunning 1.75-story home is situated directly across from the Dakota Regional Trail, surrounded by the beauty of Lake Minnetonka in every direction. Enjoy ample access to beaches, parks, and the lake.
The home boasts an open floor plan with two bedrooms on the main level and a fabulous huge primary bedroom on the upper level featuring a private full bath and four closets.
California closets throughout the house. Highlights include a deck and patio offering beautiful views of Lake Minnetonka, wood floors, granite tops, exquisite cabinetry, stainless steel appliances, and abundant natural light throughout!
This prime location is just steps from Lake Minnetonka with a short walk to shops, restaurants, entertainment, parks, and boat launches. A quick closing is possible. Lower level can be used as a bedroom "conforming."
We collect this data history from publicly available records. To have your information removed, we recommend requesting removal directly through your county’s website.
Erica Severin
Coldwell Banker Realty
(612) 453-0287
11 Total Sales
1 in Orono
$400,000 Price
Valerie Rydland
Coldwell Banker Realty - Southwest Regional
(763) 292-3095
104 Total Sales
1 in Orono
$1,550,000 Price
Molly Hangartner
Ashworth Real Estate
(612) 441-2756
81 Total Sales
4 in Orono
$250K - $1.2M Price Range
Jado Hark
Compass
(612) 688-6942
260 Total Sales
1 in Orono
$3,400,000 Price
Ryan Edick
Reliance Realty Advisers, LLC
(612) 662-6567
134 Total Sales
1 in Orono
$335,000 Price
Michael Wasem
Edina Realty, Inc.
(844) 512-0376
196 Total Sales
2 in Orono
$615,000 Price Range
We collect this data history from publicly available records. To have your information removed, we recommend requesting removal directly through your county’s website.
| Date | Event | Price | List to Sale | Price per Sq Ft |
|---|---|---|---|---|
| 08/21/2025 08/21/25 | Sold | $505,000 | 0.0% | $237 / Sq Ft |
| 08/01/2025 08/01/25 | Pending | -- | -- | -- |
| 07/27/2025 07/27/25 | Off Market | $505,000 | -- | -- |
| 06/13/2025 06/13/25 | Price Changed | $515,000 | -2.8% | $241 / Sq Ft |
| 05/21/2025 05/21/25 | Price Changed | $529,900 | -1.9% | $248 / Sq Ft |
| 04/24/2025 04/24/25 | For Sale | $539,900 | -- | $253 / Sq Ft |
We collect this data history from publicly available records. To have your information removed, we recommend requesting removal directly through your county’s website.
| Year | Tax Paid | Tax Assessment Tax Assessment Total Assessment is a certain percentage of the fair market value that is determined by local assessors to be the total taxable value of land and additions on the property. | Land | Improvement |
|---|---|---|---|---|
| 2025 | $3,598 | $398,800 | $141,800 | $257,000 |
| 2024 | $3,350 | $380,200 | $115,500 | $264,700 |
| 2023 | $3,578 | $409,900 | $141,800 | $268,100 |
| 2022 | $2,787 | $366,000 | $105,000 | $261,000 |
| 2021 | $2,616 | $305,000 | $95,000 | $210,000 |
| 2020 | $2,505 | $286,000 | $84,000 | $202,000 |
| 2019 | $1,937 | $260,000 | $68,000 | $192,000 |
| 2018 | $2,222 | $207,000 | $74,000 | $133,000 |
| 2017 | $2,686 | $250,000 | $79,000 | $171,000 |
| 2016 | $2,442 | $240,000 | $65,000 | $175,000 |
| 2015 | $1,785 | $180,000 | $50,000 | $130,000 |
| 2014 | -- | $158,000 | $40,000 | $118,000 |
NF
Seller's Agent in 2025
Natasha Fedorenko
EdgeLine Realty
(952) 905-1112
1 Total Sale
Buyer's Agent in 2025
Brandon Rand
Coldwell Banker Realty
(763) 232-7213
87 Total Sales
JB
Buyer Co-Listing Agent in 2025
Jean Bibeau
Coldwell Banker Realty
Source: NorthstarMLS
MLS Number: 6707256
APN: 17-117-23-43-0008
Disclaimer: Certain information contained herein is derived from information provided by parties other than Homes.com. All information provided is deemed reliable, but is not guaranteed to be accurate and should be independently verified.
All data is obtained from various sources and may not have been verified by broker or MLS GRID. Supplied Open House Information is subject to change without notice. All information should be independently reviewed and verified for accuracy. Properties may or may not be listed by the office/agent presenting the information. Some IDX listings have been excluded from this website.
Listings courtesy of NorthstarMLS as distributed by MLS GRID.
Based on information submitted to the MLS GRID
Ask me questions while you tour the home.