
Alex Bocanegra Morales
BERKSHIRE HATHAWAY HOMESERVICES CALIFORNIA REALTY
(951) 621-8152
38 Total Sales
1 in Upper Yucaipa-Rolling Hills
$667,000 Price
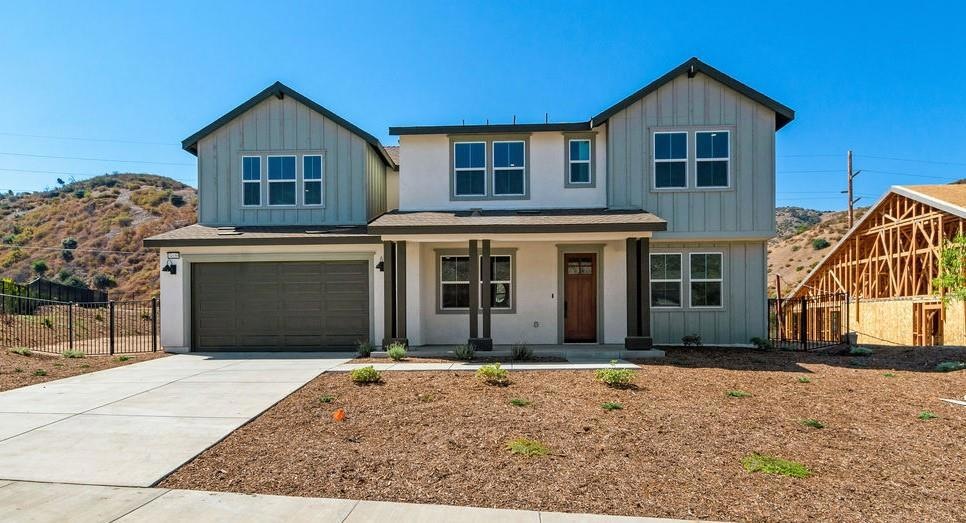
Take advantage of an exclusive special offer for lot 27 and secure up to $25,000 towards closing costs!*
Last Agent to Sell the Property
Richard Lafferty
Lafferrty Communities License #01850641 Listed on: 08/16/2023
Alex Bocanegra Morales
BERKSHIRE HATHAWAY HOMESERVICES CALIFORNIA REALTY
(951) 621-8152
38 Total Sales
1 in Upper Yucaipa-Rolling Hills
$667,000 Price
Carlos Silva
KELLER WILLIAMS REALTY COLLEGE PARK
(844) 808-1321
69 Total Sales
1 in Upper Yucaipa-Rolling Hills
$820,000 Price
Dennis Miller
RE/MAX ADVANTAGE
(909) 406-7360
93 Total Sales
10 in Upper Yucaipa-Rolling Hills
$145K - $1.2M Price Range
Tyler Rogina
Compass
(424) 417-6460
122 Total Sales
1 in Upper Yucaipa-Rolling Hills
$325,000 Price
Julie Hudson
Realty ONE Group Mountain Desert-LH
(951) 934-0022
51 Total Sales
2 in Upper Yucaipa-Rolling Hills
$1,100,000 Price Range
Deidre Pfeifer
First Team Real Estate
(951) 934-7862
68 Total Sales
1 in Upper Yucaipa-Rolling Hills
$750,000 Price
We collect this data history from publicly available records. To have your information removed, we recommend requesting removal directly through your county’s website.
| Date | Event | Price | List to Sale | Price per Sq Ft |
|---|---|---|---|---|
| 12/06/2024 12/06/24 | Sold | $1,054,718 | -7.1% | $309 / Sq Ft |
| 10/12/2024 10/12/24 | Pending | -- | -- | -- |
| 10/01/2024 10/01/24 | For Sale | $1,135,850 | +7.7% | $333 / Sq Ft |
| 10/01/2024 10/01/24 | Off Market | $1,054,718 | -- | -- |
| 09/03/2024 09/03/24 | Price Changed | $1,135,850 | -1.7% | $333 / Sq Ft |
| 08/27/2024 08/27/24 | Price Changed | $1,155,568 | +1.7% | $339 / Sq Ft |
| 05/01/2024 05/01/24 | For Sale | $1,135,850 | +7.7% | $333 / Sq Ft |
| 05/01/2024 05/01/24 | Off Market | $1,054,718 | -- | -- |
| 02/28/2024 02/28/24 | Price Changed | $1,135,850 | +4.6% | $333 / Sq Ft |
| 08/16/2023 08/16/23 | For Sale | $1,086,080 | -- | $318 / Sq Ft |
RL
Seller's Agent in 2024
Richard Lafferty
Lafferrty Communities
Buyer's Agent in 2024
Gillian Christie Ninan
(888) 294-1415
1 in this area
2 Total Sales
Source: MLSListings
MLS Number: ML81938672
Disclaimer: Certain information contained herein is derived from information provided by parties other than Homes.com. All information provided is deemed reliable, but is not guaranteed to be accurate and should be independently verified.
Property Information © 2026 MLSListings Inc. All rights reserved. Listing information is deemed reliable but not guaranteed. Certain information contained herein is derived from information which is the licensed property of, and copyrighted by, MLSListings Inc. The viewer acknowledges ownership and validity of its copyright. Information provided is for personal, non-commercial use by a viewer with a bona fide interest in the purchase or sale of real estate of the type being offered via this website or other electronic means. The viewer is prohibited from copying, redistributing or retransmitting any of the data or information provided by MLSListing, Inc.
Ask me questions while you tour the home.