

Move-In Specials
New Residents Receive $1000 Off Move-In On Select Homes. Certain Restrictions Apply; Our On-Site Team Can Provide More Details.
Highlights
- Pool
- Walk-In Closets
- Deck
- Fireplace
- Dog Park
- Picnic Area
About The Reserve at Capital Center
Every room's design is intentional at The Reserve at Capital Center Apartment Homes. We've created a living space that delivers an organic, modern look so you can cultivate your pride of place.
You'll find a number of pet-friendly 1 & 2 bedroom apartment homes to choose from. Each layout features an interior space that encourages you to reset and refocus. Every day. This is the Rancho Cordova, California, refuge you're seeking.
ADDITIONAL FIXED CHARGES NOT INCLUDED IN TOTAL MONTHLY COST OF RENT
Application Fee: $35/online, $40/paper (fixed)
Hold Deposit: $100 (fixed & refundable)
Security Deposit: $500-$600 (on approved credit, fixed & refundable)
Pet Rent: $25/month, per pet (fixed)
Pet Deposit: $500 (fixed & refundable)
Pet Waste Management Service: $65 (fixed)
Late Fee: $50
NSF Free: $25 for 1st occurrence & $35 for each occurrence after
OPTIONAL RENTABLE ITEM CHARGES:
Extra Garage: $150/month
Extra Covered Parking Spot (Carport): $65/month
Extra Storage: $85/month

Pricing and Floor Plans
1 Bedroom
Residence 1 Luxury
$1,989
- 1 Bed
- 1 Bath
- 677 Sq Ft
| Unit | Base Price | Sq Ft | Availability | Unit Details |
|---|---|---|---|---|
| 0228 | $1,989 | 677 | Oct 31 |
Residence 2 Luxury
$2,124 - $2,229
- 1 Bed
- 1 Bath
- 808 Sq Ft
| Unit | Base Price | Sq Ft | Availability | Unit Details |
|---|---|---|---|---|
| 1317 | $2,229 | 808 | Now | |
| 0613 | $2,169 | 808 | Sep 30 | |
| 1327 | $2,124 | 808 | Nov 1 |
2 Bedrooms
Residence 3 Luxury
$2,289 - $2,359
- 2 Beds
- 2 Baths
- 1,073 Sq Ft
| Unit | Base Price | Sq Ft | Availability | Unit Details |
|---|---|---|---|---|
| 0112 | $2,309 | 1,073 | Oct 17 | |
| 0516 | $2,289 | 1,073 | Oct 24 | |
| 1213 | $2,359 | 1,073 | Oct 26 | |
| 1227 | $2,294 | 1,073 | Nov 5 |
Fees and Policies
The fees below are based on community-supplied data and may exclude additional fees and utilities.Property Fee Disclaimer: Based on community-supplied data and independent market research. Subject to change without notice. May exclude fees for mandatory or optional services and usage-based utilities.
Community Details
Property Information
- Built in 1987
- 240 units/3 stories
Community Amenities
Shared Community
- Clubhouse
- Walk-Up
Fitness & Recreation
- Fitness Center
- Pool
Outdoor Features
- Picnic Area
- Dog Park
Additional Amenities
- 24-Hour Emergency Maintenance
- Additional On-Site Storage
- Barbecue and picnic areas
- Bark Park and Run
- Convenient Access to Highway 50
- Courtesy Patrol
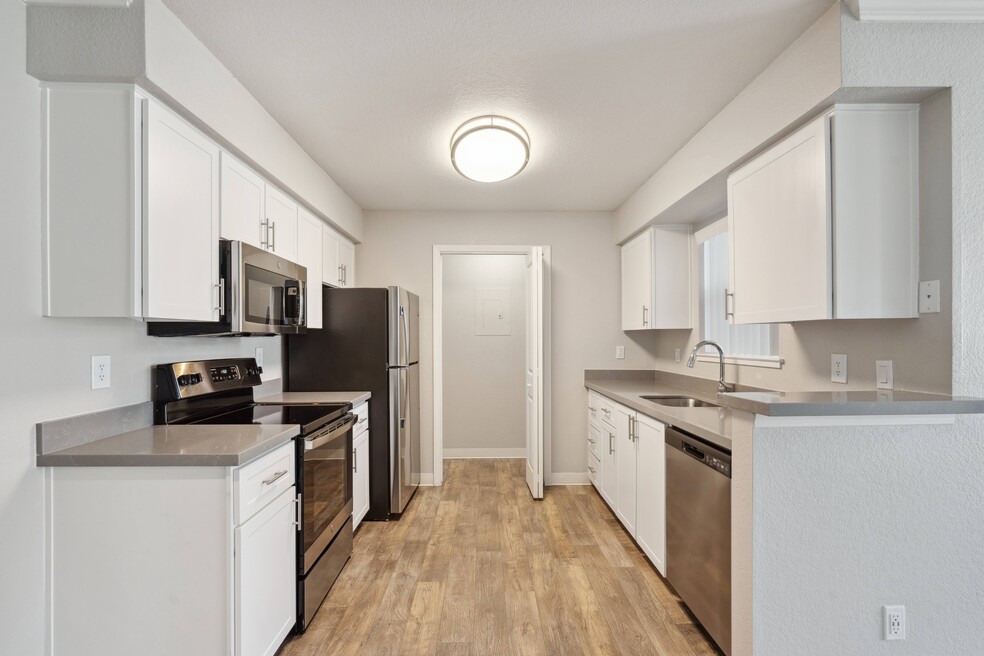
- Fully Equipped Kitchens
- Ground Floor (1st Floor)
- Manicured Landscaping and Walkways Throughout
- Oversized Patios/Balconies
- Patios
- Pet Friendly
- Plush Carpeting
- Renovated Home
- Resident Kitchen with Complimentary Coffee
- Stainless-Steel Appliances
- Upgraded Unit
- USB Charging Outlets
- Valet Waste
- Vaulted Ceilings
- Washer & Dryer In Home
- Washer and dryer are included in every home
- Wood-Style Flooring
Apartment Features
Indoor Features
- Fireplace
- Washer/Dryer
Kitchen Features & Appliances
- Dishwasher
- Kitchen
- Stainless Steel Appliances
- Quartz Countertops
Model Details
- Vaulted Ceiling
- Walk-In Closets
- Balcony
- Deck
- Patio
Matterport 3D Tours
Map
- 3205 Sanbury Cir
- 10395 S White Rock Rd Unit B
- 10544 Ragtime Cir
- 10806 Basie Way
- 3020 Swansea Way
- 3113 Laurelhurst Dr
- 10499 Spaulding Way
- 10437 Reymouth Ave
- 10252 S White Rock Rd
- 3005 La Rue Way
- 10417 Abington Way
- 10472 Abbottford Way
- 2956 Treen Ct
- 10381 Mills Tower Dr
- 10444 Rockingham Dr
- 3255 Laurelhurst Dr
- 10732 Paiute Way
- 10555 Olson Dr
- 10274 Mccracken Dr
- 10259 Croydon Way
- 3500 Data Dr
- 3300 Capital Center Dr
- 10344-10346 S White Rock Rd Unit 10346 S. White Rock
- 10328 S White Rock Rd Unit 10328 S White Rock R
- 3400 Mardi Gras Ct
- 10500 Glenview Way
- 3250 Laurelhurst Dr
- 2971 Portsmouth Dr Unit 2
- 3600 Data Dr
- 10273 Mills Station Rd
- 3545 Mather Field Rd
- 10721 White Rock Rd
- 3175 Data Dr
- 3234 Bridgeway Dr
- 2707 La Verta Ct
- 3390 Zinfandel Dr
- 10364 Newton Way
- 10904 Arrington Dr
- 10948 Tower Park Dr
- 10487 Dolecetto Dr
Ask me questions while you tour the home.