
Dawn Labeau
ReeceNichols Real Estate
(314) 530-3631
110 Total Sales
2 in New Town
$490K - $540K Price Range


Estimated Value: $326,000 - $348,000
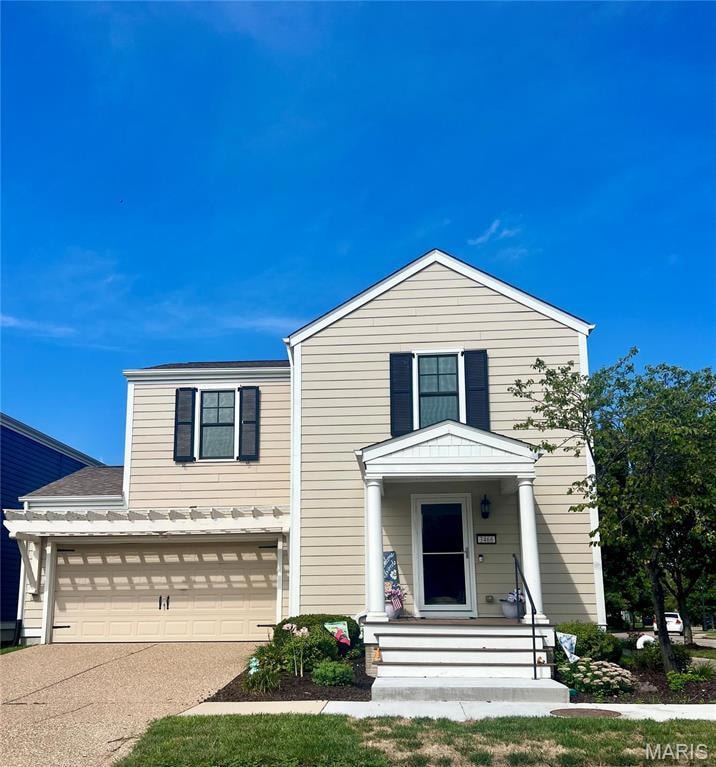
Beautifully updated New Town home! New roof and gutter installation being scheduled! Step onto the new composite, covered front porch with a view of the park, and enter to find a bright, open floor plan with new luxury vinyl plank floors and fresh modern paint. The kitchen shines with brand-new quartz countertops, expansive breakfast bar, and newer stainless steel appliances. A half bath and attached 2-car garage add convenience, while the back door leads to a private patio. Upstairs, enjoy brand-new carpet and a 2nd-floor laundry (washer and dryer stay!). The primary suite features a walk-in closet and en-suite bath with double sinks. Bedrooms 2 and 3 also have walk-ins and share a full hall bath. The finished lower level offers a bonus family room, and ample storage w/ egress window, radon mitigation & newer sump pump. Enjoy the walkable New Town lifestyle with festivals, parks, scenic trails, lakes, community waterpark, shopping, dining, and more! 1 yr warranty.
Last Agent to Sell the Property
Compass Realty Group License #2008013525 Listed on: 04/03/2025
We collect this data history from publicly available records. To have your information removed, we recommend requesting removal directly through your county’s website.
Dawn Labeau
ReeceNichols Real Estate
(314) 530-3631
110 Total Sales
2 in New Town
$490K - $540K Price Range
Richard Hawkins
Coldwell Banker Realty - Gundaker
(314) 582-2293
64 Total Sales
1 in New Town
$190,000 Price
Stacey Blondin
Main St. Real Estate
(314) 648-8742
228 Total Sales
1 in New Town
$235,000 Price
Jamy Phillips
EXP Realty, LLC
(636) 251-5421
50 Total Sales
1 in New Town
$389,900 Price
Maggie Bradford
Nettwork Global
(314) 310-4077
79 Total Sales
2 in New Town
$176K - $450K Price Range
Amanda Alejandro
Realty Shop
(314) 310-0446
686 Total Sales
4 in New Town
$292K - $650K Price Range
We collect this data history from publicly available records. To have your information removed, we recommend requesting removal directly through your county’s website.
| Date | Buyer | Sale Price | Title Company |
|---|---|---|---|
| -- | True Title Company | ||
| Domitrz Patrick | $184,000 | Title Partners Agency Llc | |
| Dailey Sean P | $171,459 | Assured Title Company |
We collect this data history from publicly available records. To have your information removed, we recommend requesting removal directly through your county’s website.
| Date | Status | Borrower | Loan Amount |
|---|---|---|---|
| Open | $348,555 | ||
| Closed | Upschulte Clint J | $351,220 | |
| Closed | Upschulte Clint J | $351,220 | |
| Previous Owner | Domitrz Patrick | $163,000 | |
| Previous Owner | Domitrz Patrick | $174,800 | |
| Previous Owner | Dailey Sean P | $168,352 | |
| Previous Owner | Nt Home Builders Llc | $104,000 |
We collect this data history from publicly available records. To have your information removed, we recommend requesting removal directly through your county’s website.
| Date | Event | Price | List to Sale | Price per Sq Ft | Prior Sale |
|---|---|---|---|---|---|
| 05/08/2025 05/08/25 | Sold | -- | -- | -- | |
| 04/08/2025 04/08/25 | Pending | -- | -- | -- | |
| 04/03/2025 04/03/25 | For Sale | $335,000 | +86.2% | $199 / Sq Ft | |
| 03/31/2016 03/31/16 | Sold | -- | -- | -- | View Prior Sale |
| 02/12/2016 02/12/16 | For Sale | $179,900 | -- | $127 / Sq Ft |
We collect this data history from publicly available records. To have your information removed, we recommend requesting removal directly through your county’s website.
| Year | Tax Paid | Tax Assessment Tax Assessment Total Assessment is a certain percentage of the fair market value that is determined by local assessors to be the total taxable value of land and additions on the property. | Land | Improvement |
|---|---|---|---|---|
| 2026 | -- | $53,400 | ||
| 2025 | $3,432 | $53,400 | ||
| 2023 | $3,984 | $51,048 | ||
| 2022 | $3,491 | $42,104 | $0 | $0 |
| 2021 | $3,495 | $42,104 | $0 | $0 |
| 2020 | $3,198 | $37,462 | $0 | $0 |
| 2019 | $2,949 | $37,462 | $0 | $0 |
| 2018 | $2,792 | $33,426 | $0 | $0 |
| 2017 | $2,758 | $33,426 | $0 | $0 |
| 2016 | $2,520 | $29,009 | $0 | $0 |
| 2015 | $2,536 | $29,009 | $0 | $0 |
| 2014 | $2,780 | $31,926 | $0 | $0 |
Seller's Agent in 2025
Jen Svoboda
Compass Realty Group
(314) 650-5735
1 in this area
312 Total Sales
WW
Buyer's Agent in 2025
William Whetstone
Hearth 2 Home LLC
(314) 952-4108
1 in this area
36 Total Sales
Seller's Agent in 2016
Tim Kister
Nettwork Global
(636) 679-5765
1 in this area
136 Total Sales
Source: MARIS MLS
MLS Number: MIS25019304
APN: 5-116C-A844-00-3313.B000000
Disclaimer: Certain information contained herein is derived from information provided by parties other than Homes.com. All information provided is deemed reliable, but is not guaranteed to be accurate and should be independently verified.
All data is obtained from various sources and may not have been verified by broker or MLS GRID. Supplied Open House Information is subject to change without notice. All information should be independently reviewed and verified for accuracy. Properties may or may not be listed by the office/agent presenting the information. Some IDX listings have been excluded from this website.
Listings courtesy of MARIS MLS as distributed by MLS GRID.
Based on information submitted to the MLS GRID
Ask me questions while you tour the home.