
Seller's Agent in 2023
Julie Degenfelder
Sage Real Estate Co
(760) 803-1713
67 Total Sales
Estimated Value: $645,000 - $760,000
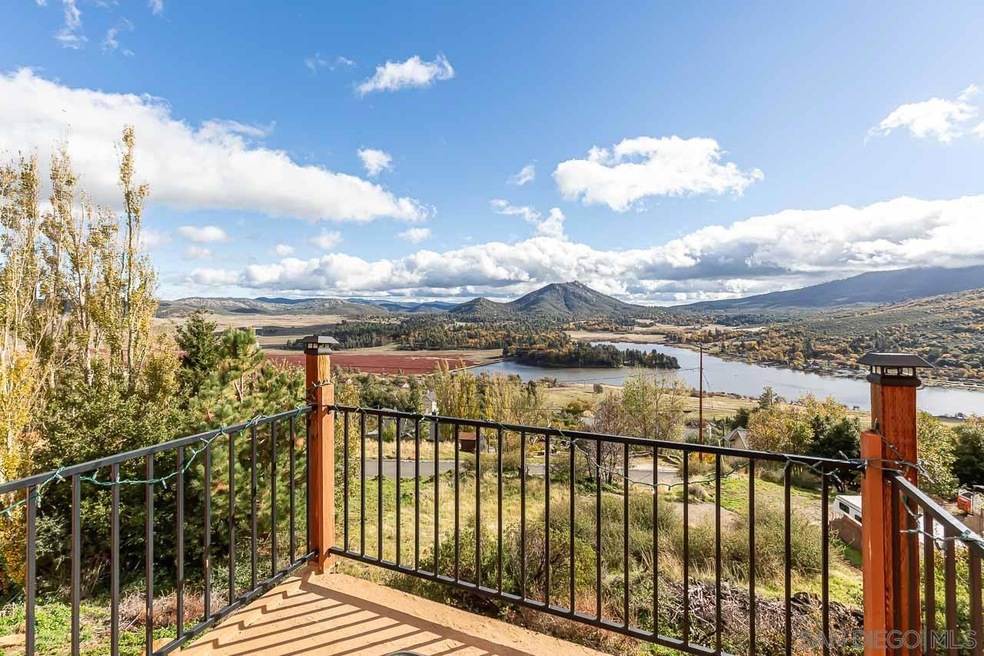
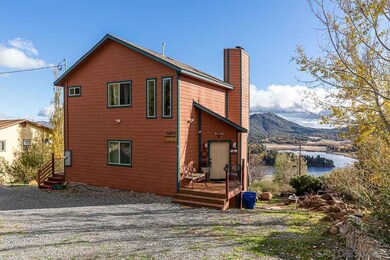
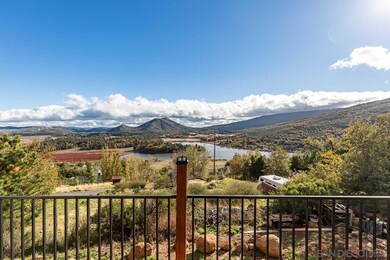
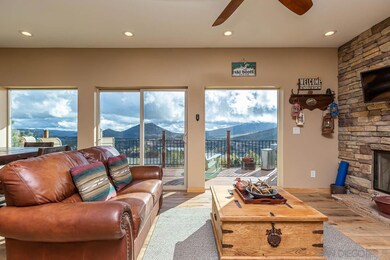
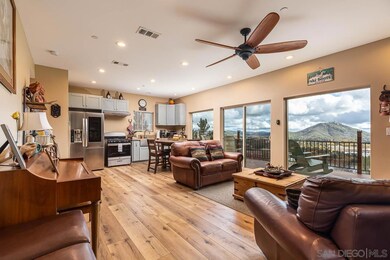
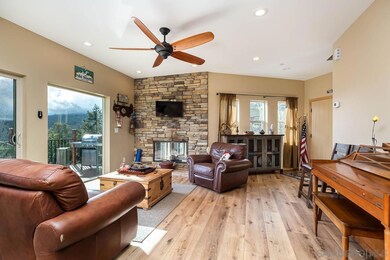
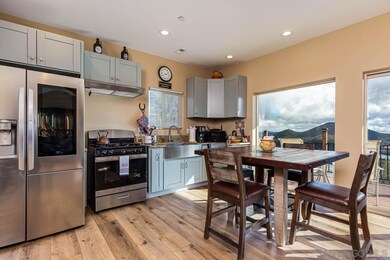
Fantastic home above Lake Cuyamaca with spectacular views! Newer build in 2019, this 3 bedroom, 2 bath home offers an open concept living room and kitchen with 180 degree views of the lake, Stonewall Peak, Middle Peak and Cuyamaca Peak! Bright and airy, beautiful wood doors and trim, laundry closet, walk in pantry, one bedroom and full bath are on the first floor of the home. Large primary bedroom with en suite custom bathroom and another deck with views and the third bedroom are on the second floor of the home. Recessed lighting throughout, sprinkler system installed. Storage room/Basement below home has tons of storage!
Last Agent to Sell the Property
Sage Real Estate Co License #02078284 Listed on: 11/11/2022
Co-Listed By
Patti Thornburgh
Sage Real Estate Co License #02081055
Last Buyer's Agent
Patti Thornburgh
Sage Real Estate Co License #02081055
We collect this data history from publicly available records. To have your information removed, we recommend requesting removal directly through your county’s website.
We collect this data history from publicly available records. To have your information removed, we recommend requesting removal directly through your county’s website.
| Date | Buyer | Sale Price | Title Company |
|---|---|---|---|
| -- | Ticor Title | ||
| Javier Vasquez 2015 Family Trust | $645,000 | Ticor Title | |
| Jarvis Michael | -- | None Available | |
| Jarvis Michael | $85,000 | Chicago Title Sd | |
| Milano Michael W | $88,500 | Fidelity National Title | |
| Fitzgerald Jeffrey M | -- | -- | |
| Fitzgerald Jeffrey M | $160,000 | Commonwealth Land Title Co |
We collect this data history from publicly available records. To have your information removed, we recommend requesting removal directly through your county’s website.
| Date | Status | Borrower | Loan Amount |
|---|---|---|---|
| Previous Owner | $59,500 | ||
| Previous Owner | Fitzgerald Jeffrey M | $137,000 | |
| Previous Owner | Fitzgerald Jeffrey M | $140,000 |
We collect this data history from publicly available records. To have your information removed, we recommend requesting removal directly through your county’s website.
| Date | Event | Price | List to Sale | Price per Sq Ft |
|---|---|---|---|---|
| 01/25/2023 01/25/23 | Sold | $645,000 | 0.0% | $465 / Sq Ft |
| 12/04/2022 12/04/22 | Pending | -- | -- | -- |
| 11/23/2022 11/23/22 | For Sale | $645,000 | 0.0% | $465 / Sq Ft |
| 11/19/2022 11/19/22 | Pending | -- | -- | -- |
| 11/11/2022 11/11/22 | For Sale | $645,000 | -- | $465 / Sq Ft |
We collect this data history from publicly available records. To have your information removed, we recommend requesting removal directly through your county’s website.
| Year | Tax Paid | Tax Assessment Tax Assessment Total Assessment is a certain percentage of the fair market value that is determined by local assessors to be the total taxable value of land and additions on the property. | Land | Improvement |
|---|---|---|---|---|
| 2026 | $6,955 | $684,476 | $204,303 | $480,173 |
| 2025 | $6,807 | $671,056 | $200,298 | $470,758 |
| 2024 | $6,807 | $657,899 | $196,371 | $461,528 |
| 2023 | $3,420 | $324,019 | $96,714 | $227,305 |
| 2022 | $3,356 | $317,667 | $94,818 | $222,849 |
| 2021 | $3,308 | $311,439 | $92,959 | $218,480 |
| 2020 | $3,276 | $308,246 | $92,006 | $216,240 |
| 2019 | $3,113 | $290,202 | $90,202 | $200,000 |
| 2018 | $940 | $88,434 | $88,434 | $0 |
| 2017 | $922 | $86,700 | $86,700 | $0 |
| 2016 | $900 | $85,000 | $85,000 | $0 |
| 2015 | $1,022 | $96,720 | $96,720 | $0 |
| 2014 | $1,000 | $94,826 | $94,826 | $0 |
Seller's Agent in 2023
Julie Degenfelder
Sage Real Estate Co
(760) 803-1713
67 Total Sales
PT
Seller Co-Listing Agent in 2023
Patti Thornburgh
Sage Real Estate Co
Source: San Diego MLS
MLS Number: 220027897
APN: 294-082-49
Disclaimer: Certain information contained herein is derived from information provided by parties other than Homes.com. All information provided is deemed reliable, but is not guaranteed to be accurate and should be independently verified.
This information is deemed reliable but not guaranteed. You should rely on this information only to decide whether or not to further investigate a particular property.
BEFORE MAKING ANY OTHER DECISION, YOU SHOULD PERSONALLY INVESTIGATE THE FACTS (e.g. square footage and lot size) with the assistance of an appropriate professional. You may use this information only to identify properties you may be interested in investigating further. All uses except for personal, noncommercial use in accordance with the foregoing purpose are prohibited. Redistribution or copying of this information, any photographs or video tours is strictly
prohibited. This information is derived from the Internet Data Exchange (IDX) service provided by San Diego MLS. Displayed property listings may be held by a brokerage firm other than the broker and/or agent responsible for this display. The information and any photographs and video tours and the compilation from which they are derived is protected by copyright. Compilation © 2026 San Diego MLS.
Ask me questions while you tour the home.