NOT LISTED FOR SALE

Estimated Value: $698,269

3 Beds
3 Baths
2,538 Sq Ft
$275/Sq Ft Est. Value

Sale Details

Date Sold: February 21, 2017

Last sale price $335,000 $132 Per Sq Ft

Est. 108% increase in value since last sale

Current estimated payment $4,739 / mo

90 Days on Market

About This Home

As of February 2017

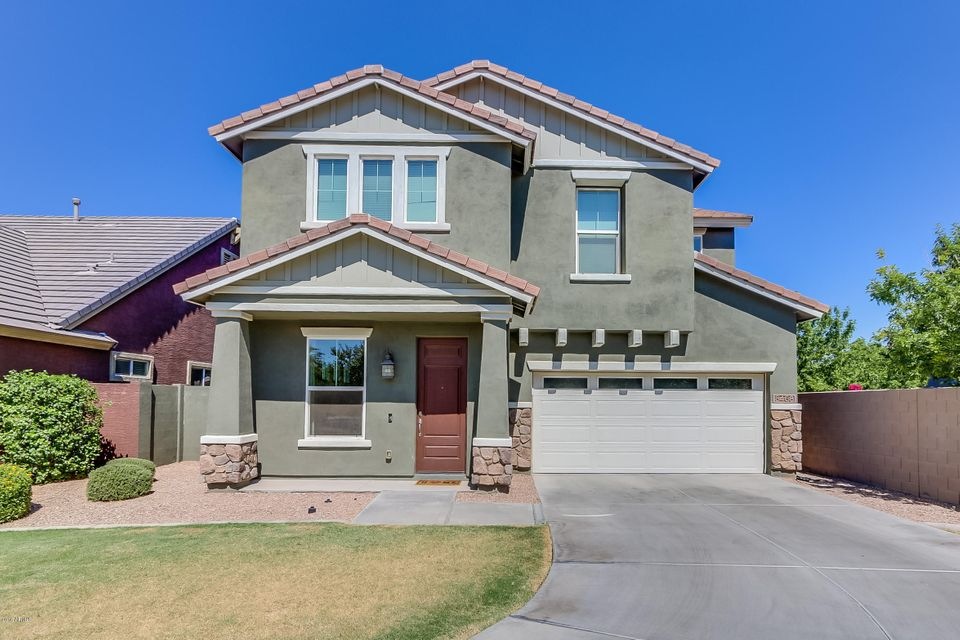
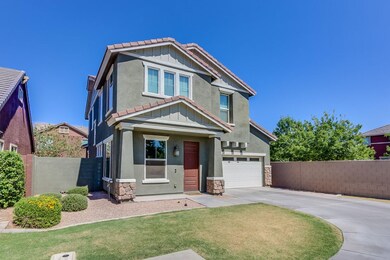
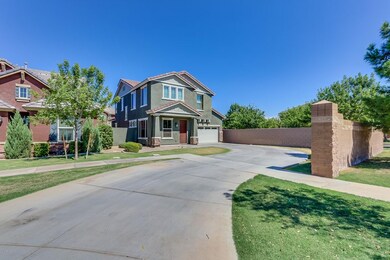
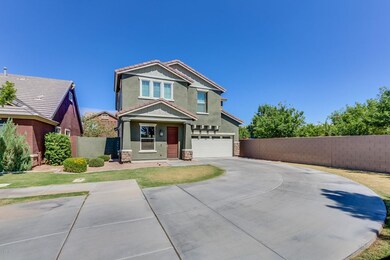
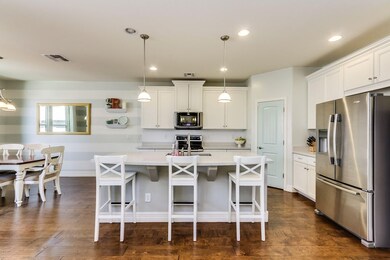
Charming, highly upgraded Ashton Woods home situated on a premium oversized lot. Easy access to a park w/ full playground, volleyball court, basketball court, and lots of grass. Stunning views of San Tan Mountains. Home offers over 2500 sf. of living space with gorgeous wood flooring on first floor. Upgraded Kitchen includes: stainless steel appliances with double ovens and gas cooktop, quartzite countertops, upgraded white cabinets, custom island and walk in pantry. Kitchen and great room create a large open area. Large den downstairs with adjacent full bath. Could easily be converted into a 4th bedroom. Huge upgraded loft upstairs with 3 bedrooms, all with walk in closets. Laundry is conveniently located upstairs. Beautiful backyard with large trees, synthetic grass and pavers

Last Agent to Sell the Property

Scott Perkinson

Perk Prop Real Estate LLC License #BR641250000 Listed on: 09/21/2016

Last Buyer's Agent

Rhonda Culver

Culver Realty LLC License #BR583365000

Create a Home Valuation Report for This Property
The Home Valuation Report is an in-depth analysis detailing your home's value as well as a comparison with similar homes in the area

Home Details

Home Type

Single Family

Year Built

2011

Lot Details

5,227 Sq Ft Lot

HOA Fees

$99 per month

Parking

2

Listing Details

  • Cross Street: Higley and Elliot
  • Legal Info Range: 6E
  • Property Type: Residential
  • Ownership: Fee Simple
  • HOA #2: N
  • Association Fees Land Lease Fee: N
  • Recreation Center Fee 2: N
  • Recreation Center Fee: N
  • Total Monthly Fee Equivalent: 99.0
  • Basement: N
  • Items Updated Floor Yr Updated: 2012
  • Parking Spaces Slab Parking Spaces: 2.0
  • Parking Spaces Total Covered Spaces: 2.0
  • Separate Den Office Sep Den Office: Y
  • Year Built: 2011
  • Tax Year: 2015
  • Property Sub Type: Single Family - Detached
  • Horses: No
  • Lot Size Acres: 0.12
  • Subdivision Name: LAKEVIEW TRAILS NORTH AT MORRISON RANCH
  • Property Attached Yn: No
  • ResoBuildingAreaSource: Assessor
  • General Property Description:PriceSqFt: 131.99
  • Association Fees:HOA Fee2: 297.0
  • Cooling:Ceiling Fan(s): Yes
  • Technology:Cable TV Avail: Yes
  • Technology:High Speed Internet Available: Yes
  • Special Features: None

Interior Features

  • Flooring: Carpet, Linoleum, Wood
  • Basement YN: No
  • Spa Features: None
  • Total Bedrooms: 3
  • Fireplace Features: None
  • Fireplace: No
  • Interior Amenities: Upstairs, Eat-in Kitchen, Kitchen Island, Pantry, Double Vanity, Full Bth Master Bdrm, Separate Shwr & Tub, High Speed Internet
  • Living Area: 2538.0
  • Stories: 2
  • Fireplace:No Fireplace: Yes
  • Kitchen Features:RangeOven Elec: Yes
  • Kitchen Features:Built-in Microwave: Yes
  • Kitchen Features:Kitchen Island: Yes
  • Master Bathroom:Double Sinks: Yes
  • Community Features:BikingWalking Path: Yes
  • Kitchen Features Pantry: Yes
  • Other Rooms:Great Room: Yes
  • Other Rooms:Family Room: Yes
  • Community Features:Children_squote_s Playgrnd: Yes
  • Kitchen Features:Walk-in Pantry: Yes
  • Other Rooms:Loft: Yes
  • Kitchen Features:Cook Top Elec: Yes
  • Kitchen Features:Multiple Ovens: Yes
  • KitchenFeatures:Refrigerator: Yes

Exterior Features

  • Fencing: Block
  • Exterior Features: Covered Patio(s), Patio
  • Lot Features: Corner Lot, Grass Front, Synthetic Grass Back, Auto Timer H2O Front, Auto Timer H2O Back
  • Pool Features: None
  • Pool Private: No
  • Disclosures: Agency Discl Req
  • Home Warranty: Yes
  • Common Walls: No Common Walls
  • Construction Type: Painted, Stucco, Siding, Stone, Frame - Wood
  • Roof: Tile
  • Construction:Frame - Wood: Yes
  • Exterior Features:Covered Patio(s): Yes
  • Exterior Features:Patio: Yes

Garage/Parking

  • Total Covered Spaces: 2.0
  • Parking Features: Dir Entry frm Garage, Electric Door Opener
  • Attached Garage: No
  • Garage Spaces: 2.0
  • Open Parking Spaces: 2.0
  • Parking Features:Dir Entry frm Garage: Yes
  • Parking Features:Electric Door Opener: Yes

Utilities

  • Cooling: Refrigeration, Programmable Thmstat, Ceiling Fan(s)
  • Heating: Electric
  • Water Source: City Water
  • Heating:Electric: Yes

Condo/Co-op/Association

  • Community Features: Playground, Biking/Walking Path
  • Amenities: Management
  • Association Fee: 297.0
  • Association Fee Frequency: Quarterly
  • Association Name: CCMC
  • Phone: 480-921-7500
  • Association: Yes

Association/Amenities

  • Association Fees:HOA YN2: Y
  • Association Fees:HOA Paid Frequency: Quarterly
  • Association Fees:HOA Name4: CCMC
  • Association Fees:PAD Fee YN2: N
  • Association Fees:Cap ImprovementImpact Fee _percent_: $
  • Association Fee Incl:Common Area Maint3: Yes
  • Association Fees:Cap ImprovementImpact Fee 2 _percent_: $

Fee Information

  • Association Fee Includes: Maintenance Grounds

Schools

  • Elementary School: Greenfield Elementary School
  • High School: Highland High School
  • Junior High Dist: Gilbert Unified District
  • Middle Or Junior School: Greenfield Junior High School

Lot Info

  • Land Lease: No
  • Lot Size Sq Ft: 5264.0
  • Parcel #: 304-19-684
  • ResoLotSizeUnits: SquareFeet

Building Info

  • Builder Name: Ashton Woods

Tax Info

  • Tax Annual Amount: 2040.0
  • Tax Book Number: 304.00
  • Tax Lot: 659
  • Tax Map Number: 19.00

Ownership History

We collect this data history from publicly available records. To have your information removed, we recommend requesting removal directly through your county’s website.

Date Name Owned For Owner Type

Purchase Details

Listed on
Sep 21, 2016
Closed on
Dec 29, 2016
Sold by
Rasmussen Ward B and Rasmussen Amanda J
Bought by
Seller's Agent
Scott Perkinson
Perk Prop Real Estate LLC
Buyer's Agent
Rhonda Culver
Culver Realty LLC
List Price
$349,500
Sold Price
$335,000
Premium/Discount to List
-$14,500
-4.15%
Current Estimated Value
$698,269

Home Financials for this Owner

Home Financials are based on the most recent Mortgage that was taken out on this home.
Estimated Appreciation
$363,269
Avg. Annual Appreciation
7.96%
Original Mortgage
$268,000
Interest Rate
4.2%
Mortgage Type
New Conventional

Purchase Details

Closed on
Oct 26, 2011
Sold by
Ashton Woods Arizona Llc
Bought by
Rasmussen Ward B and Rasmussen Amanda J

Home Financials for this Owner

Home Financials are based on the most recent Mortgage that was taken out on this home.
Original Mortgage
$221,599
Interest Rate
4.09%
Mortgage Type
FHA

Purchase Details

Closed on
Sep 2, 2010
Sold by
Mayim Properties Lp
Bought by
Ashton Woods Arizona Llc
Source: Public Records

Home Values in the Area

Source: Public Records

Average Home Value in this Area


Source: Public Records

Agents Specializing in Morrison Ranch, AZ

See All Agents

Purchase History

We collect this data history from publicly available records. To have your information removed, we recommend requesting removal directly through your county’s website.

Date Buyer Sale Price Title Company
$335,000 Empire West Title Agency
Rasmussen Ward B $227,363 First American Title Ins Co
Ashton Woods Arizona Llc $1,081,000 Stewart Title & Trust Of Pho
Source: Public Records

Mortgage History

We collect this data history from publicly available records. To have your information removed, we recommend requesting removal directly through your county’s website.

Date Status Borrower Loan Amount
Open $215,500
Previous Owner Henderson Concepcion G $268,000
Previous Owner Rasmussen Ward B $78,000
Previous Owner Rasmussen Ward Brent $212,500
Previous Owner Rasmussen Ward B $221,599
Source: Public Records

Property History

We collect this data history from publicly available records. To have your information removed, we recommend requesting removal directly through your county’s website.

Date Event Price List to Sale Price per Sq Ft
02/21/2017 02/21/17 Sold $335,000 -1.4% $132 / Sq Ft
12/20/2016 12/20/16 Pending -- -- --
11/18/2016 11/18/16 Price Changed $339,900 -1.4% $134 / Sq Ft
11/07/2016 11/07/16 Price Changed $344,900 -1.3% $136 / Sq Ft
10/28/2016 10/28/16 For Sale $349,500 0.0% $138 / Sq Ft
10/28/2016 10/28/16 Price Changed $349,500 +4.3% $138 / Sq Ft
10/11/2016 10/11/16 Off Market $335,000 -- --
09/21/2016 09/21/16 For Sale $355,000 -- $140 / Sq Ft
Source: Arizona Regional Multiple Listing Service (ARMLS)

Agents Affiliated with this Home

  • Section Image
  • Section Image
See All Agents

Map

Source: Arizona Regional Multiple Listing Service (ARMLS)

MLS Number: 5501765

Arizona Regional Multiple Listing Service (ARMLS)

APN: 304-19-684

Your Personal Tour Guide

Ask me questions while you tour the home.