
Rita Hallum
Crye-Leike, Inc., REALTORS
(901) 979-6147
103 Total Sales
4 in Hernando
$283K - $375K Price Range
Estimated Value: $283,000 - $301,000
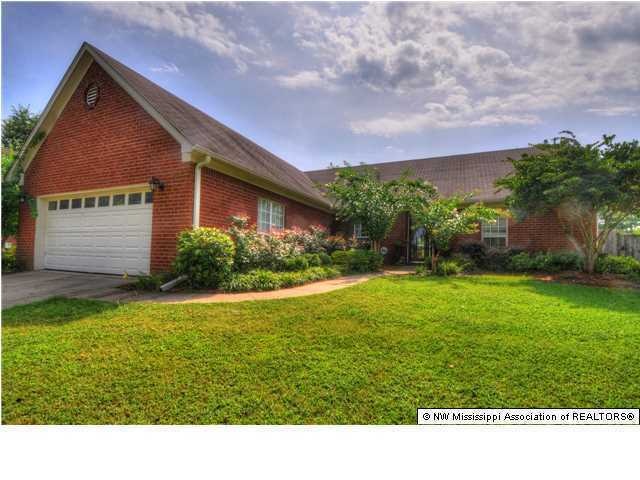
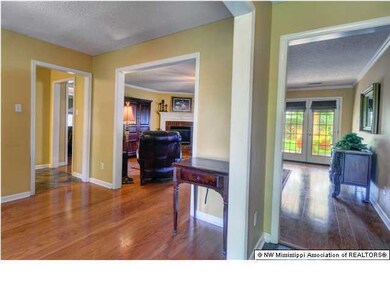
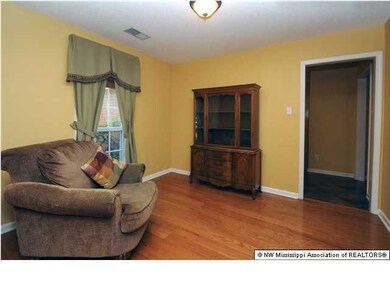
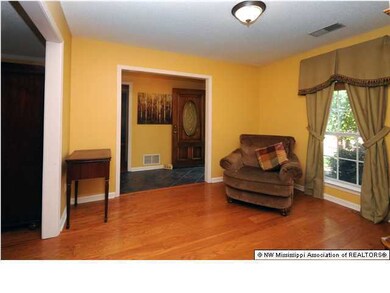
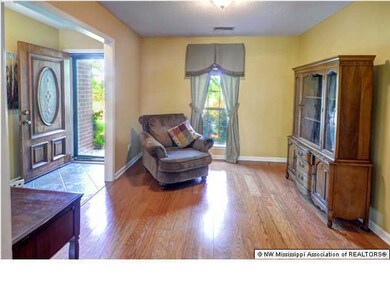
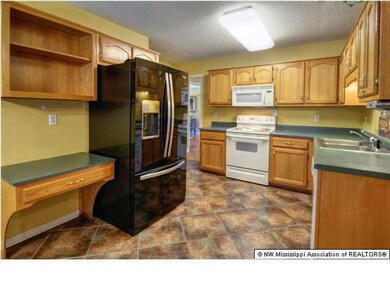
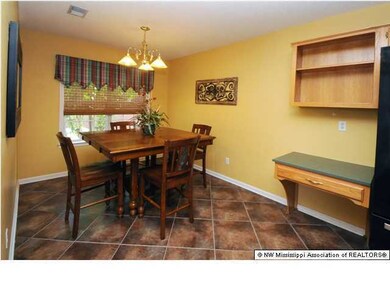
THIS HOME IS A MUST SEE. IT WILL NOT LAST LONG! 3 BEDROOMS AND 2 BATHROOMS IN THE CHARMING COMMUNITY OF HERNANDO RECOGNIZED AS ONE OF THE BEST PLACES TO LIVE! THIS HOME HAS GREAT CURB APPEAL WITH AN EASY MAINTENANCE BRICK EXTERIOR AND GREAT LANDSCAPING FOR NATURAL BEAUTY. ONCE YOU STEP INSIDE YOU WILL LOVE THE HARDWOOD FLOORS. IMMEDIATELY TO YOUR LEFT IS A FORMAL DINING ROOM PERFECT FOR ENTERTAINING ALL OF YOUR GUESTS AT HOLIDAYS, PARTIES, AND EVENTS. THE GREAT ROOM IS JUST OFF OF THE DINING ROOM AND IT IS VERY OPEN AND SPACIOUS. IT HAS HARDWOOD FLOORS, PLENTY OF NATURAL LIGHT, A GAS FIREPLACE, FRENCH DOORS LEADING THE OUTDOOR ENTERTAINING AREA, AND PLENTY OF ROOM FOR ALL OF YOUR FURNITURE. THE KITCHEN HAS PLENTY OF CABINET AND COUNTER TOP SPACE, A MICROWAVE, AN ELECTRIC RANGE, A DISHWASHE R, TILE FLOORS, A PANTRY, AND A VERY LARGE EAT-IN AREA. JUST OFF OF THE KITCHEN IS A LARGE WALK-IN LAUNDRY ROOM. THIS HOME OFFERS A SPLIT FLOOR PLAN, AND THE ADDITIONAL BEDROOMS HAVE HARDWOOD FLOORS AND PLENTY OF SPACE. THE MASTER BEDROOM BOASTS HARDWOOD FLOORS AS WELL, GREAT NATURAL LIGHT, AND A PRIVATE BATHROOM. THE MASTER BATHROOM HAS DOUBLE SINKS AND A WALK-IN CLOSET. THE OUTSIDE ENTERTAINING AREA IS PERFECT FOR ANY EVENT. ONCE YOU STEP OUTSIDE YOUR WILL NOTICE THE HUGE COVERED BACK PATIO. IT IS JUST OFF OF THE GREAT ROOM. THE BACKYARD HAS PLENTY OF SPACE AND IT HAS A WOOD PRIVACY FENCE. ADDITIONALLY, THIS HOME HAS A TWO CAR GARAGE, PLENTY OF STORAGE, AND SO MUCH MORE. CALL TODAY FOR YOUR OWN PRIVATE SHOWING!
Last Agent to Sell the Property
Keller Williams Realty - MS License #22126 Listed on: 08/10/2015
Last Buyer's Agent
AUDREY JACOBI
Austin Realty Group, Inc
Rita Hallum
Crye-Leike, Inc., REALTORS
(901) 979-6147
103 Total Sales
4 in Hernando
$283K - $375K Price Range
Missy Horst
Coldwell Banker Graham
(769) 210-8460
107 Total Sales
1 in Hernando
$630,000 Price
Michele Johnston
Marx-Bensdorf, REALTORS
(662) 863-2952
235 Total Sales
55 in Hernando
$160K - $2.2M Price Range
Bang Nguyen
Re/Max Experts
(901) 370-1653
120 Total Sales
1 in Hernando
$415,000 Price
Beverly Hyter
KAIZEN Realty, LLC
(901) 422-8781
80 Total Sales
2 in Hernando
$575,000 Price Range
Blake Clothier
Premier Realty Group, LLC
(901) 479-1611
37 Total Sales
1 in Hernando
$289,900 Price
We collect this data history from publicly available records. To have your information removed, we recommend requesting removal directly through your county’s website.
| Date | Event | Price | List to Sale | Price per Sq Ft |
|---|---|---|---|---|
| 09/21/2015 09/21/15 | Sold | -- | -- | -- |
| 09/21/2015 09/21/15 | Pending | -- | -- | -- |
| 08/14/2015 08/14/15 | For Sale | $150,000 | -- | $91 / Sq Ft |
We collect this data history from publicly available records. To have your information removed, we recommend requesting removal directly through your county’s website.
| Year | Tax Paid | Tax Assessment Tax Assessment Total Assessment is a certain percentage of the fair market value that is determined by local assessors to be the total taxable value of land and additions on the property. | Land | Improvement |
|---|---|---|---|---|
| 2025 | $1,625 | $16,523 | $2,500 | $14,023 |
| 2024 | $1,393 | $12,206 | $2,500 | $9,706 |
| 2023 | $1,393 | $12,206 | $0 | $0 |
| 2022 | $1,393 | $12,206 | $2,500 | $9,706 |
| 2021 | $1,393 | $12,206 | $2,500 | $9,706 |
| 2020 | $1,286 | $11,429 | $0 | $0 |
| 2019 | $1,286 | $11,429 | $2,500 | $8,929 |
| 2017 | $1,248 | $19,700 | $11,100 | $8,600 |
| 2016 | $1,183 | $10,608 | $2,500 | $8,108 |
| 2015 | $1,417 | $18,716 | $10,608 | $8,108 |
| 2014 | $1,084 | $10,608 | $0 | $0 |
| 2013 | $1,143 | $10,608 | $0 | $0 |
JL
Seller's Agent in 2015
Justin Lance
Keller Williams Realty - MS
(877) 234-8777
293 Total Sales
AJ
Buyer's Agent in 2015
AUDREY JACOBI
Austin Realty Group, Inc
Source: MLS United
MLS Number: 2298521
APN: 3074200800009100
Disclaimer: Certain information contained herein is derived from information provided by parties other than Homes.com. All information provided is deemed reliable, but is not guaranteed to be accurate and should be independently verified.
Information is deemed to be reliable but not guaranteed. Copyright 2026 MLS United, LLC.
Ask me questions while you tour the home.