
Carol DiGraci
WEICHERT REALTORS
(862) 343-9656
66 Total Sales
1 in Union
$425,000 Price
Estimated Value: $649,819
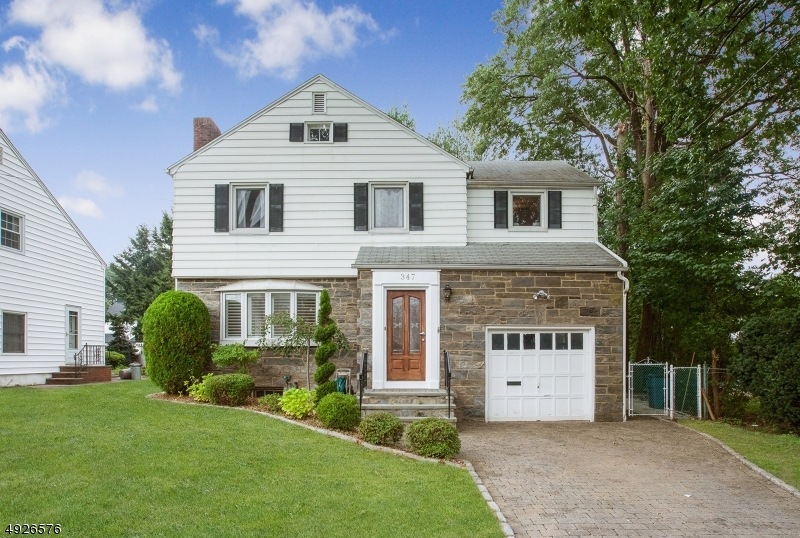
Updated Colonial home in desirable Putnam Manor! Many updates including new Kitchen in 2018, new hall bath and powder room, recessed lighting, newer furnace. Enjoy the first floor family room and partially finished basement. There is a formal dining room, and wood burning fireplace in the living room.Two full baths upstairs including Master bath. Nice large deck and flat yard. This is a great house!
Last Agent to Sell the Property
NATALIE LEIGHTON
KELLER WILLIAMS REALTY Listed on: 08/31/2019
We collect this data history from publicly available records. To have your information removed, we recommend requesting removal directly through your county’s website.
Carol DiGraci
WEICHERT REALTORS
(862) 343-9656
66 Total Sales
1 in Union
$425,000 Price
Suraj Sharma
Keller Williams Rty Gold Coast
(833) 772-2098
33 Total Sales
1 in Union
$1,030,000 Price
Ketty Jean
RE/MAX Instyle Realty Corp
(848) 269-1943
29 Total Sales
2 in Union
$265K - $639K Price Range
Renee Dipierro
HERITAGE HOUSE SOTHEBY'S INT'L
(908) 923-3068
54 Total Sales
6 in Union
$555K - $610K Price Range
Tina Torres
RE/MAX LIFETIME REALTORS
(862) 298-4450
186 Total Sales
51 in Union
$250K - $2.5M Price Range
Susan Greenbaum
Keller Williams Village Square Realty
(551) 295-7783
25 Total Sales
1 in Union
$540,000 Price
We collect this data history from publicly available records. To have your information removed, we recommend requesting removal directly through your county’s website.
| Date | Buyer | Sale Price | Title Company |
|---|---|---|---|
| $425,000 | Quality Ttl & Abstract Agcy | ||
| Moonsammy Raymond | $216,000 | -- |
We collect this data history from publicly available records. To have your information removed, we recommend requesting removal directly through your county’s website.
| Date | Status | Borrower | Loan Amount |
|---|---|---|---|
| Previous Owner | $340,000 | ||
| Previous Owner | Buendia Alvaro | $370,217 |
We collect this data history from publicly available records. To have your information removed, we recommend requesting removal directly through your county’s website.
| Date | Event | Price | List to Sale | Price per Sq Ft | Prior Sale |
|---|---|---|---|---|---|
| 10/31/2019 10/31/19 | Sold | $425,000 | +1.4% | -- | |
| 09/19/2019 09/19/19 | Pending | -- | -- | -- | |
| 08/31/2019 08/31/19 | For Sale | $419,000 | +9.4% | -- | |
| 06/28/2016 06/28/16 | Sold | $383,000 | -9.9% | -- | View Prior Sale |
| 05/18/2016 05/18/16 | Pending | -- | -- | -- | |
| 11/05/2015 11/05/15 | For Sale | $425,000 | -- | -- |
We collect this data history from publicly available records. To have your information removed, we recommend requesting removal directly through your county’s website.
| Year | Tax Paid | Tax Assessment Tax Assessment Total Assessment is a certain percentage of the fair market value that is determined by local assessors to be the total taxable value of land and additions on the property. | Land | Improvement |
|---|---|---|---|---|
| 2026 | $13,084 | $56,100 | $21,300 | $34,800 |
| 2025 | $13,084 | $56,100 | $21,300 | $34,800 |
| 2024 | $12,156 | $56,100 | $21,300 | $34,800 |
| 2023 | $12,156 | $56,100 | $21,300 | $34,800 |
| 2022 | $11,734 | $56,100 | $21,300 | $34,800 |
| 2021 | $11,449 | $56,100 | $21,300 | $34,800 |
| 2020 | $11,221 | $56,100 | $21,300 | $34,800 |
| 2019 | $11,070 | $56,100 | $21,300 | $34,800 |
| 2018 | $10,882 | $56,100 | $21,300 | $34,800 |
| 2017 | $10,721 | $56,100 | $21,300 | $34,800 |
| 2016 | $10,347 | $55,500 | $21,300 | $34,200 |
| 2015 | $10,176 | $55,500 | $21,300 | $34,200 |
| 2014 | $9,948 | $55,500 | $21,300 | $34,200 |
NL
Seller's Agent in 2019
NATALIE LEIGHTON
KELLER WILLIAMS REALTY
Buyer's Agent in 2019
Catarina Gomes
RE/MAX
(862) 371-0600
155 Total Sales
TH
Seller's Agent in 2016
THOMAS HEATH
PROMINENT PROPERTIES SIR
Buyer's Agent in 2016
Javier Matallana
COLDWELL BANKER REALTY
(908) 463-3063
56 Total Sales
Source: Garden State MLS
MLS Number: 3583762
APN: 19-01108-0000-00011
Disclaimer: Certain information contained herein is derived from information provided by parties other than Homes.com. All information provided is deemed reliable, but is not guaranteed to be accurate and should be independently verified.
The data relating to real estate for sale on this website comes in part from the IDX Program of Garden State Multiple Listing Service, L.L.C. Real estate listings held by other brokerage firms are marked as IDX Listing.
Information deemed reliable but not guaranteed.
Copyright © 2026 Garden State Multiple Listing Service, L.L.C. All rights reserved.
Notice: The dissemination of listings on this website does not constitute the consent required by N.J.A.C. 11:5.6.1 (n) for the advertisement of listings exclusively for sale by another broker. Any such consent must be obtained in writing from the listing broker.
This information is being provided for Consumers’ personal, non-commercial use and may not be used for any purpose other than to identify prospective properties Consumers may be interested in purchasing.
Ask me questions while you tour the home.