
Rosa Castaneda
Responds Quickly
eXp Realty
(224) 570-2932
22 Total Sales
1 in College Park McIntosh
$225,000 Price
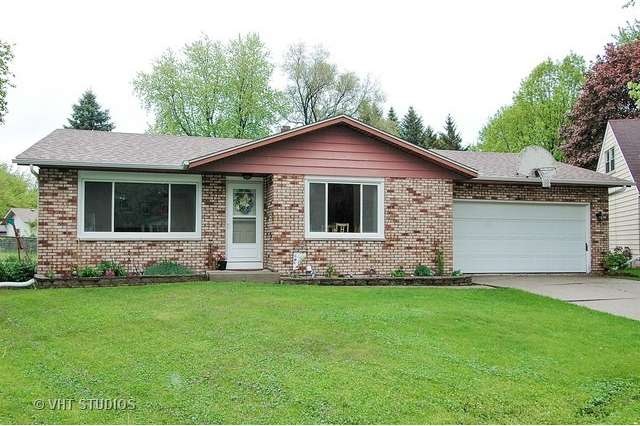
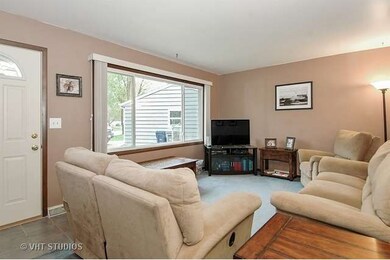
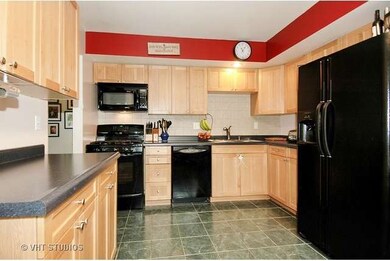
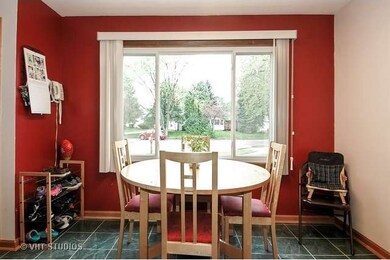
Estimated Value: $320,376
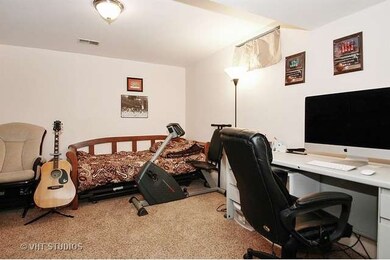
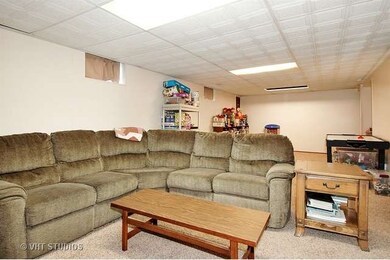
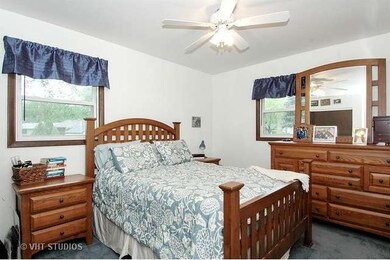
Gorgeous and solid home in convenient Elgin location! Perfect for first time homebuyer or investor looking to rent! Remodeled kitchen with maple cabinets, ceramic floors, pantry and table space! 3 bedrooms and full bath on main floor! Full, finished basement with Family Rm, office (or 4th bed), a half bath and TONS of storage! Large yard with composite deck! NEWER: roof, windows, furnace, H20 heater! COME QUICK!
We collect this data history from publicly available records. To have your information removed, we recommend requesting removal directly through your county’s website.
Rosa Castaneda
eXp Realty
(224) 570-2932
22 Total Sales
1 in College Park McIntosh
$225,000 Price
Larry Hines
RE/MAX Horizon
(224) 864-9728
86 Total Sales
1 in College Park McIntosh
$375,000 Price
Monica Vargas
GREAT HOMES REAL ESTATE, INC.
(224) 246-8148
179 Total Sales
1 in College Park McIntosh
$210,000 Price
Renee Clark
@properties Christie's International Real Estate
(224) 412-5142
181 Total Sales
1 in College Park McIntosh
$194,900 Price
Valerie Ormseth
Keller Williams Success Realty
(630) 507-9917
65 Total Sales
1 in College Park McIntosh
$187,500 Price
Henri Vasquez
House Select Realty, Inc.
(630) 349-7684
85 Total Sales
1 in College Park McIntosh
$345,000 Price
We collect this data history from publicly available records. To have your information removed, we recommend requesting removal directly through your county’s website.
| Year | Tax Paid | Tax Assessment Tax Assessment Total Assessment is a certain percentage of the fair market value that is determined by local assessors to be the total taxable value of land and additions on the property. | Land | Improvement |
|---|---|---|---|---|
| 2025 | $5,993 | $86,554 | $23,194 | $63,360 |
| 2024 | $5,993 | $79,722 | $21,363 | $58,359 |
| 2023 | $5,458 | $72,023 | $19,300 | $52,723 |
| 2022 | $5,174 | $65,672 | $17,598 | $48,074 |
| 2021 | $4,943 | $61,399 | $16,453 | $44,946 |
| 2020 | $4,799 | $58,615 | $15,707 | $42,908 |
| 2019 | $4,654 | $55,835 | $14,962 | $40,873 |
| 2018 | $4,408 | $50,588 | $14,095 | $36,493 |
| 2017 | $4,302 | $47,824 | $13,325 | $34,499 |
| 2016 | $4,092 | $44,368 | $12,362 | $32,006 |
| 2015 | -- | $40,667 | $11,331 | $29,336 |
| 2014 | -- | $40,165 | $11,191 | $28,974 |
| 2013 | -- | $41,224 | $11,486 | $29,738 |
Seller's Agent in 2015
Amy Foote
Compass
(847) 602-9979
363 Total Sales
Buyer's Agent in 2015
Esther Zamudio
Zamudio Realty Group
(847) 508-7500
2 in this area
578 Total Sales
Source: Midwest Real Estate Data (MRED)
MLS Number: MRD08919802
APN: 06-21-258-056
Disclaimer: Certain information contained herein is derived from information provided by parties other than Homes.com. All information provided is deemed reliable, but is not guaranteed to be accurate and should be independently verified.
All data is obtained from various sources and may not have been verified by broker or MLS GRID. Supplied Open House Information is subject to change without notice. All information should be independently reviewed and verified for accuracy. Properties may or may not be listed by the office/agent presenting the information. Some IDX listings have been excluded from this website.
Listings courtesy of Midwest Real Estate Data (MRED) as distributed by MLS GRID.
Based on information submitted to the MLS GRID
Ask me questions while you tour the home.