NOT LISTED FOR SALE

Estimated Value: $258,142 - $278,000

4 Beds
2 Baths
1,640 Sq Ft
$165/Sq Ft Est. Value

Sale Details

Date Sold: May 25, 2018

Last sale price $164,000 $100 Per Sq Ft

Est. 65% increase in value since last sale

Current estimated payment $2,025 / mo

24 Days on Market

Highlights

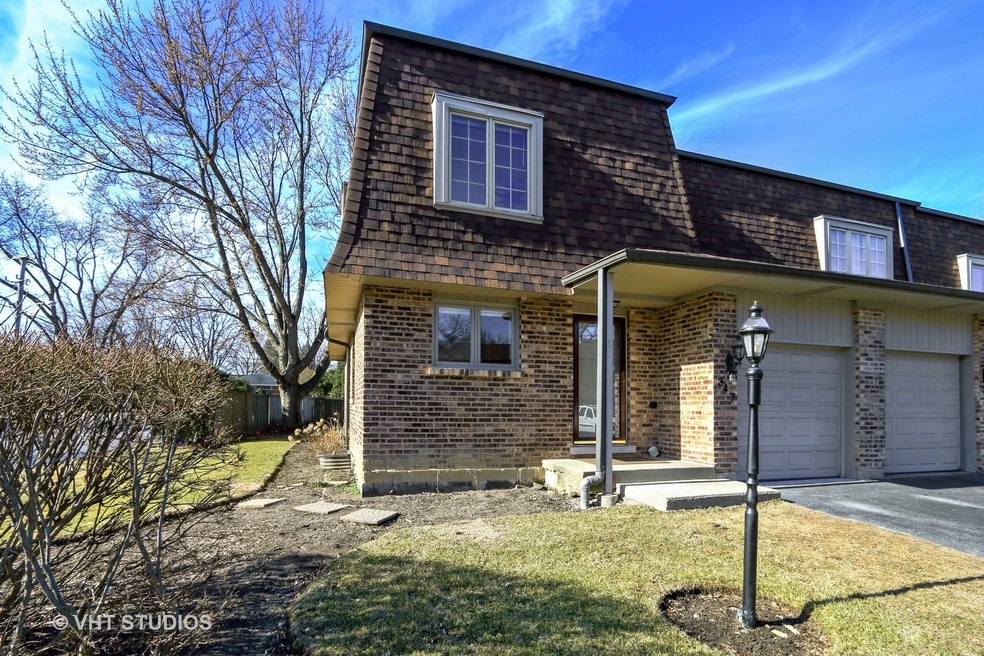
  • Landscaped Professionally

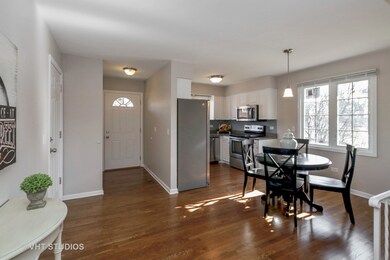
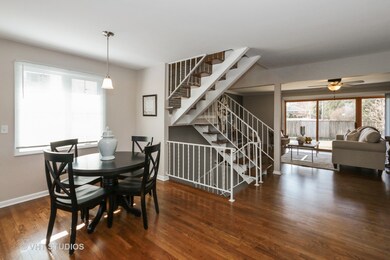
  • Wood Flooring
  • End Unit
  • Grayslake Central High School Rated A+
  • Whirlpool Bathtub
  • Stainless Steel Appliances

About This Home

As of May 2018

This home is located at 347 Getchell Ave, Grayslake, IL 60030 since 28 March 2018 and is currently estimated at $269,786, approximately $164 per square foot. This property was built in 1975. 347 Getchell Ave is a home located in Lake County with nearby schools including Woodview School, Frederick School, and Grayslake Middle School.

Last Agent to Sell the Property

Scott Hildebrecht

Real People Realty License #475130481 Listed on: 03/28/2018

Real People Realty

Last Buyer's Agent

Julie Brown

@properties Christie's International Real Estate License #475125203

@properties Christie's International Real Estate

Range of Values:

--
Value Increase
--
Percent Increase
--
Adjusted for Inflation
Collateral Analytics

Collateral Analytics Collateral Analytics AVMs (Automated Valuation Model) employ a number of statistical approaches combined with neighborhood-specific comparable selection guarantees the most up-to-date and precise valuations.

Not Available

Collateral Analytics does not have data for the current month. Please view the chart for historical values.

ICE

ICE Mortgage Technology ICE Mortgage Technology’s AVM (Automated Valuation Model) is a state-of-the-art online residential property valuation tool that provides a quick and accurate estimate of the value of almost any home in the U.S.

Not Available

ICE Mortgage Technology does not have data for the current month. Please view the chart for historical values.

First American

First American First American Data & Analytics’ next-generation AVM combines unrivaled data assets with a blended ensemble of valuation models to produce highly accurate, reliable valuations you can trust.

Not Available

First American does not have data for the current month. Please view the chart for historical values.

Quantarium

Quantarium Quantarium’s valuation service, repeatedly proven the industry’s most accurate and comprehensive, is supercharged with a self-learning and auto-tuning AI engine that continually becomes smarter and more accurate as it processes daily inputs from the industry’s leading RE data lake.

Not Available

Quantarium does not have data for the current month. Please view the chart for historical values.

Average Value
Not Available
List Price
Sold Price
Create a Home Valuation Report for This Property
The Home Valuation Report is an in-depth analysis detailing your home's value as well as a comparison with similar homes in the area

Property Details

Home Type

  • Multi-Family

Year Built

  • 1975

Lot Details

  • End Unit
  • Landscaped Professionally

HOA Fees

  • $275 per month

Parking

  • Attached Garage
  • Parking Available
  • Garage Transmitter
  • Garage Door Opener
  • Driveway
  • Parking Included in Price
  • Garage Is Owned
  • Unassigned Parking

Home Design

  • Property Attached
  • Brick Exterior Construction
  • Slab Foundation
  • Asphalt Shingled Roof

Interior Spaces

  • Dining Area
  • Storage
  • Wood Flooring
  • Finished Basement
  • Basement Fills Entire Space Under The House

Kitchen

  • Breakfast Bar
  • Oven or Range
  • Cooktop
  • Microwave
  • High End Refrigerator
  • Dishwasher
  • Stainless Steel Appliances
  • Disposal

Bedrooms and Bathrooms

  • Bathroom on Main Level
  • Whirlpool Bathtub

Laundry

  • Dryer
  • Washer

Outdoor Features

  • Patio

Utilities

  • Central Air
  • Heating System Uses Gas
  • Water Rights

Listing and Financial Details

  • Homeowner Tax Exemptions

Community Details

Amenities

  • Common Area

Pet Policy

  • Pets Allowed

Property Details

Home Type

Multi-Family

Year Built

1975

Lot Details

9,627 Sq Ft Lot

HOA Fees

$275 per month

Parking

1

Listing Details

  • Property Type: Attached Single
  • Built Before 1978 (Y/N): Yes
  • General Information: School Bus Service
  • Unit Floor Level: 1
  • Age: 41-50 Years
  • Full Bathrooms: 1
  • Half Bathrooms: 1
  • Ownership: Fee Simple
  • Square Footage Comments: Completed basement with 765 square feet
  • Total Full or Half Bathrooms: 1.1
  • Estimated Year Built: 1975
  • Tax Exemptions: Homeowner
  • Type Attached: Townhouse-2 Story
  • Special Features: None
  • Property Sub Type: MultiFamily
  • Stories: 2
  • Year Built: 1975

Interior Features

  • Interior Property Features: Hardwood Floors, 1st Floor Full Bath, Laundry Hook-Up in Unit, Storage
  • Number Of Rooms: 9
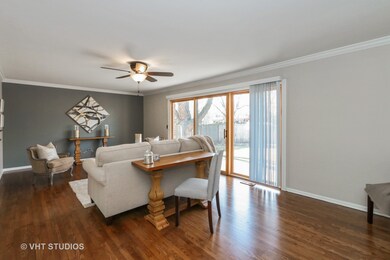
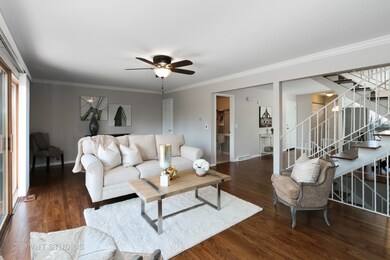
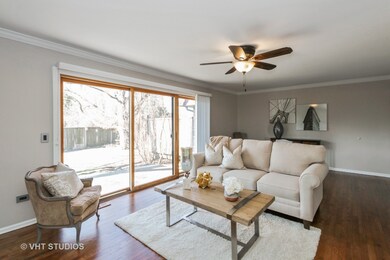
  • Living Room: Dimensions: 25X14, On Level: Main Level, Flooring: Hardwood, Windows: Blinds
  • Appliances: Oven/Range, Microwave, Dishwasher, High End Refrigerator, Washer, Dryer, Disposal, All Stainless Steel Kitchen Appliances, Cooktop
  • Basement: Full
  • Basement: Finished
  • Bedrooms All Levels: 4
  • Below Grade Bedrooms: 1
  • Bathroom Amenities: Whirlpool
  • Above Grade Bedrooms: 3
  • Laundry: Dimensions: 4X10, On Level: Basement, Flooring: Other, Windows: None
  • Dining Room: Dimensions: COMBO, On Level: Main Level, Flooring: Hardwood, Windows: Blinds
  • Kitchen Type: Dimensions: 16X9, On Level: Main Level, Flooring: Hardwood, Windows: Blinds
  • Kitchen Type: Eating Area-Table Space
  • Additional Rooms: Eating Area
  • Master Bedroom: Dimensions: 19X16, On Level: 2nd Level, Flooring: Carpet, Windows: Blinds
  • Additional Room 1 Name: Eating Area, Dimensions: 8X9, On Level: Main Level, Flooring: Hardwood, Windows: Blinds
  • Bedroom 2: Dimensions: 11X13, On Level: 2nd Level, Flooring: Carpet, Windows: Blinds
  • Bedroom 3: Dimensions: 11X13, On Level: 2nd Level, Flooring: Carpet, Windows: Blinds
  • Bedroom 4: Dimensions: 14X14, On Level: Basement, Flooring: Carpet, Windows: Blinds
  • Estimated Sq Ft: 1640
  • Estimated Total Finished Sq Ft: 765
  • Basement Sq Ft: 765
  • Basement Finished Sq Ft: 765
  • Dining Room Type: Combined w/ LivRm
  • Family Room: Dimensions: 18X12, On Level: Basement, Flooring: Carpet, Windows: Blinds

Exterior Features

  • Foundation: Concrete
  • Exterior Building Type: Brick
  • Roof Type: Asphalt/Glass (Shingles)
  • Exterior Property Features: Patio, End Unit

Garage/Parking

  • Number of Cars: 3
  • Parking: Garage, Space/s
  • Parking Details: Unassigned, Driveway
  • Number Parking Spaces: 2
  • Parking On Site: Yes
  • Garage Type: Attached
  • Garage Details: Garage Door Opener(s), Transmitter(s)
  • Garage On Site: Yes
  • Number Garage Spaces: 1
  • Driveway: Asphalt
  • Parking Included In Price: Yes
  • Garage Ownership: Owned

Utilities

  • Electricity: Circuit Breakers
  • Air Conditioner: Central Air
  • Water: Public
  • Sewer: Sewer-Public
  • Heating Fuel: Gas

Condo/Co-op/Association

  • Pets Allowed: Yes
  • Fee Frequency: Monthly
  • Management: Manager On-site
  • Pet Information: Cats OK, Dogs OK
  • Assessment Includes: Exterior Maintenance, Lawn Care, Snow Removal, Lake Rights
  • Assessment Association Fees: 275

Schools

  • Junior High Dist: 46

Lot Info

  • Lot Dimensions: 69X117X95X119
  • Lot Description: Common Grounds, Landscaped Professionally, Water Rights
  • Parcel Identification Number: 06342040280000

Multi Family

  • Total Number Unitsin Building: 8
  • Number Stories: 2

Tax Info

  • Taxes: 4155

Home Values in the Area

Source: Public Records

Average Home Value in this Area


Source: Public Records

Agents Specializing in Grayslake, IL

See All Agents

Property History

We collect this data history from publicly available records. To have your information removed, we recommend requesting removal directly through your county’s website.

Date Event Price List to Sale Price per Sq Ft
05/25/2018 05/25/18 Sold $164,000 -3.5% $100 / Sq Ft
04/21/2018 04/21/18 Pending -- -- --
04/11/2018 04/11/18 Price Changed $169,900 -2.9% $104 / Sq Ft
03/28/2018 03/28/18 For Sale $174,900 -- $107 / Sq Ft
Source: Midwest Real Estate Data (MRED)

Agents Affiliated with this Home

  • Section Image
  • Section Image
See All Agents

Map

Source: Midwest Real Estate Data (MRED)

MLS Number: MRD09898124

Midwest Real Estate Data (MRED)

APN: 06-34-204-028

Your Personal Tour Guide

Ask me questions while you tour the home.