NOT LISTED FOR SALE

347 Huckins Rd Freedom, NH 03836

Estimated Value: $1,104,957

3 Beds
1 Bath
1,028 Sq Ft
$1,075/Sq Ft Est. Value

Sale Details

Date Sold: September 5, 2025

Last sale price $1,150,000 $1,119 Per Sq Ft

Est. 4% decrease in value since last sale

Current estimated payment $6,474 / mo

5 Days on Market

Highlights

  • Lake Front
  • Beach Access
  • Lake Property
  • Private Dock
  • Heated Floors
  • Hilly Lot

About This Home

As of September 2025

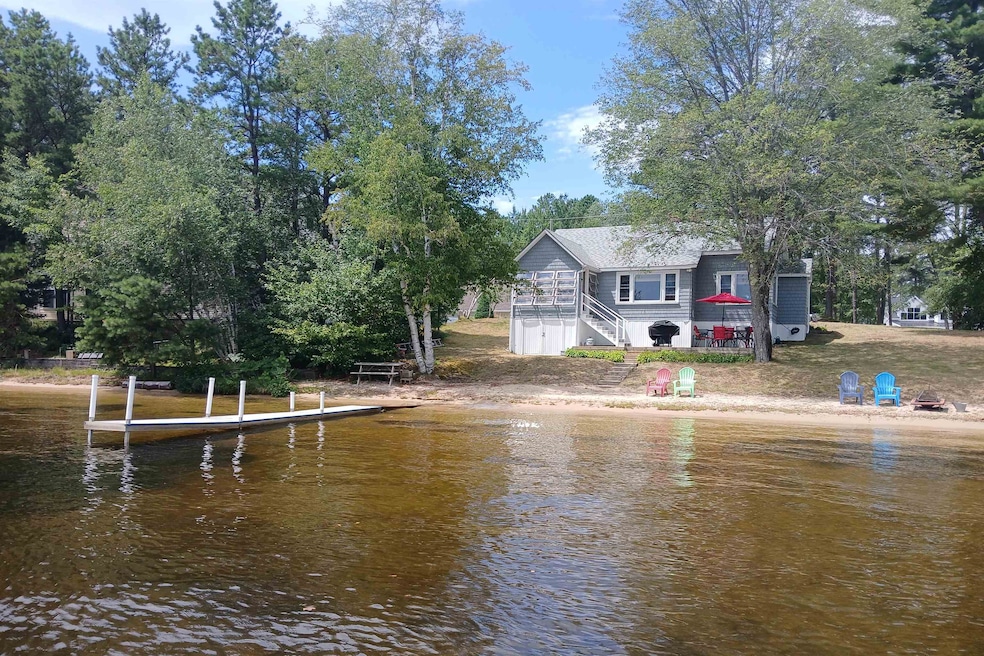
A vintage 1958 cottage with 110+/- feet of privately owned sandy shoreline on Broad Bay, offering direct access to Ossipee Lake. Inside this 3-bedroom, single-level home, you'll find original knotty pine walls and wood floors. Positioned close to the shoreline, the enclosed 10x14 porch overlooks the water and provides a peaceful space for morning coffee or evening relaxation. The gently sloping lot provides easy access to the beach where you can enjoy stunning sunrises and sweeping views of the lake and mountains. Ossipee Lake is one of New Hampshire’s largest lakes, known for its clear waters, excellent fishing, and year-round recreational opportunities. This is a special lakeside retreat you don't want to miss. NOTE: A new septic plan is currently being designed for State of NH approval and will be included in the sale.

Last Agent to Sell the Property

David Cianciolo

Badger Peabody & Smith Realty Brokerage Phone: 603-986-6049 License #004549 Listed on: 08/02/2025

Last Buyer's Agent

Melanie Locke

Duston Leddy Real Estate License #071777

Home Details

Home Type

  • Single Family

Est. Annual Taxes

  • $7,690

Year Built

  • Built in 1958

Lot Details

  • 10,890 Sq Ft Lot
  • Lake Front
  • Sloped Lot
  • Hilly Lot
  • Property is zoned 10-Broad Bay Gen Res

Property Views

  • Lake
  • Mountain

Home Design

  • Cottage
  • Concrete Foundation
  • Wood Frame Construction
  • Asphalt Shingled Roof
  • Wood Siding
  • Vinyl Siding

Interior Spaces

  • Property has 1 Level
  • Woodwork
  • Wood Burning Fireplace
  • Screen For Fireplace
  • Natural Light
  • Double Pane Windows
  • Drapes & Rods
  • Dining Room
  • Pull Down Stairs to Attic

Kitchen

  • Electric Range
  • Microwave
  • Dishwasher

Flooring

  • Wood
  • Heated Floors
  • Tile

Bedrooms and Bathrooms

  • 3 Bedrooms
  • 1 Bathroom

Laundry

  • Laundry on main level
  • Dryer
  • Washer

Basement

  • Walk-Out Basement
  • Basement Fills Entire Space Under The House
  • Basement Storage

Parking

  • Dirt Driveway
  • Unpaved Parking

Outdoor Features

  • Beach Access
  • Access To Lake
  • Nearby Water Access
  • Deep Water Access
  • Private Dock
  • Access to a Dock
  • Lake Property
  • Lake, Pond or Stream
  • Enclosed Patio or Porch

Schools

  • Freedom Elementary School
  • A. Crosby Kennett Middle Sch
  • A. Crosby Kennett Sr. High School

Utilities

  • Window Unit Cooling System
  • Forced Air Heating System
  • Heating System Uses Oil
  • 100 Amp Service
  • Electric Water Heater
  • Septic Tank
  • Private Sewer
  • Cable TV Available

Listing and Financial Details

  • Tax Lot 17
  • Assessor Parcel Number 29

Home Details

Home Type

Single Family

Est. Annual Taxes

$7,690

Year Built

Built in 1958

Lot Details

0.25 Acres

Listing Details

  • Directions: Route 16 S to Route 41 to left on Ossipee Lake Road.
  • Resort: No
  • Seasonal: No
  • Property Type: Residential
  • Year Built: 1958
  • Display On Internet: Cable Internet
  • Architectural Style: Cottage/Camp, Single Level
  • ResoLotFeatures: Beach Access, Deep Water Access, Hilly, Lake Access, Lake Frontage, Lake View, Lakes, Mountain View, Sloping, Views, Water View, Waterfront
  • Road Frontage Type: Dirt
  • PropertySubType: Single Family Residence
  • Attribution Contact: Cell: 603-986-6049
  • MLS Status: (20) Closed - Closed
  • Above Grade Finished Sq Ft: 1028.0
  • Reso Interior Features: Attic with Hatch/Skuttle, Dining Area, Draperies, Fireplace Screens/Equip, Wood Fireplace, 1 Fireplace, Laundry Hook-ups, Natural Light, Natural Woodwork, Window Treatment, 1st Floor Laundry, Attic with Pulldown
  • Unit Levels: One
  • ResoPropertyCondition: Existing
  • Flood_Zone: No
  • Foreclosed_Or_Bank_Owned_Or_REO: No
  • Mobile_Home: No
  • Pre_Construction: No
  • Room_1_Type: Kitchen
  • Room_2_Type: Dining Room
  • Room_4_Type: Bedroom
  • Room_5_Type: Bedroom
  • Room_6_Type: Bedroom
  • Room_7_Type: Porch
  • Timeshare_Or_Fract_Ownrshp: No
  • Water_Body_Access: Yes
  • Water_Body_Type: Lake
  • Water_View: Yes
  • Water_Access_Details: Beach Access, Directly Adjoining, Dock Access
  • Suitable_Use: Recreation,Residential
  • Basement_Access_Type: Walkout
  • Total_Finished_Area: 1028
  • Total_Area: 1818
  • Above_Grade_Unfinished_Area: 0
  • Below_Grade_Unfinished_Area: 790
  • Below_Grade_Unfinished_Area_Source: Public Records
  • Special Features: None
  • Property Sub Type: Detached

Interior Features

  • Appliances: Dishwasher, Dryer, Microwave, Electric Range, Washer, Electric Water Heater
  • Total Bedrooms: 3
  • Flooring: Hardwood, Tile, Wood
  • Basement: Concrete, Concrete Floor, Full, Storage Space, Sump Pump
  • Other Equipment: Window AC
  • Basement YN: Yes
  • Three Quarter Bathrooms: 1

Exterior Features

  • Driveway: Dirt
  • Exterior Features: Patio, Enclosed Porch, Private Dock, Double Pane Window(s)
  • Roof: Asphalt Shingle
  • Easements: Unknown
  • Water Body Name: Ossipee Lake
  • Construction Type: Wood Frame, Vinyl Siding, Wood
  • Waterfront: Yes
  • Foundation Details: Concrete

Garage/Parking

  • Attached Garage: No
  • Parking Features: Parking Spaces 3, Unpaved

Utilities

  • Electric: 100 Amp Service, Circuit Breakers
  • Sewer: On-Site Septic Exists, Private Sewer
  • Heating: Oil, Forced Air, Hot Air, In Floor
  • Cooling: Other
  • Utilities: Cable Available
  • Water Source: Driven Point

Schools

  • Elementary School: Freedom Elem School
  • High School: A. Crosby Kennett Sr. High
  • Middle Or Junior School: A. Crosby Kennett Middle Sch

Lot Info

  • Surveyed: Unknown
  • Zoning: 10-Broad Bay Gen Res
  • Lot Size Acres: 0.25
  • Lot Size Sq Ft: 10890.0

Tax Info

  • Tax Year: 2025
  • Tax Annual Amount: 7690.0
  • Tax Block: -
  • Tax Lot: 17
  • Tax Map Number: 29
Create a Home Valuation Report for This Property
The Home Valuation Report is an in-depth analysis detailing your home's value as well as a comparison with similar homes in the area

Property History

We collect this data history from publicly available records. To have your information removed, we recommend requesting removal directly through your county’s website.

Date Event Price List to Sale Price per Sq Ft
09/05/2025 09/05/25 Sold $1,150,000 0.0% $1,119 / Sq Ft
08/02/2025 08/02/25 For Sale $1,150,000 -- $1,119 / Sq Ft
Source: PrimeMLS

Tax History

We collect this data history from publicly available records. To have your information removed, we recommend requesting removal directly through your county’s website.

Year Tax Paid Tax Assessment Tax Assessment Total Assessment is a certain percentage of the fair market value that is determined by local assessors to be the total taxable value of land and additions on the property. Land Improvement
2025 $7,318 $990,200 $802,300 $187,900
2024 $7,096 $988,300 $802,300 $186,000
2023 $5,409 $492,600 $371,300 $121,300
2022 $5,039 $492,600 $371,300 $121,300
2021 $5,345 $492,600 $371,300 $121,300
2020 $1,809 $492,600 $371,300 $121,300
2019 $4,837 $356,700 $276,300 $80,400
2018 $4,612 $356,700 $276,300 $80,400
2016 $4,492 $356,500 $276,300 $80,200
2015 $4,813 $397,800 $318,500 $79,300
2014 $4,853 $397,800 $318,500 $79,300
2013 $4,917 $397,800 $318,500 $79,300
Source: Public Records

Agents Affiliated with this Home

  • Section Image
  • Section Image
See All Agents

Map

Source: PrimeMLS

MLS Number: 5054738

PrimeMLS

APN: FRDM-000029-000000-000017

Your Personal Tour Guide

Ask me questions while you tour the home.