
Laura Gillott
KELLER WILLIAMS REALTY MID-WILLAMETTE - GILLOTT TEAM
(541) 918-3895
1,632 Total Sales
3 in Harlow
$500K - $595K Price Range
Estimated Value: $436,072
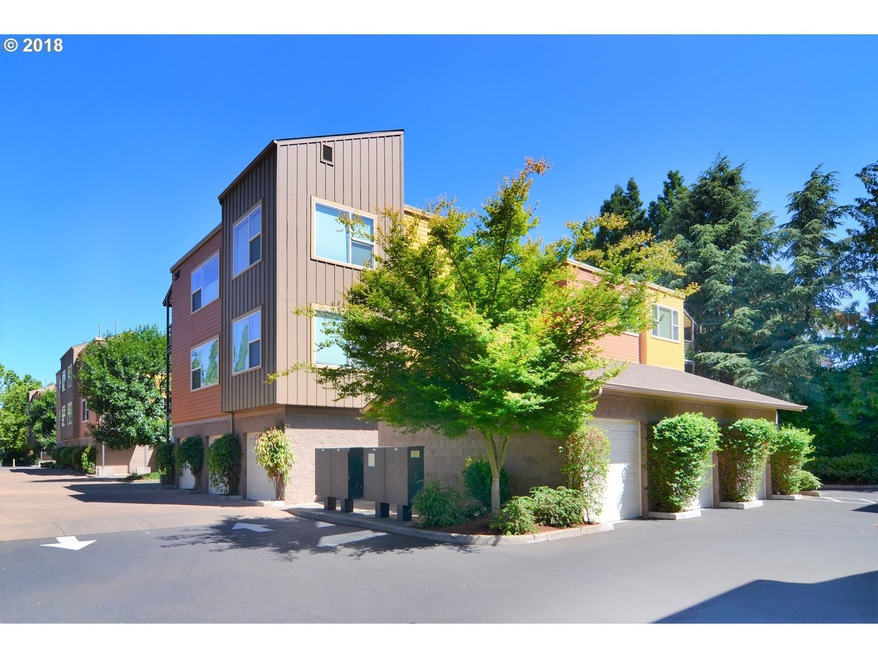
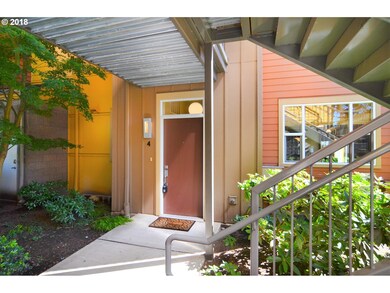
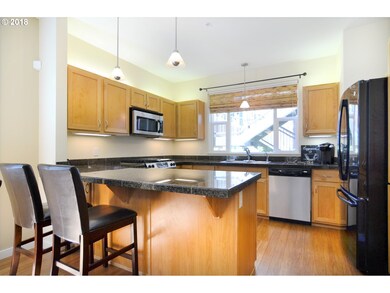
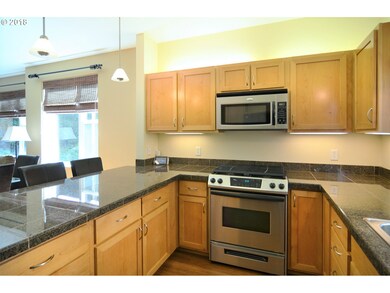
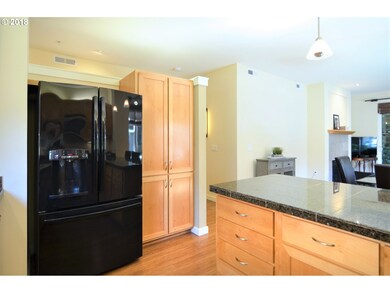
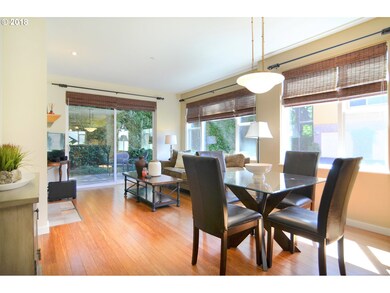
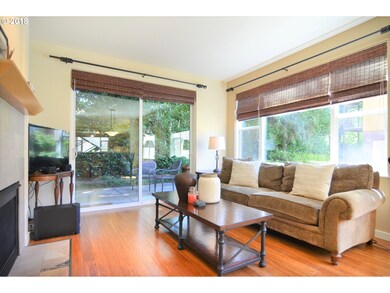
Private ground floor end unit near Oakway Shopping Center! Contemporary kitchen w/ granite counters, stainless steel appliances, breakfast bar & pantry. Master suite w/ walk-in shower & walk-in closet w/ built-in organizers. Open living room w/ bamboo floors & attractive gas fireplace. Delightful covered patio. Detached single-car garage w/ shelving & storage loft. Conveniently located near great shopping and restaurants.
Last Agent to Sell the Property
Berkshire Hathaway HomeServices Real Estate Professionals License #200205145 Listed on: 06/28/2018
Co-Listed By
Berkshire Hathaway HomeServices Real Estate Professionals License #201210027
We collect this data history from publicly available records. To have your information removed, we recommend requesting removal directly through your county’s website.
Laura Gillott
KELLER WILLIAMS REALTY MID-WILLAMETTE - GILLOTT TEAM
(541) 918-3895
1,632 Total Sales
3 in Harlow
$500K - $595K Price Range
Gary Raze
RE/MAX Integrity
(541) 359-3408
154 Total Sales
6 in Harlow
$194K - $830K Price Range
Tyler Head
Turning Point Realty Group
(458) 221-9670
90 Total Sales
2 in Harlow
$435K - $900K Price Range
Scott Hartzell
WONDERLAND REALTY, INC
(458) 221-4156
104 Total Sales
3 in Harlow
$212K - $723K Price Range
Lori Palermo
Tall Firs Realty
(541) 255-1726
58 Total Sales
5 in Harlow
$430K - $640K Price Range
Jodie Smith
JODIE SMITH REAL ESTATE CO.
(541) 214-2126
84 Total Sales
2 in Harlow
$480K - $665K Price Range
We collect this data history from publicly available records. To have your information removed, we recommend requesting removal directly through your county’s website.
| Date | Buyer | Sale Price | Title Company |
|---|---|---|---|
| -- | None Available | ||
| Straus Roger | $315,000 | Fidelity National Title | |
| Crowe Donald A | $290,000 | Cascade Title Company | |
| Feldman Diana L | $230,000 | Fidelity Natl Title Co Of Or | |
| Wilson Patrick S | $262,900 | First American Title |
We collect this data history from publicly available records. To have your information removed, we recommend requesting removal directly through your county’s website.
| Date | Status | Borrower | Loan Amount |
|---|---|---|---|
| Previous Owner | $232,000 | ||
| Previous Owner | Feldman Diana L | $184,000 | |
| Previous Owner | Wilson Patrick S | $210,320 |
We collect this data history from publicly available records. To have your information removed, we recommend requesting removal directly through your county’s website.
| Date | Event | Price | List to Sale | Price per Sq Ft | Prior Sale |
|---|---|---|---|---|---|
| 07/19/2018 07/19/18 | Sold | $315,000 | 0.0% | $283 / Sq Ft | |
| 07/07/2018 07/07/18 | Pending | -- | -- | -- | |
| 06/28/2018 06/28/18 | For Sale | $315,000 | +8.6% | $283 / Sq Ft | |
| 10/02/2017 10/02/17 | Sold | $290,000 | 0.0% | $261 / Sq Ft | View Prior Sale |
| 08/21/2017 08/21/17 | Pending | -- | -- | -- | |
| 08/03/2017 08/03/17 | For Sale | $290,000 | -- | $261 / Sq Ft |
We collect this data history from publicly available records. To have your information removed, we recommend requesting removal directly through your county’s website.
| Year | Tax Paid | Tax Assessment Tax Assessment Total Assessment is a certain percentage of the fair market value that is determined by local assessors to be the total taxable value of land and additions on the property. | Land | Improvement |
|---|---|---|---|---|
| 2025 | $4,852 | $249,041 | ||
| 2024 | $4,792 | $241,788 | ||
| 2023 | $4,792 | $234,746 | $0 | $0 |
| 2022 | $4,489 | $227,909 | $0 | $0 |
| 2021 | $4,216 | $221,271 | $0 | $0 |
| 2020 | $4,231 | $214,827 | $0 | $0 |
| 2019 | $4,087 | $208,570 | $0 | $0 |
| 2018 | $3,847 | $196,598 | $0 | $0 |
| 2017 | $3,674 | $196,598 | $0 | $0 |
| 2016 | $3,557 | $190,872 | $0 | $0 |
| 2015 | $3,372 | $185,313 | $0 | $0 |
| 2014 | $3,159 | $179,916 | $0 | $0 |
Seller's Agent in 2018
Randal Whipple
BHHS Oregon- Professionals
(541) 485-1400
13 in this area
121 Total Sales
Seller Co-Listing Agent in 2018
Rachel Whipple
BHHS Oregon- Professionals
(541) 953-4923
1 in this area
6 Total Sales
Buyer's Agent in 2018
Robin Latimer
Latimer Real Estate Group LLC
(541) 954-0418
1 in this area
9 Total Sales
Seller's Agent in 2017
Sandra Moen
BHHS Oregon- Professionals
(541) 554-6796
3 in this area
77 Total Sales
DC
Seller Co-Listing Agent in 2017
Diane Cogdill
BHHS Oregon- Professionals
Source: Regional Multiple Listing Service (RMLS)
MLS Number: 18398731
APN: 1793205
Disclaimer: Certain information contained herein is derived from information provided by parties other than Homes.com. All information provided is deemed reliable, but is not guaranteed to be accurate and should be independently verified.
The content relating to real estate for sale on this web site comes in part from the IDX program of the RMLS™ of Portland, Oregon. Real estate listings held by brokerage firms other than Ten-X are marked with the RMLS™ logo, and detailed information about these properties includes the names of the listing brokers. Listing content is copyright © 2026 RMLS™, Portland, Oregon. Some properties which appear for sale on this web site may subsequently have sold or may no longer be available. All information provided is deemed reliable but is not guaranteed and should be independently verified.
Ask me questions while you tour the home.