
Seller's Agent in 2025
Craig Hiltner
VoigtJohnson
(320) 250-8800
237 Total Sales
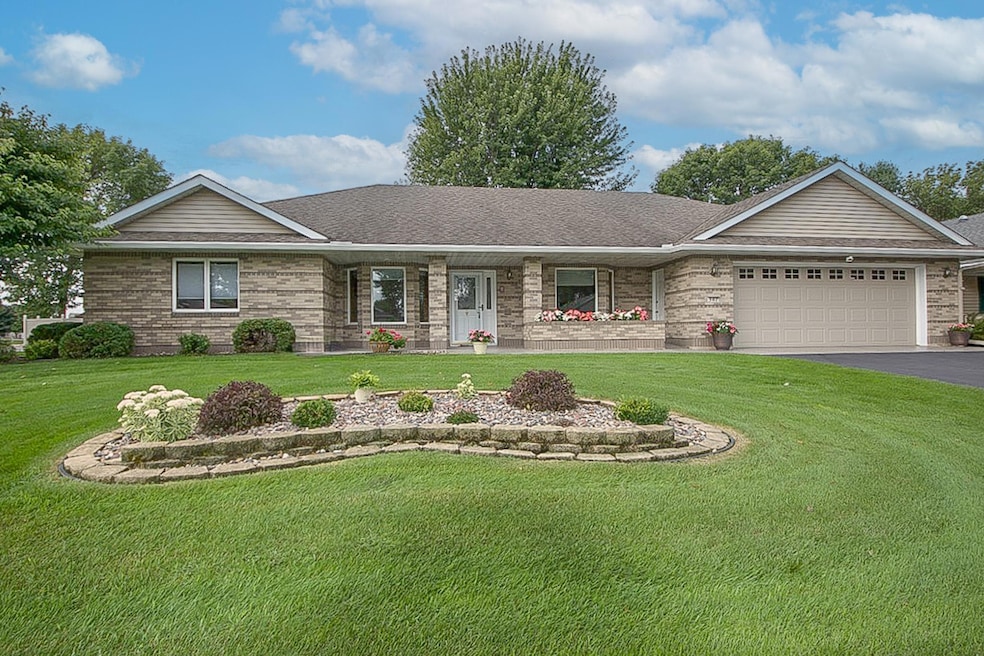


This is not your average patio home! Offering the convenience of association style living without sacrificing space or storage, it has 2 bedrooms with a den, huge main level laundry room, and a patio with a privacy fence! The partially finished basement family room has an egress window and an area for a closet under the stairs - lower level could be used as a 3rd bedroom! All brick exterior, central vac system, 3 sided fireplace, updated appliances, quartz kitchen countertops, insulated & heated garage with epoxied floor, and loads of extra storage built in throughout are just a few of the highlights in this home!
We collect this data history from publicly available records. To have your information removed, we recommend requesting removal directly through your county’s website.
We collect this data history from publicly available records. To have your information removed, we recommend requesting removal directly through your county’s website.
| Date | Type | Sale Price | Title Company |
|---|---|---|---|
| Deed | $409,900 | Stearns County Abstract & Titl | |
| Quit Claim Deed | -- | None Available | |
| Deed | $265,000 | -- |
We collect this data history from publicly available records. To have your information removed, we recommend requesting removal directly through your county’s website.
| Date | Status | Loan Amount | Loan Type |
|---|---|---|---|
| Open | $384,900 | New Conventional |
We collect this data history from publicly available records. To have your information removed, we recommend requesting removal directly through your county’s website.
| Date | Event | Price | List to Sale | Price per Sq Ft |
|---|---|---|---|---|
| 10/30/2025 10/30/25 | Sold | $409,900 | 0.0% | $160 / Sq Ft |
| 09/26/2025 09/26/25 | Pending | -- | -- | -- |
| 09/02/2025 09/02/25 | For Sale | $409,900 | -- | $160 / Sq Ft |
We collect this data history from publicly available records. To have your information removed, we recommend requesting removal directly through your county’s website.
| Year | Tax Paid | Tax Assessment Tax Assessment Total Assessment is a certain percentage of the fair market value that is determined by local assessors to be the total taxable value of land and additions on the property. | Land | Improvement |
|---|---|---|---|---|
| 2026 | $5,798 | $398,600 | $35,000 | $363,600 |
| 2025 | $5,798 | $398,600 | $35,000 | $363,600 |
| 2024 | $5,010 | $381,300 | $35,000 | $346,300 |
| 2023 | $5,010 | $381,300 | $35,000 | $346,300 |
| 2022 | $3,654 | $264,800 | $35,000 | $229,800 |
| 2021 | $3,484 | $264,800 | $35,000 | $229,800 |
| 2020 | $3,434 | $253,900 | $35,000 | $218,900 |
| 2019 | $3,410 | $243,500 | $35,000 | $208,500 |
| 2018 | $3,234 | $225,900 | $35,000 | $190,900 |
| 2017 | $3,100 | $201,800 | $35,000 | $166,800 |
| 2016 | $2,780 | $0 | $0 | $0 |
| 2015 | $2,744 | $0 | $0 | $0 |
| 2014 | -- | $0 | $0 | $0 |
Seller's Agent in 2025
Craig Hiltner
VoigtJohnson
(320) 250-8800
237 Total Sales
A
Seller Co-Listing Agent in 2025
Amy Hiltner
VoigtJohnson
(320) 492-8720
177 Total Sales
Buyer's Agent in 2025
Chris Hauck
Coldwell Banker Burnet
(320) 267-1077
265 Total Sales
Source: NorthstarMLS
MLS Number: 6781507
APN: 82.47169.0104
Disclaimer: Certain information contained herein is derived from information provided by parties other than Homes.com. All information provided is deemed reliable, but is not guaranteed to be accurate and should be independently verified.
All data is obtained from various sources and may not have been verified by broker or MLS GRID. Supplied Open House Information is subject to change without notice. All information should be independently reviewed and verified for accuracy. Properties may or may not be listed by the office/agent presenting the information. Some IDX listings have been excluded from this website.
Listings courtesy of NorthstarMLS as distributed by MLS GRID.
Based on information submitted to the MLS GRID
Ask me questions while you tour the home.