
Nicholas Yale
Responds Quickly
Brokers Hub Realty, LLC
(888) 568-1365
166 Total Sales
1 in North Gateway
$675,000 Price
Estimated Value: $712,239
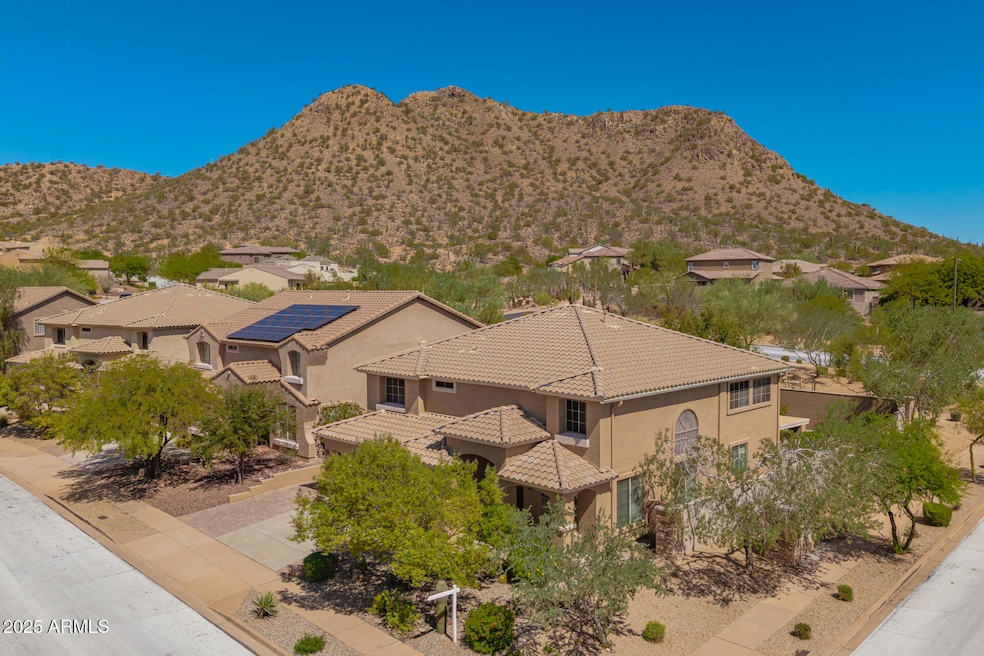
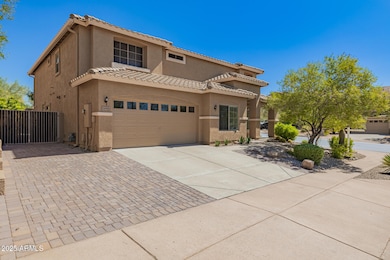
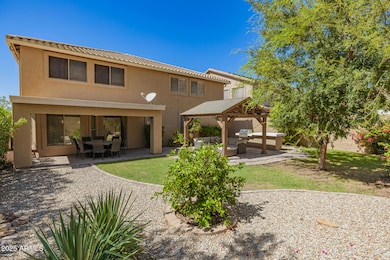
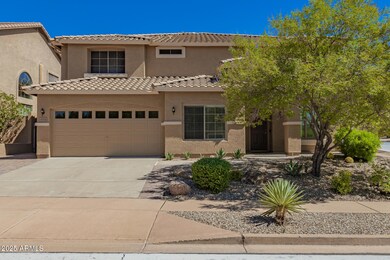
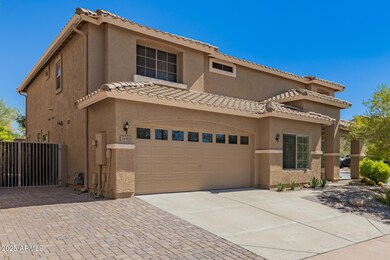
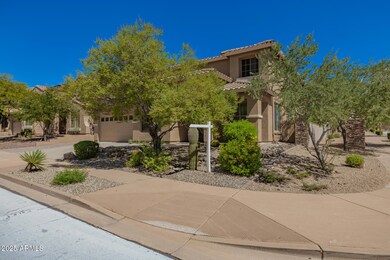
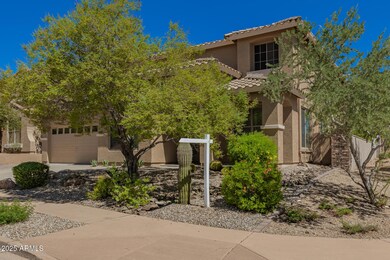
Nestled on a prime corner lot, this stunning home captivates with its beauty, thoughtful updates, and exceptional curb appeal. Step inside to discover a bright and open floor plan featuring soaring ceilings, fresh paint, wood-look flooring, ceiling fans, and an abundance of natural light. The spacious great room is anchored by a cozy fireplace perfect for relaxing evenings. The newly remodeled kitchen is a chef's dream, showcasing a large luxury marble island & countertops, custom Italian ILVE range with oven, 48' Sub-Zero refrigerator, stainless steel appliances, tile backsplash, recessed and pendant lighting, and ample cabinetry. The open layout seamlessly connects to the family room, making it ideal for hosting gatherings. A separate formal dining area and living room offer additional space for entertaining. Double doors lead to the main suite, which features plush carpet, a large walk-in closet, dual sinks, a make-up vanity, and a private ensuite bath. Upstairs, a spacious loft provides flexible space for a home office, game room, or media area. Step outside to your private backyard oasis, complete with a covered patio, gazebo, fire pit, built-in BBQ, and RV gate perfect for entertaining or unwinding in peace. The property also includes a 2-car garage and an inviting front porch. newer roof (3yrs) and pavers in back patio Enjoy access to a vibrant community offering a sports pool, spa, tennis and volleyball courts, playgrounds, and scenic mountain hiking trails.
We collect this data history from publicly available records. To have your information removed, we recommend requesting removal directly through your county’s website.
Nicholas Yale
Brokers Hub Realty, LLC
(888) 568-1365
166 Total Sales
1 in North Gateway
$675,000 Price
Susan Evans
Coldwell Banker Realty
(833) 512-0268
89 Total Sales
3 in North Gateway
$725K - $950K Price Range
Jill Ramirez
Arizona Best Real Estate
(602) 900-8726
23 Total Sales
1 in North Gateway
$645,000 Price
Stan Abraham
Berkshire Hathaway HomeServices Arizona Properties
(480) 372-8524
162 Total Sales
6 in North Gateway
$505K - $1.1M Price Range
Audra Soto
RE/MAX Signature
(844) 407-0824
84 Total Sales
1 in North Gateway
$636,990 Price
Michelle Lohman
Realty ONE Group
(623) 263-2758
95 Total Sales
1 in North Gateway
$915,000 Price
We collect this data history from publicly available records. To have your information removed, we recommend requesting removal directly through your county’s website.
| Date | Buyer | Sale Price | Title Company |
|---|---|---|---|
| $720,000 | Pioneer Title Agency | ||
| Adame Family Trust | -- | None Listed On Document | |
| Adame Alvaro | $513,500 | First American Title | |
| Sotelo Marissa | $353,000 | First American Title Ins Co | |
| Starr Gary D | $366,000 | Grand Canyon Title Agency In | |
| American Premium Properties | -- | -- | |
| Mallick Khursheed | -- | First American Title Ins Co | |
| Mallick Khursheed | $291,329 | First American Title Ins Co |
We collect this data history from publicly available records. To have your information removed, we recommend requesting removal directly through your county’s website.
| Date | Status | Borrower | Loan Amount |
|---|---|---|---|
| Open | $315,000 | ||
| Closed | Adame Alvaro | $410,800 | |
| Previous Owner | Sotelo Marissa | $319,495 | |
| Previous Owner | Starr Gary D | $292,000 | |
| Previous Owner | Mallick Khursheed | $276,762 | |
| Previous Owner | Mallick Khursheed | $276,762 |
We collect this data history from publicly available records. To have your information removed, we recommend requesting removal directly through your county’s website.
| Date | Event | Price | List to Sale | Price per Sq Ft | Prior Sale |
|---|---|---|---|---|---|
| 02/02/2026 02/02/26 | Sold | $720,000 | -4.0% | $183 / Sq Ft | |
| 01/02/2026 01/02/26 | For Sale | $749,900 | +4.2% | $190 / Sq Ft | |
| 01/01/2026 01/01/26 | Off Market | $720,000 | -- | -- | |
| 11/05/2025 11/05/25 | Price Changed | $749,900 | -3.7% | $190 / Sq Ft | |
| 10/22/2025 10/22/25 | Price Changed | $779,000 | -2.6% | $197 / Sq Ft | |
| 09/25/2025 09/25/25 | For Sale | $799,900 | +55.8% | $203 / Sq Ft | |
| 01/27/2022 01/27/22 | Sold | $513,500 | -17.8% | $130 / Sq Ft | View Prior Sale |
| 12/29/2021 12/29/21 | Pending | -- | -- | -- | |
| 12/28/2021 12/28/21 | For Sale | $625,000 | 0.0% | $158 / Sq Ft | |
| 11/30/2021 11/30/21 | Pending | -- | -- | -- | |
| 11/09/2021 11/09/21 | For Sale | $625,000 | 0.0% | $158 / Sq Ft | |
| 10/28/2021 10/28/21 | Pending | -- | -- | -- | |
| 10/05/2021 10/05/21 | Price Changed | $625,000 | -3.8% | $158 / Sq Ft | |
| 09/23/2021 09/23/21 | For Sale | $650,000 | +26.6% | $164 / Sq Ft | |
| 09/20/2021 09/20/21 | Off Market | $513,500 | -- | -- | |
| 09/09/2021 09/09/21 | Price Changed | $675,000 | -2.9% | $171 / Sq Ft | |
| 09/03/2021 09/03/21 | Price Changed | $695,000 | -5.4% | $176 / Sq Ft | |
| 08/22/2021 08/22/21 | For Sale | $735,000 | +108.2% | $186 / Sq Ft | |
| 04/22/2019 04/22/19 | Sold | $353,000 | -1.9% | $89 / Sq Ft | View Prior Sale |
| 03/20/2019 03/20/19 | Pending | -- | -- | -- | |
| 03/15/2019 03/15/19 | Price Changed | $359,900 | -1.3% | $91 / Sq Ft | |
| 02/28/2019 02/28/19 | Price Changed | $364,495 | 0.0% | $92 / Sq Ft | |
| 02/20/2019 02/20/19 | For Sale | $364,500 | 0.0% | $92 / Sq Ft | |
| 02/06/2019 02/06/19 | For Sale | $364,500 | +3.3% | $92 / Sq Ft | |
| 02/05/2019 02/05/19 | Off Market | $353,000 | -- | -- | |
| 02/04/2019 02/04/19 | Pending | -- | -- | -- | |
| 01/21/2019 01/21/19 | Price Changed | $364,500 | -0.1% | $92 / Sq Ft | |
| 12/27/2018 12/27/18 | Price Changed | $365,000 | -0.5% | $92 / Sq Ft | |
| 12/10/2018 12/10/18 | Price Changed | $367,000 | -0.5% | $93 / Sq Ft | |
| 11/15/2018 11/15/18 | Price Changed | $369,000 | -0.8% | $93 / Sq Ft | |
| 11/01/2018 11/01/18 | Price Changed | $372,000 | -0.8% | $94 / Sq Ft | |
| 10/10/2018 10/10/18 | Price Changed | $375,000 | -0.2% | $95 / Sq Ft | |
| 10/03/2018 10/03/18 | Price Changed | $375,900 | 0.0% | $95 / Sq Ft | |
| 09/19/2018 09/19/18 | Price Changed | $376,000 | -2.3% | $95 / Sq Ft | |
| 09/12/2018 09/12/18 | Price Changed | $384,900 | -0.5% | $97 / Sq Ft | |
| 08/23/2018 08/23/18 | Price Changed | $387,000 | +0.5% | $98 / Sq Ft | |
| 08/15/2018 08/15/18 | Price Changed | $385,000 | -2.3% | $97 / Sq Ft | |
| 08/03/2018 08/03/18 | Price Changed | $394,000 | -1.3% | $100 / Sq Ft | |
| 07/26/2018 07/26/18 | For Sale | $399,000 | -- | $101 / Sq Ft |
We collect this data history from publicly available records. To have your information removed, we recommend requesting removal directly through your county’s website.
| Year | Tax Paid | Tax Assessment Tax Assessment Total Assessment is a certain percentage of the fair market value that is determined by local assessors to be the total taxable value of land and additions on the property. | Land | Improvement |
|---|---|---|---|---|
| 2025 | $3,137 | $36,066 | ||
| 2024 | $3,052 | $34,349 | ||
| 2023 | $3,052 | $46,620 | $9,320 | $37,300 |
| 2022 | $2,939 | $34,920 | $6,980 | $27,940 |
| 2021 | $3,069 | $32,930 | $6,580 | $26,350 |
| 2020 | $3,013 | $31,570 | $6,310 | $25,260 |
| 2019 | $2,920 | $30,050 | $6,010 | $24,040 |
| 2018 | $2,819 | $28,960 | $5,790 | $23,170 |
| 2017 | $2,722 | $28,010 | $5,600 | $22,410 |
| 2016 | $2,568 | $27,100 | $5,420 | $21,680 |
| 2015 | $2,293 | $26,080 | $5,210 | $20,870 |
JC
Seller's Agent in 2026
Jose Curbelo
HomeSmart
(480) 252-2942
1 in this area
35 Total Sales
Buyer's Agent in 2026
Tiffani Johnson
eXp Realty
(623) 518-8221
1 in this area
3 Total Sales
Buyer Co-Listing Agent in 2026
Kelli Kim
eXp Realty
(602) 561-4915
2 in this area
62 Total Sales
Seller's Agent in 2022
Armando Alvarado
Real Broker
(480) 205-1860
1 in this area
34 Total Sales
Buyer's Agent in 2022
Juan Alvarado
HomeSmart
(480) 600-8587
1 in this area
33 Total Sales
Seller's Agent in 2019
Rosanne Holmes
My Home Group
(623) 261-3133
19 Total Sales
Source: Arizona Regional Multiple Listing Service (ARMLS)
MLS Number: 6925023
APN: 203-25-137
Disclaimer: Certain information contained herein is derived from information provided by parties other than Homes.com. All information provided is deemed reliable, but is not guaranteed to be accurate and should be independently verified.
All information should be verified by the recipient and none is guaranteed as accurate by ARMLS
Listing Information presented by local MLS brokerage: Ten-X, local REALTOR®- Arlene Richardson - (888)-952-6393
Ask me questions while you tour the home.