NOT LISTED FOR SALE

Estimated Value: $281,000 - $328,000

3 Beds
2 Baths
1,187 Sq Ft
$257/Sq Ft Est. Value

Highlights

  • Wood Flooring
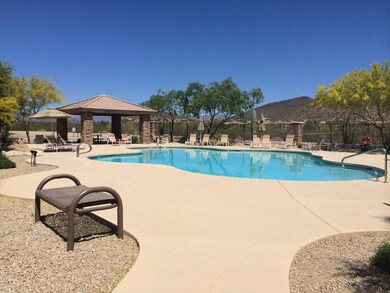
  • Heated Community Pool
  • Double Pane Windows
  • Sunset Ridge Elementary School Rated A-
  • Eat-In Kitchen
  • Tandem Parking

About This Home

As of November 2015

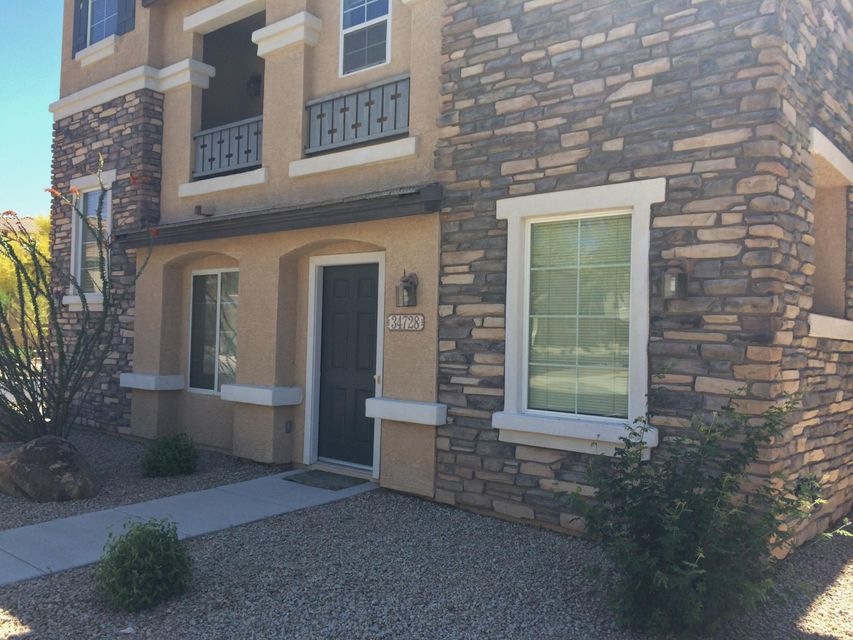
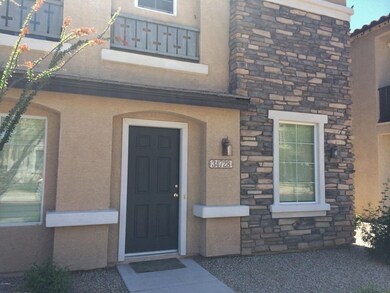
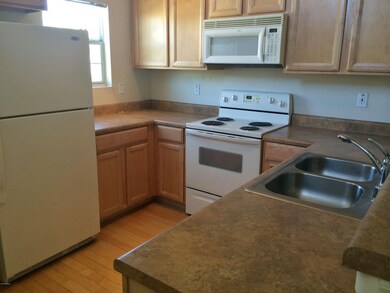
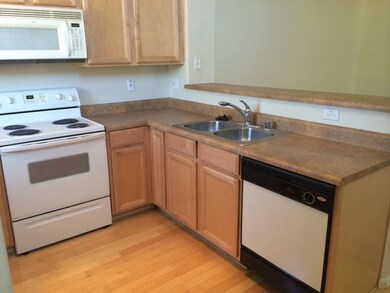
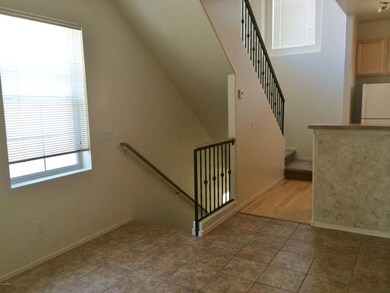

Wonderful tri-level townhouse in a fabulous location. Open, bright floor plan with a 2 car tandem garage. Wood floors in the entry and kitchen. All appliances including full size washer/dryer included. Community pool is nearby and the complex is meticulously maintained.

Last Agent to Rent the Property

Nancy Villemez

Realty Executives Arizona Territory License #SA567392000 Listed on: 10/14/2015

Realty Executives Arizona Territory

Last Renter's Agent

Nancy Villemez

AZ Brokerage Holdings, LLC License #SA567392000

Create a Home Valuation Report for This Property
The Home Valuation Report is an in-depth analysis detailing your home's value as well as a comparison with similar homes in the area

Townhouse Details

Home Type

  • Townhome

Year Built

  • Built in 2004

Lot Details

  • 55 Sq Ft Lot
  • Desert faces the front of the property

Parking

  • 2 Car Garage
  • Tandem Parking
  • Garage Door Opener

Home Design

  • Wood Frame Construction
  • Tile Roof
  • Stucco

Interior Spaces

  • 1,187 Sq Ft Home
  • 3-Story Property
  • Ceiling height of 9 feet or more
  • Ceiling Fan
  • Double Pane Windows

Kitchen

  • Eat-In Kitchen
  • Built-In Microwave
  • Dishwasher

Flooring

  • Wood
  • Carpet

Bedrooms and Bathrooms

  • 3 Bedrooms
  • 2 Bathrooms

Laundry

  • Laundry in unit
  • Dryer
  • Washer

Schools

  • Deer Valley Middle Elementary School
  • Sunset Ridge Elementary - Phoenix Middle School
  • Boulder Creek High School

Utilities

  • Refrigerated Cooling System
  • Heating Available
  • High Speed Internet
  • Cable TV Available

Listing and Financial Details

  • Property Available on 11/1/15
  • 12-Month Minimum Lease Term
  • Tax Lot 27
  • Assessor Parcel Number 203-27-400

Community Details

Overview

  • Property has a Home Owners Association
  • Aam Association, Phone Number (602) 957-9191
  • Built by Trend Homes
  • Tramonto Subdivision

Recreation

  • Heated Community Pool

Townhouse Details

Home Type

Townhome

Year Built

Built in 2004

Lot Details

55 Sq Ft Lot

Parking

2

Rental Info

  • HOA Paid By: Landlord
  • Available Date: 2015-11-01

Listing Details

  • Cross Street: Carefree Highway & I-17
  • Property Type: Residential Lease
  • Basement: N
  • Parking Spaces Total Covered Spaces: 2.0
  • Separate Den Office Sep Den Office: N
  • Year Built: 2004
  • Rental Info H O A Name: AAM
  • Non Assistive Animals: Lessor Approval
  • Lease Term Minimum Lease Term Months: 12
  • Property Sub Type: Townhouse
  • Subdivision Name: Tramonto
  • Property Attached Yn: Yes
  • ResoBuildingAreaSource: Assessor
  • Windows:Dual Pane: Yes
  • Cooling:Ceiling Fan(s): Yes
  • Laundry:Washer Included: Yes
  • Laundry:Dryer Included: Yes
  • Technology:Cable TV Avail: Yes
  • Technology:High Speed Internet Available: Yes
  • Special Features: None

Interior Features

  • Flooring: Carpet, Wood
  • Furnished: Unfurnished
  • Spa Features: None
  • Total Bedrooms: 3
  • Fireplace Features: None
  • Fireplace: No
  • Interior Amenities: Eat-in Kitchen, 9+ Flat Ceilings, High Speed Internet
  • Living Area: 1187.0
  • Stories: 3
  • Window Features: Double Pane Windows
  • Fireplace:No Fireplace: Yes
  • Community Features:Community Pool: Yes
  • Kitchen Features:RangeOven Elec: Yes
  • Kitchen Features:Dishwasher2: Yes
  • Kitchen Features:Built-in Microwave: Yes
  • Kitchen Features:Refrigerator2: Yes

Exterior Features

  • Fencing: None
  • Lot Features: Desert Front
  • Pool Features: None
  • Disclosures: Agency Discl Req
  • Construction Type: Painted, Stucco, Frame - Wood
  • Roof: Tile
  • Construction:Frame - Wood: Yes

Garage/Parking

  • Total Covered Spaces: 2.0
  • Parking Features: Electric Door Opener, Tandem
  • Attached Garage: No
  • Garage Spaces: 2.0
  • Parking Features:Electric Door Opener: Yes
  • Parking Features:Tandem Garage: Yes

Utilities

  • Cooling: Refrigeration, Ceiling Fan(s)
  • Heating: Electric
  • Laundry Features: Dryer Included, Inside, Washer Included
  • Water Source: City Water
  • Heating:Electric: Yes

Condo/Co-op/Association

  • Community Features: Pool
  • Association Name: AAM
  • Phone: 602-957-9191
  • Association: Yes

Schools

  • Elementary School: Deer Valley Middle School
  • High School: Boulder Creek High School
  • Middle Or Junior School: Sunset Ridge Elementary - Phoenix

Lot Info

  • Lot Size Sq Ft: 55.0
  • Parcel #: 203-27-400
  • ResoLotSizeUnits: SquareFeet

Building Info

  • Builder Name: Trend Homes

Tax Info

  • Tax Book Number: 203.00
  • Tax Lot: 27
  • Tax Map Number: 27.00

Ownership History

We collect this data history from publicly available records. To have your information removed, we recommend requesting removal directly through your county’s website.

Date Name Owned For Owner Type

Purchase Details

Closed on
Apr 9, 2007
Sold by
Sayan Oscar
Bought by
Current Estimated Value
$306,878

Home Financials for this Owner

Home Financials are based on the most recent Mortgage that was taken out on this home.
Original Mortgage
$206,000
Outstanding Balance
$130,515
Interest Rate
7.9%
Mortgage Type
Purchase Money Mortgage
Estimated Equity
$175,023

Purchase Details

Closed on
Aug 23, 2006
Sold by
Harper Concha
Bought by
Sayan Oscar

Purchase Details

Closed on
Dec 7, 2004
Sold by
Classic Communities Inc
Bought by
Harper Concha

Home Financials for this Owner

Home Financials are based on the most recent Mortgage that was taken out on this home.
Original Mortgage
$121,200
Interest Rate
7.37%
Mortgage Type
Purchase Money Mortgage
Source: Public Records

Home Values in the Area

Source: Public Records

Average Home Value in this Area


Source: Public Records

Agents Specializing in North Gateway, AZ

See All Agents

Purchase History

We collect this data history from publicly available records. To have your information removed, we recommend requesting removal directly through your county’s website.

Date Buyer Sale Price Title Company
$206,000 Grand Cyn Title Agency Inc
Sayan Oscar $163,000 Grand Canyon Title Agency In
Harper Concha $134,674 Chicago Title Insurance Co
Harper Concha -- Chicago Title Insurance Co
Source: Public Records

Mortgage History

We collect this data history from publicly available records. To have your information removed, we recommend requesting removal directly through your county’s website.

Date Status Borrower Loan Amount
Open $206,000
Previous Owner Harper Concha $121,200
Source: Public Records

Property History

We collect this data history from publicly available records. To have your information removed, we recommend requesting removal directly through your county’s website.

Date Event Price List to Sale Price per Sq Ft
11/01/2015 11/01/15 Rented $1,000 -- --
Source: Arizona Regional Multiple Listing Service (ARMLS)

Tax History

We collect this data history from publicly available records. To have your information removed, we recommend requesting removal directly through your county’s website.

Year Tax Paid Tax Assessment Tax Assessment Total Assessment is a certain percentage of the fair market value that is determined by local assessors to be the total taxable value of land and additions on the property. Land Improvement
2025 $1,264 $12,323
2024 $1,228 $11,736
2023 $1,228 $22,410 $4,480 $17,930
2022 $1,186 $17,680 $3,530 $14,150
2021 $1,218 $16,770 $3,350 $13,420
2020 $1,197 $15,950 $3,190 $12,760
2019 $1,162 $14,130 $2,820 $11,310
2018 $1,126 $13,210 $2,640 $10,570
2017 $1,089 $12,570 $2,510 $10,060
2016 $1,034 $12,150 $2,430 $9,720
2015 $926 $10,750 $2,150 $8,600
Source: Public Records

Agents Affiliated with this Home

  • Section Image
See All Agents

Map

Source: Arizona Regional Multiple Listing Service (ARMLS)

MLS Number: 5348651

Arizona Regional Multiple Listing Service (ARMLS)

APN: 203-27-400

Your Personal Tour Guide

Ask me questions while you tour the home.