
Laurie Bellico
William Raveis Real Estate
(239) 350-4804
62 Total Sales
2 in Riverstone
$765,000 Price Range
Estimated Value: $960,000 - $1,103,000
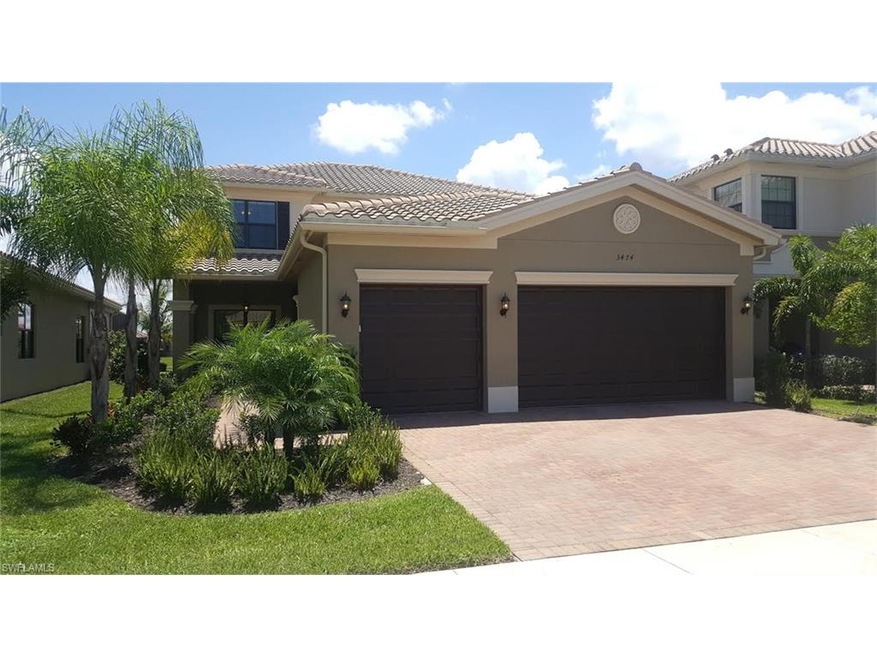
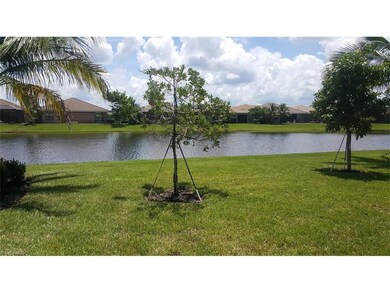
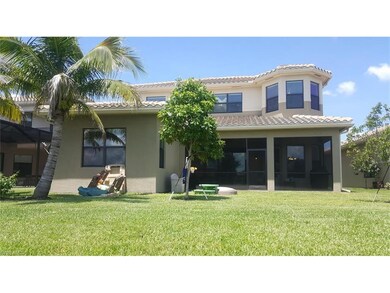
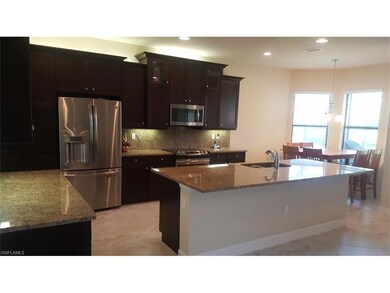
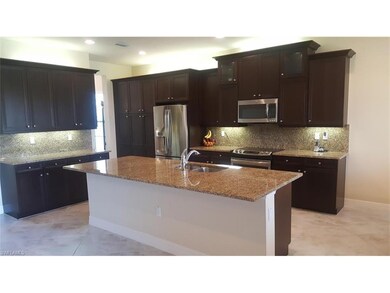
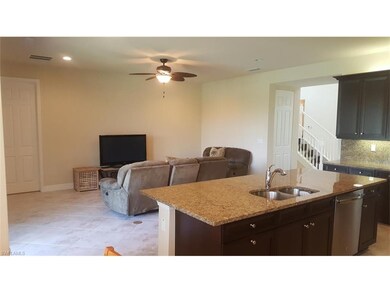
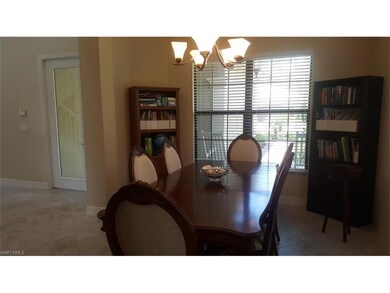
Beautiful "Merlot" model with incredible tall ceilings the second you walk in the front door. Wonderful lake views and one of the best locations in the Riverstone. The well appointed kitchen has a central island and casual eat-in area. The elegant formal dining room is conveniently positioned next to the kitchen. Oversized master bedroom suite with his and her walk-in closets, master bathroom has 2 sinks, granite countertops, Roman tub and walk-in shower. Large laundry area and guest bedroom with full bathroom downstairs as well. Upstairs there is a large open loft area, 3 large bedrooms and 2 full baths. Recreation area includes a fitness center, social hall, resort style pool, lap pool, spa, 5 lighted tennis courts, indoor basketball court, tot lot, children's water play area, game rooms & picnic area. A full-time activities director keeps the community active & social. A 10-year structural warranty from GL Homes. **Please view the 3D tour to virtually walk through the home for an amazing experience.
We collect this data history from publicly available records. To have your information removed, we recommend requesting removal directly through your county’s website.
Laurie Bellico
William Raveis Real Estate
(239) 350-4804
62 Total Sales
2 in Riverstone
$765,000 Price Range
Mandy Navarro
Keller Williams Elite Realty
(239) 420-7471
103 Total Sales
2 in Riverstone
$1,050,000 Price Range
Samantha Haringa
Realty One Group MVP
(239) 212-2200
54 Total Sales
2 in Riverstone
$1,356,000 Price Range
Trisha Daoud
Realty One Group MVP
(239) 429-0507
15 Total Sales
1 in Riverstone
$960,000 Price
Nik Sirichoonchan
Compass Florida, LLC
(864) 365-2350
64 Total Sales
2 in Riverstone
$1,100,000 Price Range
Juliana Cifuentes
A Plus Realty
(239) 558-0374
204 Total Sales
2 in Riverstone
$900,000 Price Range
We collect this data history from publicly available records. To have your information removed, we recommend requesting removal directly through your county’s website.
| Date | Buyer | Sale Price | Title Company |
|---|---|---|---|
| -- | Wilson & Johnson | ||
| Giler Jose R Valle | $588,000 | First American Title Ins Co | |
| Ferreri Anthony G | $590,900 | Nova Title Company |
We collect this data history from publicly available records. To have your information removed, we recommend requesting removal directly through your county’s website.
| Date | Status | Borrower | Loan Amount |
|---|---|---|---|
| Previous Owner | $470,400 | ||
| Previous Owner | Ferreri Anthony G | $472,720 |
We collect this data history from publicly available records. To have your information removed, we recommend requesting removal directly through your county’s website.
| Date | Event | Price | List to Sale | Price per Sq Ft |
|---|---|---|---|---|
| 12/19/2016 12/19/16 | Sold | $588,000 | -1.8% | $140 / Sq Ft |
| 10/17/2016 10/17/16 | Pending | -- | -- | -- |
| 09/30/2016 09/30/16 | Price Changed | $599,000 | -3.2% | $142 / Sq Ft |
| 08/12/2016 08/12/16 | For Sale | $619,000 | -- | $147 / Sq Ft |
We collect this data history from publicly available records. To have your information removed, we recommend requesting removal directly through your county’s website.
| Year | Tax Paid | Tax Assessment Tax Assessment Total Assessment is a certain percentage of the fair market value that is determined by local assessors to be the total taxable value of land and additions on the property. | Land | Improvement |
|---|---|---|---|---|
| 2026 | $6,031 | $668,726 | ||
| 2025 | $5,893 | $651,145 | ||
| 2024 | $5,845 | $632,794 | ||
| 2023 | $5,845 | $614,363 | $0 | $0 |
| 2022 | $6,060 | $596,469 | $0 | $0 |
| 2021 | $5,524 | $524,008 | $0 | $0 |
| 2020 | $5,392 | $516,773 | $0 | $0 |
| 2019 | $5,301 | $505,154 | $100,991 | $404,163 |
| 2018 | $5,516 | $487,801 | $126,239 | $361,562 |
| 2017 | $5,908 | $520,115 | $107,112 | $413,003 |
| 2016 | $5,714 | $542,370 | $0 | $0 |
| 2015 | $713 | $47,180 | $0 | $0 |
| 2014 | $531 | $47,180 | $0 | $0 |
Seller's Agent in 2016
Adrian Sabatino
Keller Williams Realty Naples
(239) 273-0601
128 Total Sales
Buyer's Agent in 2016
Bob Steigerwald
Premiere Plus Realty Company
(239) 200-7211
20 Total Sales
Seller's Agent in 2015
Patrick Dearborn
John R. Wood Properties
(239) 877-4340
3 in this area
161 Total Sales
Buyer's Agent in 2015
Anthony Turco
William Raveis Real Estate
(480) 909-4577
79 Total Sales
Source: Naples Area Board of REALTORS®
MLS Number: 216051245
APN: 69770006207
Disclaimer: Certain information contained herein is derived from information provided by parties other than Homes.com. All information provided is deemed reliable, but is not guaranteed to be accurate and should be independently verified.
The source of this real property information is the copyrighted and proprietary database compilation of the M.L.S. of Naples, Inc. Copyright 2026 M.L.S. of Naples, Inc. All rights reserved. The accuracy of this information is not warranted or guaranteed. This information should be independently verified if any person intends to engage in a transaction in reliance upon it.
Ask me questions while you tour the home.