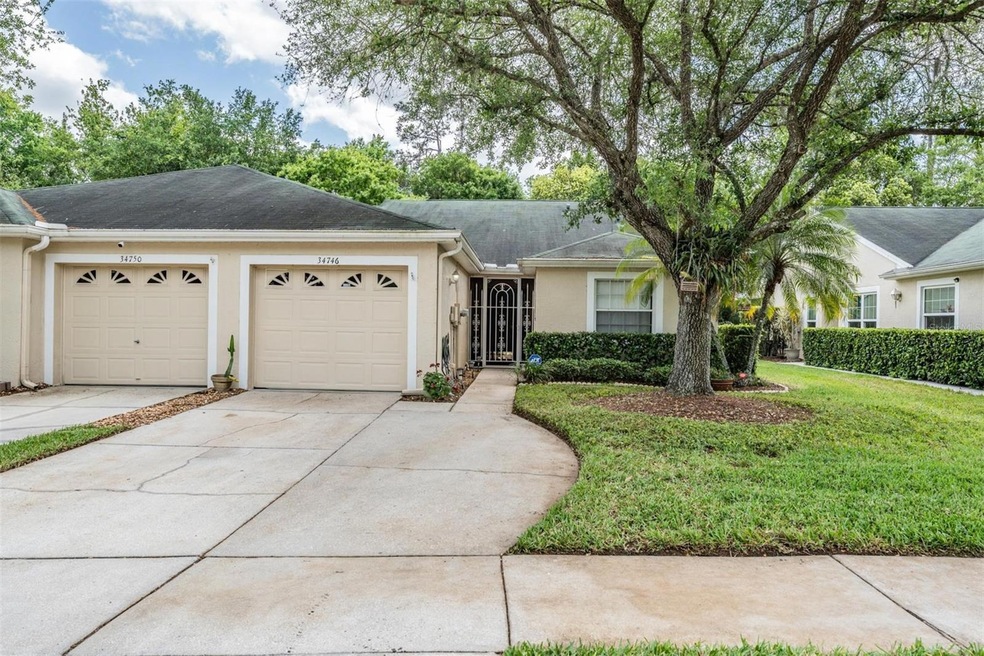
NOT LISTED FOR SALE

Estimated Value: $231,000 - $259,000

2 Beds
2 Baths
1,309 Sq Ft
$184/Sq Ft Est. Value

Sale Details

Date Sold: March 18, 2025

Last sale price $262,000 $200 Per Sq Ft

Est. 7% decrease in value since last sale

Current estimated payment $1,933 / mo

321 Days on Market

Highlights

  • Golf Course Community
  • Oak Trees
  • Open Floorplan
  • Fitness Center
  • View of Trees or Woods
  • Clubhouse

About This Home

As of March 2025

PRICE IMPROVMENT and NEW ROOF coming in January. The LIFESTYLE you’ve always dreamed of in the HOME you're sure to fall in love with! Welcome to the Augusta Links Neighborhood nestled within the serene and scenic Golf Course Community of Lake Bernadette. This lovely Villa located in a quiet, wooded cul-de-sac welcomes you with its spacious OPEN floorplan and Soaring Ceilings. The Double Sliding Glass Doors lead to the rear Screened Lanai and a Peaceful Conservation View. This home is perfect for entertaining friends and family! The large ceramic tiled Kitchen with Granite Countertops, Custom Glass-Front Cabinetry, and Stainless-Steel Appliances offers the host an expanded view of all activity happening in the Living and Dining areas of the enormous 17’ x 23’ tiled Great Room. Located in the front of the home, just off the foyer, is the secondary Bedroom, measuring 11’ x 13.5’. It’s also in this area of the Split-Bedroom Plan where you will find the Second Bath and Linen Closet, effectively turning this space into a 2nd Owner’s Suite! The 11’ x 17’ Primary Bedroom, located in the rear of the home, features a Large Double Window overlooking the Rear Conservation Property. A Pocket Door divides the Primary Suite from the ensuite bath which showcases a Large Walk-in Closet with Mirrored Bi-Fold Doors and an expansive 7’ Granite Countertop with dual sinks separated by a make-up vanity. A second Pocket Door provides privacy for the Walk-in Shower and Commode. A Stackable Washer and Dryer are housed in the ATTACHED One-Car Garage, although they may be readily moved to their original location in the large closet (outfitted with a washer/dryer hookup) off the common area currently being utilized as a coat closet. The Panel for the Wired Alarm System is in the kitchen next to the door leading to the garage. For additional peace of mind, the seller is offering a 1-year ShieldComplete American Home Shield Warranty. This lovely Maintenance Free Villa includes Lawn Care (mow, trim, blow, fertilize, pest control, sprinkler system upkeep), twice-weekly Trash Pickup, ROOF REPLACEMENT, and Exterior Painting packaged in a low quarterly fee. Along with the Public Golf Course and Restaurant, PRIVATE Lake Bernadette amenities include 2 Swimming Pools (one heated), Fitness Center, Basketball, Tennis & Pickleball Courts, Playground, Clubhouse with banquet/party room and regular monthly planned events/activities. Located in SUNNY FLORIDA, just minutes from Historic Dade City, Downtown Zephyrhills and major highways to Wesley Chapel, Tampa/St. Petersburg/Clearwater, Ocala, Orlando, International Airports, and the Beaches. Preview this home today!

Last Agent to Sell the Property

Desa Boyd

REST EASY REALTY POWERED BY SELLSTATE Brokerage Phone: 813-546-5846 License #3409523 Listed on: 03/29/2024

Last Buyer's Agent

Laurie Elkes

CHARLES RUTENBERG REALTY INC License #3380952

CHARLES RUTENBERG REALTY INC

Range of Values:

--
Value Increase
--
Percent Increase
--
Adjusted for Inflation
Collateral Analytics

Collateral Analytics Collateral Analytics AVMs (Automated Valuation Model) employ a number of statistical approaches combined with neighborhood-specific comparable selection guarantees the most up-to-date and precise valuations.

Not Available

Collateral Analytics does not have data for the current month. Please view the chart for historical values.

ICE

ICE Mortgage Technology ICE Mortgage Technology’s AVM (Automated Valuation Model) is a state-of-the-art online residential property valuation tool that provides a quick and accurate estimate of the value of almost any home in the U.S.

Not Available

ICE Mortgage Technology does not have data for the current month. Please view the chart for historical values.

First American

First American First American Data & Analytics’ next-generation AVM combines unrivaled data assets with a blended ensemble of valuation models to produce highly accurate, reliable valuations you can trust.

Not Available

First American does not have data for the current month. Please view the chart for historical values.

Quantarium

Quantarium Quantarium’s valuation service, repeatedly proven the industry’s most accurate and comprehensive, is supercharged with a self-learning and auto-tuning AI engine that continually becomes smarter and more accurate as it processes daily inputs from the industry’s leading RE data lake.

Not Available

Quantarium does not have data for the current month. Please view the chart for historical values.

Average Value
Not Available
List Price
Sold Price
Create a Home Valuation Report for This Property
The Home Valuation Report is an in-depth analysis detailing your home's value as well as a comparison with similar homes in the area

Home Details

Home Type

  • Single Family

Est. Annual Taxes

  • $3,943

Year Built

  • Built in 1998

Lot Details

  • 4,048 Sq Ft Lot
  • Street terminates at a dead end
  • North Facing Home
  • Mature Landscaping
  • Level Lot
  • Irrigation
  • Oak Trees
  • Fruit Trees
  • Property is zoned MPUD

HOA Fees

Parking

  • 1 Car Attached Garage
  • Ground Level Parking

Home Design

  • Slab Foundation
  • Shingle Roof
  • Block Exterior
  • Stucco

Interior Spaces

  • 1,309 Sq Ft Home
  • 1-Story Property
  • Open Floorplan
  • Cathedral Ceiling
  • Ceiling Fan
  • Blinds
  • Sliding Doors
  • Entrance Foyer
  • Great Room
  • Combination Dining and Living Room
  • Views of Woods
  • Walk-Up Access

Kitchen

  • Range
  • Microwave
  • Dishwasher
  • Granite Countertops
  • Solid Wood Cabinet

Flooring

  • Carpet
  • Concrete
  • Ceramic Tile

Bedrooms and Bathrooms

  • 2 Bedrooms
  • En-Suite Bathroom
  • Walk-In Closet
  • 2 Full Bathrooms
  • Makeup or Vanity Space
  • Dual Sinks
  • Bathtub with Shower
  • Shower

Laundry

  • Laundry in Garage
  • Dryer
  • Washer

Home Security

  • Security System Owned
  • Fire and Smoke Detector

Outdoor Features

  • Enclosed Patio or Porch
  • Exterior Lighting
  • Rain Gutters
  • Private Mailbox

Location

  • Property is near golf course

Schools

  • New River Elementary School
  • Raymond B Stewart Middle School
  • Zephryhills High School

Utilities

  • Central Heating and Cooling System
  • Vented Exhaust Fan
  • Thermostat
  • Underground Utilities
  • Electric Water Heater
  • High Speed Internet
  • Cable TV Available

Listing and Financial Details

Community Details

Overview

  • Association fees include common area taxes, pool, maintenance structure, ground maintenance, recreational facilities, trash
  • Beverly Gedney Association, Phone Number (813) 936-4115
  • Visit Association Website
  • Lake Bernadette Association
  • Lake Bernadette 06 Subdivision
  • Association Owns Recreation Facilities
  • The community has rules related to deed restrictions, allowable golf cart usage in the community

Amenities

  • Restaurant
  • Clubhouse
  • Laundry Facilities

Recreation

  • Golf Course Community
  • Tennis Courts
  • Community Basketball Court
  • Pickleball Courts
  • Recreation Facilities
  • Community Playground
  • Fitness Center
  • Community Pool

Home Details

Home Type

Single Family

Est. Annual Taxes

$3,943

Year Built

Built in 1998

Lot Details

4,048 Sq Ft Lot

HOA Fees

$255 per month

Parking

1

Listing Details

  • HOA Fee Includes: Common Area Taxes, Pool, Maintenance Structure, Maintenance Grounds, Recreational Facilities, Trash
  • Property Type: Residential
  • Property Sub Type: Villa
  • Construction Materials: Block, Stucco
  • Fireplace: No
  • Living Area: 1309
  • Lot Size Acres: 0.09
  • New Construction: No
  • Year Built: 1998
  • Building Area Total: 1749
  • Lot Size Sq Ft: 4048
  • Status: Sold
  • Ownership: Fee Simple
  • ResoBuildingAreaSource: PublicRecords
  • Building Area Total Srch Sq M: 162.49
  • Escrow City: Dade City
  • Escrow State: FL
  • Escrow Street Name: Meridian Ave STE 100,
  • Minimum Lease: No Minimum
  • Number Of Pets: 2
  • RATIO Current Price By Calculate: 200.15
  • Total Acreage: 0 to less than 1/4
  • Water Access YN: 0
  • Property Description: Walk-Up
  • MFR_BedroomClosetType: Walk-in Closet
  • MFR_InLawSuiteYN: 0
  • Attribution Contact: 813-546-5846
  • Tax Year: 2023
  • Special Features: VirtualTour

Interior Features

  • Living Area Units: Square Feet
  • Flooring: Carpet, Ceramic Tile
  • Full Bathrooms: 2
  • Interior Amenities: Cathedral Ceiling(s), Ceiling Fans(s), Living Room/Dining Room Combo, Open Floorplan, Primary Bedroom Main Floor, Solid Wood Cabinets, Stone Counters, Thermostat, Walk-In Closet(s), Window Treatments
  • Appliances Included: Dishwasher, Dryer, Electric Water Heater, Microwave, Range, Refrigerator, Washer
  • Foundation Details: Slab
  • Total Bedrooms: 2
  • Levels: One
  • Stories: 1
  • Window Features: Blinds
  • ResoLivingAreaSource: PublicRecords
  • Living Area Meters: 121.61

Exterior Features

  • Direction Faces: North
  • Exterior Features: Irrigation System, Lighting, Private Mailbox, Rain Gutters, Sidewalk, Sliding Doors
  • Roof: Shingle
  • Pool Private: No
  • View: Trees/Woods
  • Waterfront: No
  • Patio and Porch Features: Covered, Enclosed, Front Porch, Patio, Rear Porch, Screened
  • Road Surface Type: Asphalt, Paved
  • Disclosures: HOA/PUD/Condo Disclosure, Seller Property Disclosure
  • Water View YN: 0
  • Waterfront Feet Total: 0

Garage/Parking

  • Attached Garage: Yes
  • Carport Y N: No
  • Garage Spaces: 1
  • Garage Yn: Yes
  • Parking Features: Ground Level

Utilities

  • Utilities: BB/HS Internet Available, Cable Connected, Electricity Connected, Public, Sewer Connected, Street Lights, Underground Utilities, Water Connected
  • Cooling: Central Air
  • Heating: Central, Electric
  • Laundry Features: Common Area, In Garage, Inside, Laundry Closet
  • Sewer: Public Sewer
  • Water Source: Public

Condo/Co-op/Association

  • Community Features: Association Recreation - Owned, Clubhouse, Deed Restrictions, Fitness Center, Golf Carts OK, Golf, Playground, Pool, Restaurant, Sidewalks, Tennis Courts
  • Association Amenities: Basketball Court, Clubhouse, Fitness Center, Golf Course, Pickleball Court(s), Playground, Pool, Recreation Facilities, Tennis Court(s)
  • Association Fee: 642
  • Association Fee Frequency: Quarterly
  • Association Name: Beverly Gedney
  • Phone: (813) 936-4115
  • Association: Yes
  • Security: Security System, Security System Owned, Smoke Detector(s)
  • Senior Community: No
  • Association #2 Fee: 122
  • Association #2 Fee Frequency: Quarterly
  • Association: Lake Bernadette
  • Association 2 YN: 1
  • Association Approval Required YN: 0
  • Association Fee Requirement: Required
  • Association URL: https://www.lakebernadettehoa.com/

Fee Information

  • Total Annual Fees: 3056.00
  • Total Monthly Fees: 254.67
  • Monthly HOA Amount: 214.00

Schools

  • Elementary School: New River Elementary
  • High School: Zephryhills High School-PO
  • Middle Or Junior School: Raymond B Stewart Middle-PO

Lot Info

  • Zoning: MPUD
  • Parcel Number: 21-26-07-003.0-000.00-033.0
  • Additional Parcels: No
  • Lot Features: Landscaped, Level, Near Golf Course, Sidewalk, Street Dead-End, Paved
  • Flood Zone Code: X

Rental Info

  • Pets Allowed: Number Limit
  • Lease Restrictions YN: 0

Tax Info

  • Tax Annual Amount: 3943.17
  • Tax Block: 00000
  • Tax Book Number: 34-51-53
  • Tax Lot: 33
  • Tax Other Annual Assessment Amount: 974

Ownership History

We collect this data history from publicly available records. To have your information removed, we recommend requesting removal directly through your county’s website.

Date Name Owned For Owner Type

Purchase Details

Listed on
Mar 29, 2024
Closed on
Mar 12, 2025
Sold by
Christine W Hartmann Living Trust and Hartmann Christine W
Bought by
Seller's Agent
Desa Boyd
REST EASY REALTY POWERED BY SELLSTATE
Buyer's Agent
Laurie Elkes
CHARLES RUTENBERG REALTY INC
List Price
$290,000
Sold Price
$262,000
Premium/Discount to List
-$28,000
-9.66%
Views
127
Current Estimated Value
$242,484

Home Financials for this Owner

Home Financials are based on the most recent Mortgage that was taken out on this home.
Estimated Appreciation
-$19,516
Avg. Annual Appreciation
-5.70%
Original Mortgage
$270,646
Outstanding Balance
$267,105
Interest Rate
6.89%
Mortgage Type
VA
Estimated Equity
-$26,775

Purchase Details

Closed on
Jun 5, 2014
Sold by
Hartmann Christine W
Bought by
Hartmann Christine W and Christine W Hartmann Living Trust

Purchase Details

Closed on
May 4, 2007
Sold by
Mason Pamela Murray
Bought by
Hartman Christine and Hartman Christine W

Home Financials for this Owner

Home Financials are based on the most recent Mortgage that was taken out on this home.
Original Mortgage
$132,000
Interest Rate
6.17%
Mortgage Type
Purchase Money Mortgage

Purchase Details

Closed on
Feb 8, 2005
Sold by
Rowe Barbara A
Bought by
Mason Pamela Murray and Pamela Murray Mason Revocable Trust Agre

Purchase Details

Closed on
May 24, 2004
Sold by
Rowe Roger J and Rowe Barbara A
Bought by
Rowe Barbara A

Purchase Details

Closed on
Jul 17, 1998
Sold by
Homes Engle and Homes Bernadette Lake
Bought by
Rowe Roger J and Rowe Barbara A
Source: Public Records

Home Values in the Area

Source: Public Records

Average Home Value in this Area


Source: Public Records

Agents Specializing in Lake Bernadette, FL

See All Agents

Purchase History

We collect this data history from publicly available records. To have your information removed, we recommend requesting removal directly through your county’s website.

Date Buyer Sale Price Title Company
$262,000 Meridian Title
Hartmann Christine W -- Attorney
Hartman Christine $165,000 Title Department
Mason Pamela Murray $122,000 Sunstate Title Agency Inc
Rowe Barbara A $47,500 --
Rowe Roger J $80,900 --
Source: Public Records

Mortgage History

We collect this data history from publicly available records. To have your information removed, we recommend requesting removal directly through your county’s website.

Date Status Borrower Loan Amount
Open $270,646
Previous Owner Hartmann Christine W $124,900
Previous Owner Hartman Christine $132,000
Previous Owner Mason Pamela Murray $3,073
Previous Owner Mason Pamela Murray $100,000
Previous Owner Rowe Barbara A $97,500
Source: Public Records

Property History

We collect this data history from publicly available records. To have your information removed, we recommend requesting removal directly through your county’s website.

Date Event Price List to Sale Price per Sq Ft
03/18/2025 03/18/25 Sold $262,000 -2.9% $200 / Sq Ft
02/14/2025 02/14/25 Pending -- -- --
11/27/2024 11/27/24 Price Changed $269,900 -3.6% $206 / Sq Ft
09/28/2024 09/28/24 Price Changed $279,900 -1.8% $214 / Sq Ft
07/01/2024 07/01/24 Price Changed $285,000 -1.7% $218 / Sq Ft
03/29/2024 03/29/24 For Sale $290,000 -- $222 / Sq Ft
Source: Stellar MLS

Tax History

We collect this data history from publicly available records. To have your information removed, we recommend requesting removal directly through your county’s website.

Year Tax Paid Tax Assessment Tax Assessment Total Assessment is a certain percentage of the fair market value that is determined by local assessors to be the total taxable value of land and additions on the property. Land Improvement
2026 $4,081 $221,484 $28,491 $192,993
2025 $4,081 $221,484 $28,491 $192,993
2024 $4,081 $215,601 $28,491 $187,110
2023 $3,943 $140,310 $0 $0
2022 $3,440 $177,844 $18,291 $159,553
2021 $3,140 $139,447 $16,410 $123,037
2020 $2,951 $125,822 $14,809 $111,013
2019 $2,895 $119,526 $14,809 $104,717
2018 $2,760 $109,573 $14,809 $94,764
2017 $2,697 $100,790 $14,809 $85,981
2016 $2,453 $90,943 $14,809 $76,134
2015 $1,656 $65,472 $0 $0
2014 $1,631 $80,167 $14,809 $65,358
Source: Public Records

Agents Affiliated with this Home

  • Section Image
  • Section Image
See All Agents

Map

Source: Stellar MLS

MLS Number: T3509601

Stellar MLS

APN: 07-26-21-0030-00000-0330

Your Personal Tour Guide

Ask me questions while you tour the home.