
Terri Barnett
RE/MAX Main Street
(380) 207-9562
102 Total Sales
1 in Hilliard
$489,900 Price


Estimated Value: $524,000 - $563,000
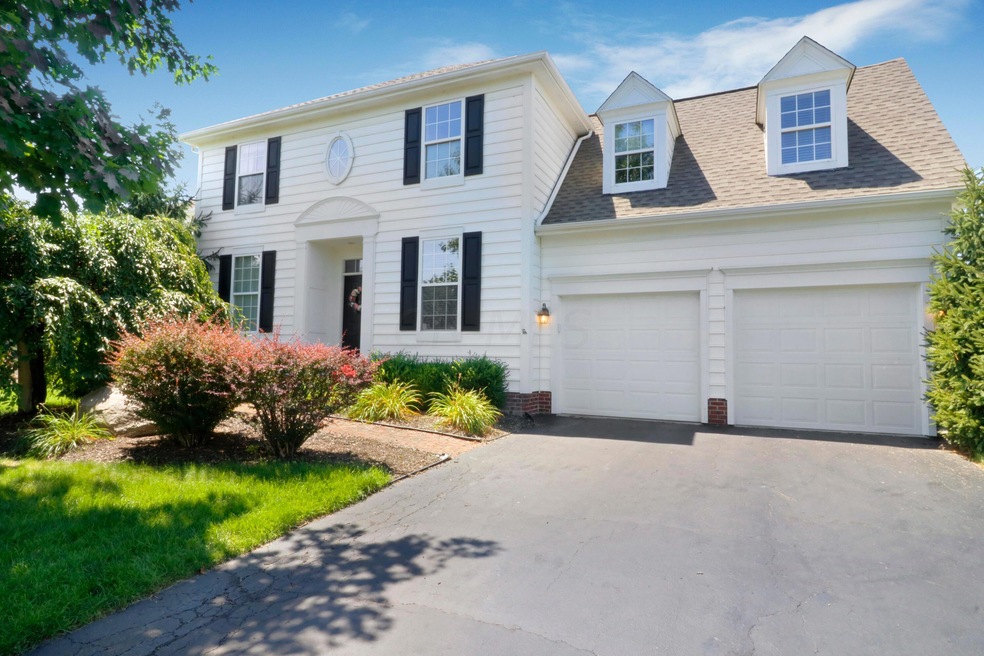
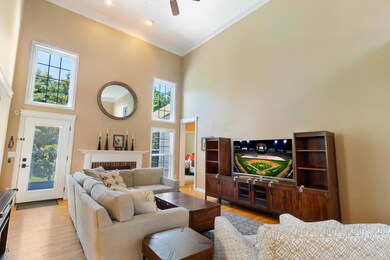
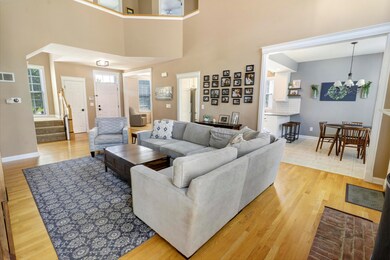
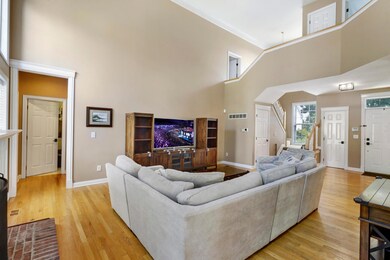
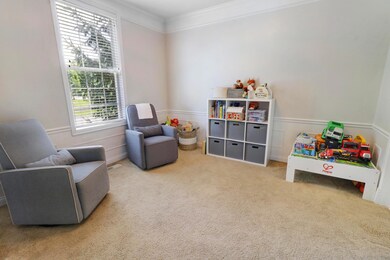
Desirable Fairway Commons at Heritage Lakes. This well maintained home has an open floor plan & two story great room, first floor master, brick patio & hardwood floors and a beautiful & spacious bonus room. This home has it all. Shows very well. Furnishings are negotiable. Across from Heritage Lakes golf course. OPEN SUNDAY March 30,2014
Last Agent to Sell the Property
Red 1 Realty License #2014005188 Listed on: 08/04/2022
We collect this data history from publicly available records. To have your information removed, we recommend requesting removal directly through your county’s website.
Terri Barnett
RE/MAX Main Street
(380) 207-9562
102 Total Sales
1 in Hilliard
$489,900 Price
Karen Disbrow
Howard Hanna Real Estate Svcs
(380) 235-7548
38 Total Sales
2 in Hilliard
$540K - $600K Price Range
Michael Gunnarson
Howard Hanna Real Estate Svcs
(855) 954-4271
77 Total Sales
1 in Hilliard
$832,113 Price
Renee Robinson
Howard Hanna Real Estate Svcs
(380) 207-9073
112 Total Sales
5 in Hilliard
$280K - $550K Price Range
Caroline Hanks
Coldwell Banker Realty
(866) 503-3135
87 Total Sales
1 in Hilliard
$240,000 Price
Amy Conley
Cutler Real Estate
(380) 214-1987
178 Total Sales
1 in Hilliard
$600,000 Price
We collect this data history from publicly available records. To have your information removed, we recommend requesting removal directly through your county’s website.
| Date | Buyer | Sale Price | Title Company |
|---|---|---|---|
| $440,000 | Pm Title | ||
| Robideau Julia | $272,000 | Title First | |
| Pawlak Mark K | $248,500 | Title First | |
| Bartholomew Kirsten E | $255,000 | -- |
We collect this data history from publicly available records. To have your information removed, we recommend requesting removal directly through your county’s website.
| Date | Status | Borrower | Loan Amount |
|---|---|---|---|
| Open | $352,000 | ||
| Previous Owner | Pawlak Mark K | $171,900 | |
| Previous Owner | Pawlak Mark K | $38,500 | |
| Previous Owner | Pawlak Mark K | $198,800 | |
| Previous Owner | Bartholomew Kirsten E | $52,701 | |
| Previous Owner | Bartholomew Kirsten E | $212,000 | |
| Previous Owner | Bartholomew Kirsten E | $39,750 | |
| Previous Owner | Bartholomew Kirsten E | $242,250 |
We collect this data history from publicly available records. To have your information removed, we recommend requesting removal directly through your county’s website.
| Date | Event | Price | List to Sale | Price per Sq Ft | Prior Sale |
|---|---|---|---|---|---|
| 03/27/2025 03/27/25 | Off Market | $272,000 | -- | -- | |
| 09/30/2022 09/30/22 | Sold | $440,000 | -3.3% | $191 / Sq Ft | |
| 08/22/2022 08/22/22 | Price Changed | $454,900 | -1.1% | $198 / Sq Ft | |
| 08/04/2022 08/04/22 | For Sale | $459,900 | +69.1% | $200 / Sq Ft | |
| 05/13/2014 05/13/14 | Sold | $272,000 | -4.5% | $118 / Sq Ft | View Prior Sale |
| 04/13/2014 04/13/14 | Pending | -- | -- | -- | |
| 09/03/2013 09/03/13 | For Sale | $284,900 | -- | $124 / Sq Ft |
We collect this data history from publicly available records. To have your information removed, we recommend requesting removal directly through your county’s website.
| Year | Tax Paid | Tax Assessment Tax Assessment Total Assessment is a certain percentage of the fair market value that is determined by local assessors to be the total taxable value of land and additions on the property. | Land | Improvement |
|---|---|---|---|---|
| 2025 | $9,424 | $140,700 | $38,500 | $102,200 |
| 2024 | $9,424 | $140,700 | $38,500 | $102,200 |
| 2023 | $7,674 | $140,700 | $38,500 | $102,200 |
| 2022 | $7,599 | $110,880 | $27,300 | $83,580 |
| 2021 | $7,594 | $110,880 | $27,300 | $83,580 |
| 2020 | $7,575 | $110,880 | $27,300 | $83,580 |
| 2019 | $7,433 | $92,610 | $22,750 | $69,860 |
| 2018 | $3,704 | $92,610 | $22,750 | $69,860 |
| 2017 | $7,406 | $92,610 | $22,750 | $69,860 |
| 2016 | $6,970 | $80,680 | $16,520 | $64,160 |
| 2015 | $3,291 | $80,680 | $16,520 | $64,160 |
| 2014 | $6,594 | $80,680 | $16,520 | $64,160 |
| 2013 | $3,346 | $80,675 | $16,520 | $64,155 |
MG
Seller's Agent in 2022
Michael Gonzales
Red 1 Realty
(614) 782-1914
44 Total Sales
JF
Buyer's Agent in 2022
Jacob Fisk
Red 1 Realty
(614) 949-9680
564 Total Sales
SH
Seller's Agent in 2014
Susan Hamm
RE/MAX
LO
Buyer's Agent in 2014
Lynn O'Dell
Cutler Real Estate
Source: Columbus and Central Ohio Regional MLS
MLS Number: 222029010
APN: 050-008286
Disclaimer: Certain information contained herein is derived from information provided by parties other than Homes.com. All information provided is deemed reliable, but is not guaranteed to be accurate and should be independently verified.
IDX information is provided exclusively for personal, non-commercial use, and may not be used for any purpose other than to identify prospective properties consumers may be interested in purchasing.
Information is deemed reliable but not guaranteed.
Ask me questions while you tour the home.