
Carolyn Redinger
Responds Quickly
Infinity Living
(380) 208-0348
46 Total Sales
2 in Hilliard
$251K - $880K Price Range
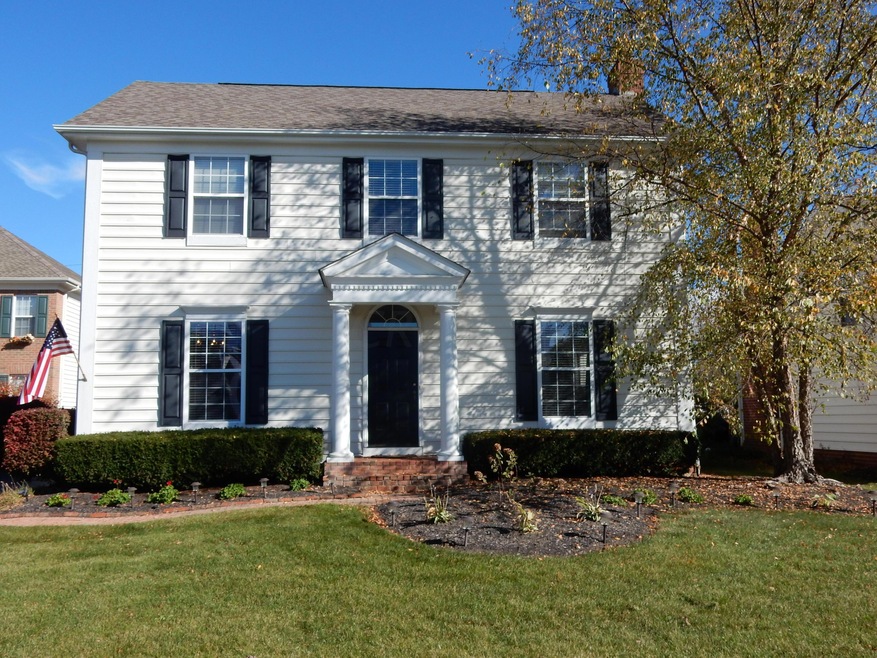
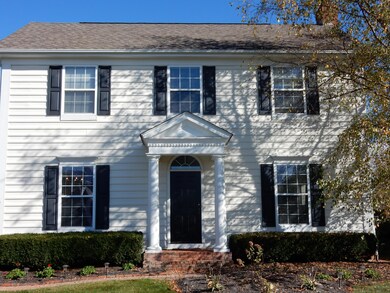
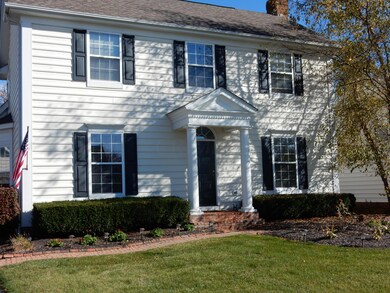
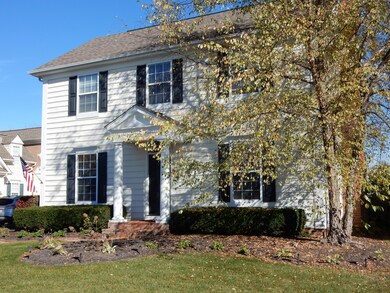
Estimated Value: $523,985
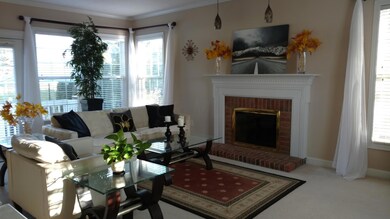
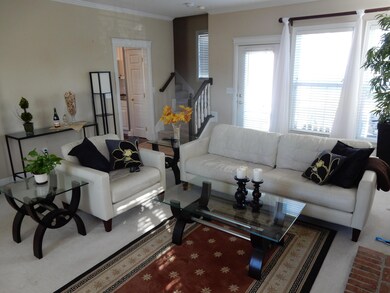
Charming home with a delightful location. Situated on a quite, low traffic cul-de-sac, this home also backs to the park like settings of the Heritage Clubs Golf Course. The serene ambiance can be enjoyed from the cozy brick patio nestled amongst lush landscaping. Delightful owner's suite, complete with soaking tub, shower, dual vanity sinks, and large walk-in closet, is the perfect combination of form and function. The second floor bonus room offers ample space that can easily be configured to accommodate whatever needs may arise. The nicely adorned kitchen boasts crisp and clean lines, tall 42'' upper cabinets, and many updated appliances. A first floor laundry, a full basement, and a rear load garage, offer even greater live-ability. Come see all this great home has to offer.
Last Agent to Sell the Property
Jedd Hultin
Celeste & Associates Listed on: 11/06/2016
Last Buyer's Agent
Jeffrey Burg
CRT, Realtors License #2013001940
We collect this data history from publicly available records. To have your information removed, we recommend requesting removal directly through your county’s website.
Carolyn Redinger
Infinity Living
(380) 208-0348
46 Total Sales
2 in Hilliard
$251K - $880K Price Range
Marisa Nye
Street Sotheby's International
(380) 800-5249
46 Total Sales
2 in Hilliard
$415K - $445K Price Range
Nelson Sanford
The Westwood Real Estate Co.
(877) 689-4317
23 Total Sales
2 in Hilliard
$231K - $325K Price Range
Jeff Ramm
Coldwell Banker Realty
(380) 201-9467
273 Total Sales
2 in Hilliard
$596K - $650K Price Range
Ben Sellers
Golden Gate Real Estate
(380) 777-5166
48 Total Sales
2 in Hilliard
$310K - $350K Price Range
Kelly Hummell
e-Merge Real Estate
(844) 512-0253
46 Total Sales
2 in Hilliard
$304K - $560K Price Range
We collect this data history from publicly available records. To have your information removed, we recommend requesting removal directly through your county’s website.
| Date | Buyer | Sale Price | Title Company |
|---|---|---|---|
| $305,900 | None Available | ||
| Agan James M | $249,900 | Talon Group | |
| Anderson G Bruce | $226,800 | Transohio Residential Title |
We collect this data history from publicly available records. To have your information removed, we recommend requesting removal directly through your county’s website.
| Date | Status | Borrower | Loan Amount |
|---|---|---|---|
| Open | $272,500 | ||
| Closed | Evans Melissa Nichole | $244,700 | |
| Previous Owner | Estep Brett A | $204,000 | |
| Previous Owner | Agan James M | $65,100 | |
| Previous Owner | Agan James M | $199,900 | |
| Previous Owner | Anderson G Bruce | $77,446 |
We collect this data history from publicly available records. To have your information removed, we recommend requesting removal directly through your county’s website.
| Date | Event | Price | List to Sale | Price per Sq Ft |
|---|---|---|---|---|
| 03/03/2017 03/03/17 | Sold | $305,900 | -3.2% | $134 / Sq Ft |
| 02/01/2017 02/01/17 | Pending | -- | -- | -- |
| 11/05/2016 11/05/16 | For Sale | $315,900 | -- | $139 / Sq Ft |
We collect this data history from publicly available records. To have your information removed, we recommend requesting removal directly through your county’s website.
| Year | Tax Paid | Tax Assessment Tax Assessment Total Assessment is a certain percentage of the fair market value that is determined by local assessors to be the total taxable value of land and additions on the property. | Land | Improvement |
|---|---|---|---|---|
| 2025 | $8,653 | $129,190 | $38,500 | $90,690 |
| 2024 | $8,653 | $129,190 | $38,500 | $90,690 |
| 2023 | $7,214 | $129,185 | $38,500 | $90,685 |
| 2022 | $7,376 | $107,630 | $27,300 | $80,330 |
| 2021 | $7,371 | $107,630 | $27,300 | $80,330 |
| 2020 | $7,353 | $107,630 | $27,300 | $80,330 |
| 2019 | $7,268 | $90,550 | $22,750 | $67,800 |
| 2018 | $7,096 | $90,550 | $22,750 | $67,800 |
| 2017 | $7,335 | $90,550 | $22,750 | $67,800 |
| 2016 | $7,350 | $83,370 | $16,520 | $66,850 |
| 2015 | $6,802 | $83,370 | $16,520 | $66,850 |
| 2014 | $6,814 | $83,370 | $16,520 | $66,850 |
| 2013 | $3,482 | $83,370 | $16,520 | $66,850 |
JH
Seller's Agent in 2017
Jedd Hultin
Celeste & Associates
JB
Buyer's Agent in 2017
Jeffrey Burg
CRT, Realtors
Source: Columbus and Central Ohio Regional MLS
MLS Number: 216039905
APN: 050-008272
Disclaimer: Certain information contained herein is derived from information provided by parties other than Homes.com. All information provided is deemed reliable, but is not guaranteed to be accurate and should be independently verified.
IDX information is provided exclusively for personal, non-commercial use, and may not be used for any purpose other than to identify prospective properties consumers may be interested in purchasing.
Information is deemed reliable but not guaranteed.
Ask me questions while you tour the home.