
Ben Sprague
eXp Realty of California Inc
(530) 240-7728
169 Total Sales
2 in Oak Haven
$335K - $336K Price Range


Estimated Value: $480,077
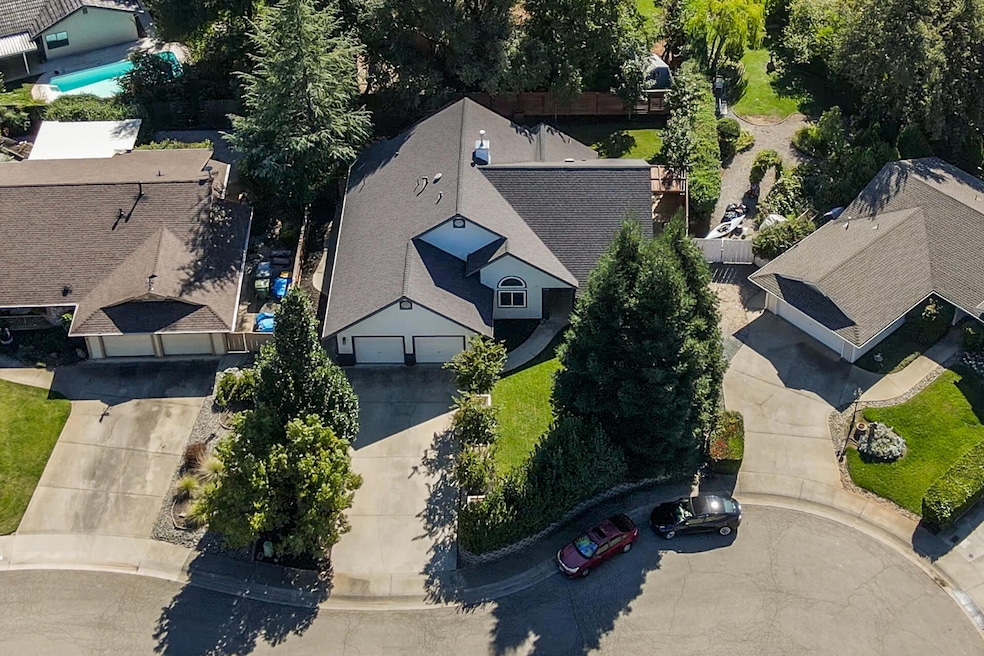
This peaceful, well-loved home is full of charm and thoughtful updates. Inside, vaulted ceilings with exposed wood beams and abundant natural light create an inviting atmosphere. The beautifully updated kitchen features a farmhouse sink, Bosch built-in coffee maker, bright windows, floating shelves, and spacious counters—perfect for cooking and gathering. A cozy sitting nook beside the kitchen offers the ideal spot to enjoy morning coffee or unwind with a good book. The family room features a gas fireplace with a stunning stone surround and while in the living room enjoy an electric fireplace with large windows that fill the space with natural light. The primary suite features a walk-in closet and a gorgeous bathroom with a tile walk-in shower, rain shower head, and a relaxing garden tub. Step outside to enjoy a private, low-maintenance yard with mature trees, a lush lawn, new irrigation, and a strong fence—perfect for play or relaxation. The covered back patio and front porch are wonderful spots to unwind in the evenings or watch the kids play. The large driveway offers plenty of space for parking and outdoor fun with chalk or roller skates. Located in a quiet, friendly neighborhood within walking distance to Enterprise Park, this home combines modern updates with timeless character—a true gem for those seeking warmth, style, and comfort.
Last Agent to Sell the Property
Clifford Realty License #01362290 Listed on: 10/08/2025
We collect this data history from publicly available records. To have your information removed, we recommend requesting removal directly through your county’s website.
Ben Sprague
eXp Realty of California Inc
(530) 240-7728
169 Total Sales
2 in Oak Haven
$335K - $336K Price Range
April Smith
North State Realtors, INC.
(530) 999-4547
52 Total Sales
1 in Oak Haven
$406,000 Price
Richard Howe
Better Homes Gardens Real Estate - Results
(530) 364-5249
87 Total Sales
1 in Oak Haven
$405,000 Price
Sandy Duggan
eXp Realty of Northern California, Inc.
(530) 319-5454
206 Total Sales
1 in Oak Haven
$342,000 Price
Yen Van Walters
Better Homes Gardens Real Estate - Results
(530) 561-5670
104 Total Sales
1 in Oak Haven
$405,000 Price
Drew Wahlund
Wahlund & Co Realty Group
(530) 454-8711
1,013 Total Sales
5 in Oak Haven
$300K - $489K Price Range
We collect this data history from publicly available records. To have your information removed, we recommend requesting removal directly through your county’s website.
| Date | Buyer | Sale Price | Title Company |
|---|---|---|---|
| $475,000 | First American Title | ||
| Sorrick Daniel C | -- | None Available | |
| Sorrick Daniel C | -- | None Available | |
| Sorrick Daniel C | -- | Fidelity Natl Title Co Of Ca | |
| Sorrick Daniel C | $230,000 | Wfg Title Company | |
| Federal National Mortgage Association | $230,000 | Accommodation | |
| Williams Charles E | -- | Placer Title Company | |
| Williams Charles E | -- | Placer Title Company | |
| Williams Charles E | -- | -- | |
| Williams Charles Earl | $162,000 | Placer Title Company | |
| Cox Vernon R | -- | Fidelity National Title Co |
We collect this data history from publicly available records. To have your information removed, we recommend requesting removal directly through your county’s website.
| Date | Status | Borrower | Loan Amount |
|---|---|---|---|
| Open | $374,998 | ||
| Previous Owner | Sorrick Daniel C | $3,575,000 | |
| Previous Owner | Sorrick Daniel C | $207,000 | |
| Previous Owner | Sorrick Daniel C | $207,000 | |
| Previous Owner | Williams Charles E | $482,932 | |
| Previous Owner | Williams Charles E | $23,000 |
We collect this data history from publicly available records. To have your information removed, we recommend requesting removal directly through your county’s website.
| Date | Event | Price | List to Sale | Price per Sq Ft | Prior Sale |
|---|---|---|---|---|---|
| 11/20/2025 11/20/25 | Sold | $475,000 | 0.0% | $252 / Sq Ft | |
| 10/29/2025 10/29/25 | Pending | -- | -- | -- | |
| 10/17/2025 10/17/25 | Price Changed | $475,000 | -3.1% | $252 / Sq Ft | |
| 10/08/2025 10/08/25 | For Sale | $490,000 | +113.0% | $260 / Sq Ft | |
| 08/07/2014 08/07/14 | Sold | $230,000 | 0.0% | $120 / Sq Ft | View Prior Sale |
| 06/06/2014 06/06/14 | Pending | -- | -- | -- | |
| 05/08/2014 05/08/14 | For Sale | $230,000 | -- | $120 / Sq Ft |
We collect this data history from publicly available records. To have your information removed, we recommend requesting removal directly through your county’s website.
| Year | Tax Paid | Tax Assessment Tax Assessment Total Assessment is a certain percentage of the fair market value that is determined by local assessors to be the total taxable value of land and additions on the property. | Land | Improvement |
|---|---|---|---|---|
| 2026 | $3,024 | $475,000 | $60,000 | $415,000 |
| 2025 | $2,977 | $280,850 | $59,635 | $221,215 |
| 2024 | $2,934 | $275,344 | $58,466 | $216,878 |
| 2023 | $2,934 | $269,946 | $57,320 | $212,626 |
| 2022 | $2,850 | $264,654 | $56,197 | $208,457 |
| 2021 | $2,751 | $259,466 | $55,096 | $204,370 |
| 2020 | $2,739 | $256,807 | $54,532 | $202,275 |
| 2019 | $2,715 | $251,772 | $53,463 | $198,309 |
| 2018 | $2,683 | $246,836 | $52,415 | $194,421 |
| 2017 | $2,729 | $241,997 | $51,388 | $190,609 |
| 2016 | $2,551 | $237,253 | $50,381 | $186,872 |
| 2015 | $2,488 | $230,000 | $50,000 | $180,000 |
| 2014 | $2,486 | $220,998 | $40,181 | $180,817 |
Seller's Agent in 2025
Tyler Clifford
Clifford Realty
(530) 949-4089
1 in this area
151 Total Sales
CW
Seller Co-Listing Agent in 2025
Christina Wooley
Clifford Realty
(530) 227-4970
1 in this area
106 Total Sales
CL
Seller's Agent in 2014
Curt Largent
Sheldon Largent Realty
KB
Buyer's Agent in 2014
KEVIN BURNS
Josh Barker Real Estate
Buyer Co-Listing Agent in 2014
Josh Barker
Josh Barker Real Estate
(530) 222-3800
388 Total Sales
Source: Shasta Association of REALTORS®
MLS Number: 25-4518
APN: 068-620-005-000
Disclaimer: Certain information contained herein is derived from information provided by parties other than Homes.com. All information provided is deemed reliable, but is not guaranteed to be accurate and should be independently verified.
IDX information is provided exclusively for personal, non-commercial use, and may not be used for any purpose other than to identify prospective properties consumers may be interested in purchasing. Information is deemed reliable but not guaranteed.
Ask me questions while you tour the home.