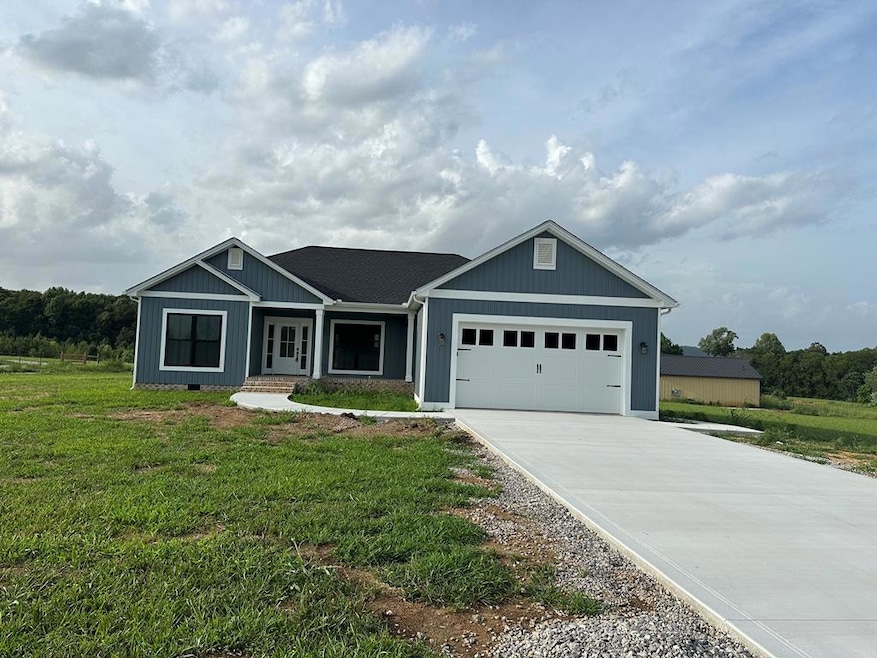
NOT LISTED FOR SALE

348 Bethlehem Rd Livingston, TN 38570

3 Beds
2 Baths
1,675 Sq Ft
0.46 Acre Lot

Sale Details

Date Sold: October 30, 2024

Last sale price $350,000 $209 Per Sq Ft

Highlights

  • New Flooring
  • Vaulted Ceiling
  • 2 Car Attached Garage
  • Newly Painted Property
  • No HOA
  • Views

About This Home

As of October 2024

This beautiful new split-bedroom home sits on lot 17 of Bethlehem Farms. Mountain views abound!! Granite in kitchen and baths, walk-in tiled shower and large primary suite! Natural Gas HVAC & water heater! A perfect forever home! Only county taxes and will be determined upon sale. New construction comes with one year builder warranty.

Last Agent to Sell the Property

Odessa Nelson

Nelson Group Real Estate Brokerage Phone: 9314000700 License #275877 Listed on: 08/01/2024

Co-Listed By

Jim Nelson

Nelson Group Real Estate Brokerage Phone: 9314000700 License #336443

Last Buyer's Agent

Odessa Nelson

Nelson Group Real Estate Brokerage Phone: 9314000700 License #275877 Listed on: 08/01/2024

Home Details

Home Type

  • Single Family

Year Built

  • Built in 2024

Lot Details

  • 20,000 Sq Ft Lot
  • Lot Dimensions are 100 x 200

Home Design

  • Newly Painted Property
  • Brick Exterior Construction
  • Frame Construction
  • Shingle Roof
  • Vinyl Siding

Interior Spaces

  • 1,675 Sq Ft Home
  • 1-Story Property
  • Vaulted Ceiling
  • Ceiling Fan
  • New Flooring
  • Crawl Space
  • Fire and Smoke Detector
  • Laundry on main level
  • Property Views

Kitchen

  • Electric Oven
  • Electric Range
  • Microwave
  • Dishwasher

Bedrooms and Bathrooms

  • 3 Bedrooms
  • 2 Full Bathrooms

Parking

  • 2 Car Attached Garage
  • Garage Door Opener
  • Open Parking

Utilities

  • Central Heating and Cooling System
  • Heating System Uses Natural Gas
  • Gas Water Heater
  • Septic Tank

Community Details

  • No Home Owners Association

Listing and Financial Details

  • Assessor Parcel Number 039.55
  • $5,270 Seller Concession

Home Details

Home Type

Single Family

Year Built

Built in 2024

Lot Details

0.46 Acres

Listing Details

  • Attribution Contact: 9314000700
  • Directions: From PCCH: go east on Spring St, North on HWY 111, right on E McCormick, left on Rickman Rd (old hwy42), then an immediate right on Bilbrey Rd, left at the stop sign which is Bethlehem Rd, home on left
  • Unit Levels: One
  • Prop. Type: Residential
  • Year Built: 2024
  • Property Sub Type: Site Built
  • Lot Size: 100 x 200
  • Road Surface Type: Paved
  • Co List Office Mls Id: 328
  • Co List Office Phone: 931-400-0700
  • Subdivision Name: Other
  • Carport Y N: No
  • Garage Yn: Yes
  • Special Features: NewHome

Interior Features

  • Appliances: Gas Water Heater, Dishwasher, Electric Oven, Refrigerator, Electric Range, Microwave
  • Has Basement: Crawl Space
  • Flooring: New Floor Covering, Vinyl
  • Interior Amenities: New Paint, Ceiling Fan(s), Vaulted Ceiling(s), Walk-In Closet(s)
  • Full Bathrooms: 2
  • Total Bedrooms: 3
  • Fireplace Features: None
  • Fireplace: No
  • Living Area: 1675
  • Window Features: Double Pane Windows

Exterior Features

  • Roof: Shingle
  • View: No Water Frontage View Description, Water, Mountain(s)
  • View: Yes
  • Waterfront Features: No Water Frontage View Description
  • Construction Type: Frame, Brick, Vinyl Siding
  • Patio And Porch Features: Porch, Covered, Deck

Garage/Parking

  • Attached Garage: Yes
  • Covered Parking Spaces: 2
  • Open Parking: Yes
  • Parking Features: Garage Door Opener, Concrete, Attached, Garage, Main Level
  • Total Parking Spaces: 2

Utilities

  • Cooling: Central Air
  • Electric: Circuit Breakers, Upper Cumberland
  • Heating: Natural Gas, Central
  • Sewer: Septic Tank
  • Gas Company: Natural Gas, City of Livingston
  • Laundry Features: Main Level
  • Security: Smoke Detector(s)
  • Cooling Y N: Yes
  • Heating Yn: Yes
  • Water Source: Public, Utility District, West Overton

Condo/Co-op/Association

  • Association: No

Lot Info

  • Farm Land Area Units: Square Feet
  • Parcel #: 039.55
  • Irrigation Water Rights: No

Tax Info

  • Tax Map Number: 072
Create a Home Valuation Report for This Property
The Home Valuation Report is an in-depth analysis detailing your home's value as well as a comparison with similar homes in the area

Property History

We collect this data history from publicly available records. To have your information removed, we recommend requesting removal directly through your county’s website.

Date Event Price List to Sale Price per Sq Ft
10/30/2024 10/30/24 Sold $350,000 -7.9% $209 / Sq Ft
09/16/2024 09/16/24 Price Changed $379,900 -1.3% $227 / Sq Ft
09/09/2024 09/09/24 Price Changed $384,900 -1.3% $230 / Sq Ft
08/01/2024 08/01/24 For Sale $389,900 -- $233 / Sq Ft
08/01/2024 08/01/24 Pending -- -- --
Source: Upper Cumberland Association of REALTORS®

Agents Affiliated with this Home

  • Section Image
  • Section Image
See All Agents

Map

Source: Upper Cumberland Association of REALTORS®

MLS Number: 228996

Upper Cumberland Association of REALTORS®
Your Personal Tour Guide

Ask me questions while you tour the home.