
Joe Smith
Next Step Realty
(443) 214-3147
197 Total Sales
1 in Herald Harbor
$630,000 Price
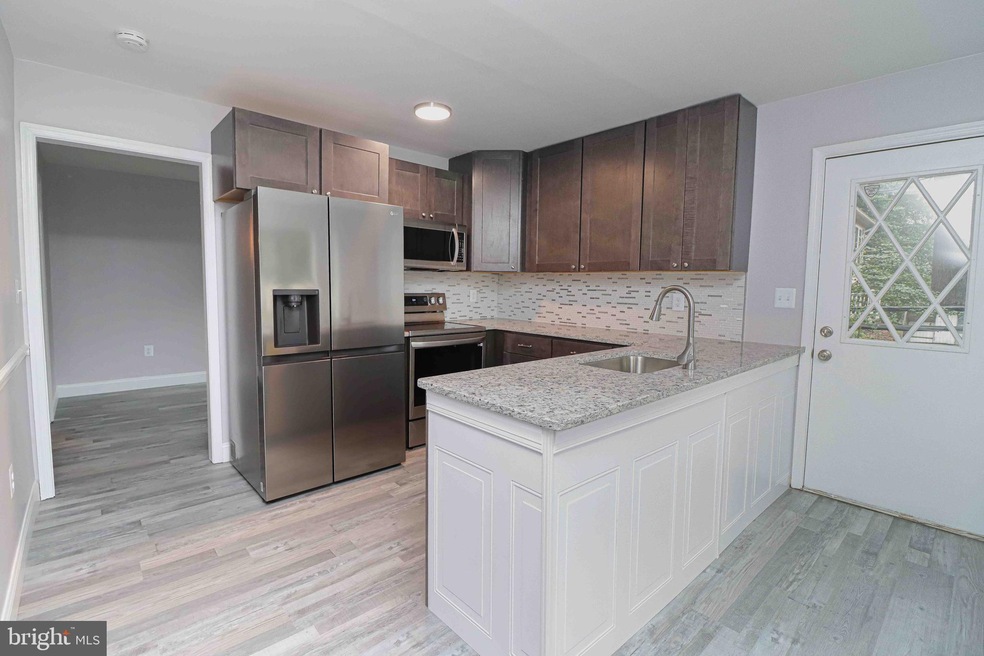
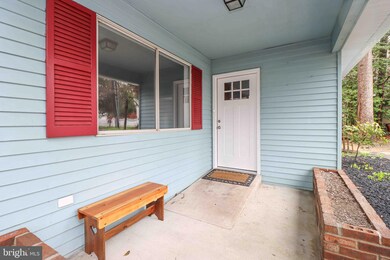
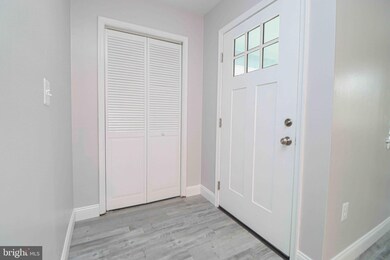
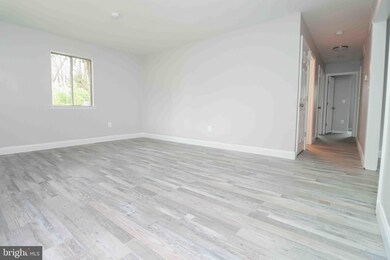
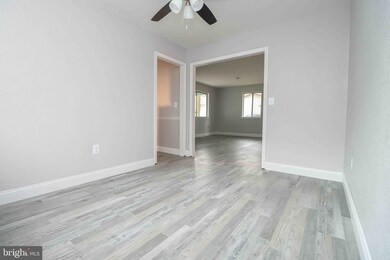
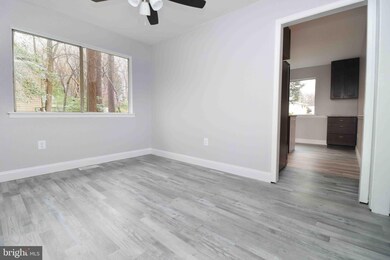
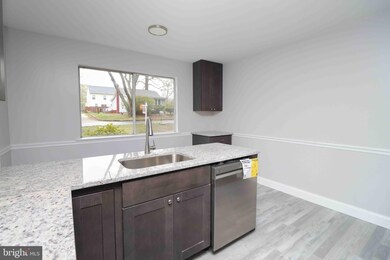
Herald Harbor in Crownsville is a place you'll want to call Home! Come take a look at this recently updated Rancher with a full basement located on a dead end street. Recently installed new gutters, downspouts & fascia board. Step inside thru your new front door to upgraded flooring throughout the main floor, fresh paint, new trim, ceiling fans & more. Kitchen has been upgraded with newer cabinets, granite countertops,back splash, sink & all new stainless appliances. Dining rooming fan is great for gatherings. The 3 bedrooms on the main floor offer 6 panel doors and walk in closets. Primary Bedroom has updated full bath & tiled shower. Main hall bath is updated with tile & bath tub/shower combination, plus new vanities & fixtures in both bathrooms. Finished Lower Level offers new flooring in the family room & 4th bedroom.Efficiency kitchen, additional room for work shop, office or another bedroom. Community has a lot to offer with a small Community Beach. Boat ramp (nominal fee), free Summer Concerts. Pub & Convivence Store. Nice Park with Playground, Tennis Courts, Basketball Court & Pavilion is 1 block away . Active Community Association, not an HOA . Several community water access paths that allow for easy access to drop a canoe in & enjoy the wildlife. Easy Commute to RT 50, 97 & 32. 15/20 minutes to downtown Historic Annapolis.
Last Agent to Sell the Property
(410) 255-3690 kellykindig4@gmail.com Douglas Realty, LLC Listed on: 04/06/2022
We collect this data history from publicly available records. To have your information removed, we recommend requesting removal directly through your county’s website.
Joe Smith
Next Step Realty
(443) 214-3147
197 Total Sales
1 in Herald Harbor
$630,000 Price
Tony Zowd
Coldwell Banker Realty
(667) 213-5551
264 Total Sales
1 in Herald Harbor
$490,225 Price
Gail Nyman
RE/MAX United Real Estate
(240) 624-9222
264 Total Sales
1 in Herald Harbor
$405,000 Price
Bob Lucido
Keller Williams Lucido Agency
(667) 303-1729
2,548 Total Sales
1 in Herald Harbor
$760,000 Price
Kristi Neidhardt
Northrop Realty
(667) 802-2581
161 Total Sales
6 in Herald Harbor
$12K - $1.1M Price Range
Nicholas Badalian
Fathom Realty MD, LLC
(667) 239-8638
111 Total Sales
1 in Herald Harbor
$385,000 Price
We collect this data history from publicly available records. To have your information removed, we recommend requesting removal directly through your county’s website.
| Date | Event | Price | List to Sale | Price per Sq Ft |
|---|---|---|---|---|
| 05/20/2022 05/20/22 | Sold | $400,000 | +0.3% | $159 / Sq Ft |
| 05/01/2022 05/01/22 | Pending | -- | -- | -- |
| 05/01/2022 05/01/22 | Price Changed | $399,000 | -2.7% | $159 / Sq Ft |
| 04/21/2022 04/21/22 | Price Changed | $410,000 | -2.4% | $163 / Sq Ft |
| 04/06/2022 04/06/22 | For Sale | $420,000 | -- | $167 / Sq Ft |
We collect this data history from publicly available records. To have your information removed, we recommend requesting removal directly through your county’s website.
| Year | Tax Paid | Tax Assessment Tax Assessment Total Assessment is a certain percentage of the fair market value that is determined by local assessors to be the total taxable value of land and additions on the property. | Land | Improvement |
|---|---|---|---|---|
| 2026 | $5,064 | $445,533 | ||
| 2025 | $5,064 | $416,900 | $230,500 | $186,400 |
| 2024 | $4,656 | $379,333 | $0 | $0 |
| 2023 | $4,206 | $341,767 | $0 | $0 |
| 2022 | $3,609 | $304,200 | $200,500 | $103,700 |
| 2020 | $3,492 | $296,867 | $0 | $0 |
| 2019 | $3,457 | $293,200 | $146,100 | $147,100 |
| 2018 | $2,937 | $289,600 | $0 | $0 |
| 2017 | $3,283 | $286,000 | $0 | $0 |
| 2016 | -- | $282,400 | $0 | $0 |
| 2015 | -- | $282,400 | $0 | $0 |
| 2014 | -- | $282,400 | $0 | $0 |
Seller's Agent in 2022
Kelly Kindig
Douglas Realty, LLC
(410) 533-9367
11 in this area
26 Total Sales
Buyer's Agent in 2022
Jim Hanes
Providence Realty
(443) 254-2300
1 in this area
87 Total Sales
Source: Bright MLS
MLS Number: MDAA2028130
APN: 02-413-08746800
Disclaimer: Certain information contained herein is derived from information provided by parties other than Homes.com. All information provided is deemed reliable, but is not guaranteed to be accurate and should be independently verified.
The data relating to real estate for sale on this website appears in part through the BRIGHT Internet Data Exchange program, a voluntary cooperative exchange of property listing data between licensed real estate brokerage firms, and is provided by BRIGHT through a licensing agreement.
Listing information is from various brokers who participate in the Bright MLS IDX program and not all listings may be visible on the site.
The property information being provided on or through the website is for the personal, non-commercial use of consumers and such information may not be used for any purpose other than to identify prospective properties consumers may be interested in purchasing.
Some properties which appear for sale on the website may no longer be available because they are for instance, under contract, sold or are no longer being offered for sale.
Property information displayed is deemed reliable but is not guaranteed.
Copyright 2026 Bright MLS, Inc.
Ask me questions while you tour the home.