
Armando Garcia
Keller Williams Advantage Realty LLC
(888) 373-8206
66 Total Sales
1 in Kensington
$340,000 Price
Estimated Value: $308,000 - $315,652
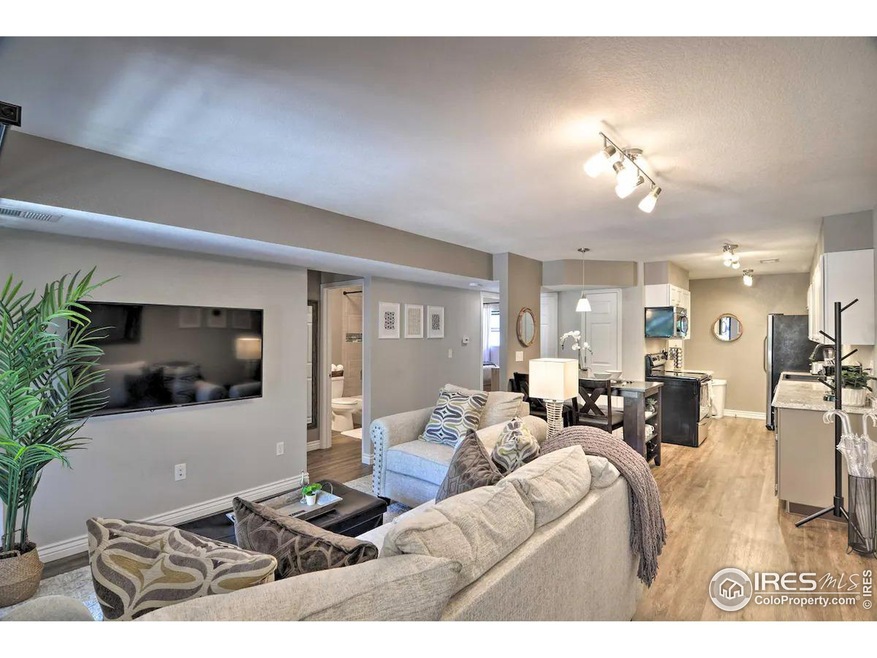
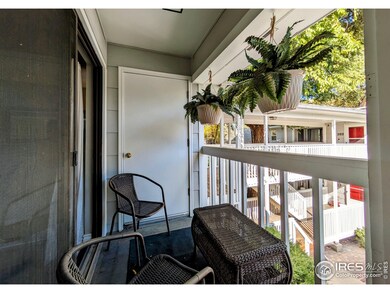
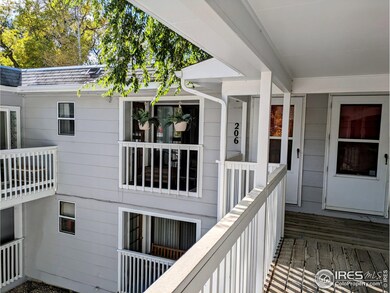
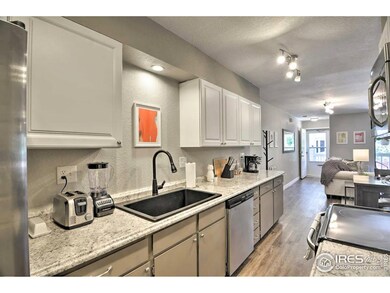
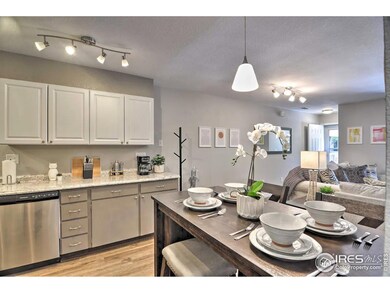
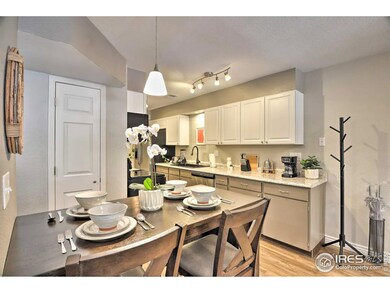
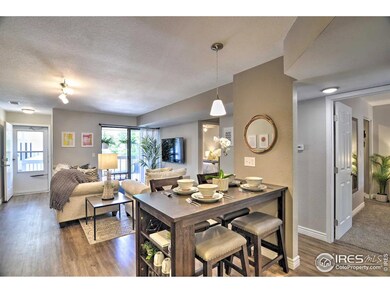
Beautifully updated, perfectly located condo in downtown Longmont. This quiet neighborhood with gorgeous mature trees is just blocks from shops, restaurants, parks, library, and everything else the heart of Longmont has to offer. This condo has been recently renovated with new appliances, furnace / AC, floors, custom bathroom tile, counters/cabinets, and much more. Enjoy coming home to this cozy space featuring an open floor plan, private balcony and modern amenities. All furnishings and personal property in the unit are available for purchase if desired.
Last Agent to Sell the Property
Equity Colorado-Front Range License #100075600 Listed on: 10/20/2023
We collect this data history from publicly available records. To have your information removed, we recommend requesting removal directly through your county’s website.
Armando Garcia
Keller Williams Advantage Realty LLC
(888) 373-8206
66 Total Sales
1 in Kensington
$340,000 Price
Doug Yetman
West and Main Homes Inc
(720) 902-8977
67 Total Sales
1 in Kensington
$651,000 Price
Meagan Griesel
Group Centerra
(970) 825-1648
131 Total Sales
1 in Kensington
$527,000 Price
Clare Gleason
eXp Realty LLC
(720) 605-3264
46 Total Sales
2 in Kensington
$423K - $805K Price Range
Omar Hernandez
PAK Home Realty
(720) 575-5521
62 Total Sales
1 in Kensington
$535,000 Price
Danna Hinz
RE/MAX Alliance
(720) 734-9375
98 Total Sales
3 in Kensington
$675,000 Price Range
We collect this data history from publicly available records. To have your information removed, we recommend requesting removal directly through your county’s website.
| Date | Buyer | Sale Price | Title Company |
|---|---|---|---|
| $318,000 | Fidelity National Title | ||
| $90,000 | None Available | ||
| -- | Longmont Title | ||
| $29,900 | -- | ||
| -- | -- | ||
| $52,900 | -- |
We collect this data history from publicly available records. To have your information removed, we recommend requesting removal directly through your county’s website.
| Date | Status | Borrower | Loan Amount |
|---|---|---|---|
| Open | $308,460 | ||
| Previous Owner | $55,000 |
We collect this data history from publicly available records. To have your information removed, we recommend requesting removal directly through your county’s website.
| Date | Event | Price | List to Sale | Price per Sq Ft |
|---|---|---|---|---|
| 11/30/2023 11/30/23 | Sold | $318,000 | +1.0% | $334 / Sq Ft |
| 11/09/2023 11/09/23 | Pending | -- | -- | -- |
| 10/20/2023 10/20/23 | For Sale | $315,000 | -- | $331 / Sq Ft |
We collect this data history from publicly available records. To have your information removed, we recommend requesting removal directly through your county’s website.
| Year | Tax Paid | Tax Assessment Tax Assessment Total Assessment is a certain percentage of the fair market value that is determined by local assessors to be the total taxable value of land and additions on the property. | Land | Improvement |
|---|---|---|---|---|
| 2026 | $1,782 | $18,469 | $18,469 | |
| 2025 | $1,782 | $18,469 | $18,469 | |
| 2024 | $1,704 | $16,975 | $16,975 | |
| 2023 | $1,681 | $17,818 | $21,503 | |
| 2022 | $1,573 | $15,895 | $0 | $15,895 |
| 2021 | $1,593 | $16,352 | $0 | $16,352 |
| 2020 | $1,641 | $16,895 | $0 | $16,895 |
| 2019 | $1,615 | $16,895 | $0 | $16,895 |
| 2018 | $1,111 | $11,700 | $0 | $11,700 |
| 2017 | $1,096 | $12,935 | $0 | $12,935 |
| 2016 | $890 | $9,313 | $0 | $9,313 |
| 2015 | $848 | $5,118 | $0 | $5,118 |
| 2014 | $476 | $5,118 | $0 | $5,118 |
C
Seller's Agent in 2023
Craig Francis
Equity Colorado-Front Range
(303) 261-7195
2 in this area
6 Total Sales
E
Buyer's Agent in 2023
Ever Olivas
Megastar Realty
(720) 951-0021
1 in this area
12 Total Sales
Source: IRES MLS
MLS Number: IRE998503
APN: 1315034-29-011
Disclaimer: Certain information contained herein is derived from information provided by parties other than Homes.com. All information provided is deemed reliable, but is not guaranteed to be accurate and should be independently verified.
Information source: Information and Real Estate Services, LLC. Provided for limited non-commercial use only under IRES Rules © Copyright IRES.
Based on information submitted to the MLS GRID. All data is obtained from various sources and may not have been verified by broker or MLS GRID. Supplied Open House Information is subject to change without notice. All information should be independently reviewed and verified for accuracy. Properties may or may not be listed by the office/agent presenting the information. Some IDX listings have been excluded from this website. Listing information is provided exclusively for consumers' personal, non-commercial use and may not be used for any purpose other than to identify prospective properties consumers may be interested in purchasing.
Information deemed reliable but not guaranteed by the MLS.
Based on information submitted to the MLS GRID
Listings courtesy of IRES MLS as distributed by MLS GRID
Ask me questions while you tour the home.