
Brenda Woody
Responds Quickly
Long & Foster - Blacksburg
(540) 385-4026
129 Total Sales
1 in Draper
$44,000 Price
Estimated Value: $284,851 - $372,000
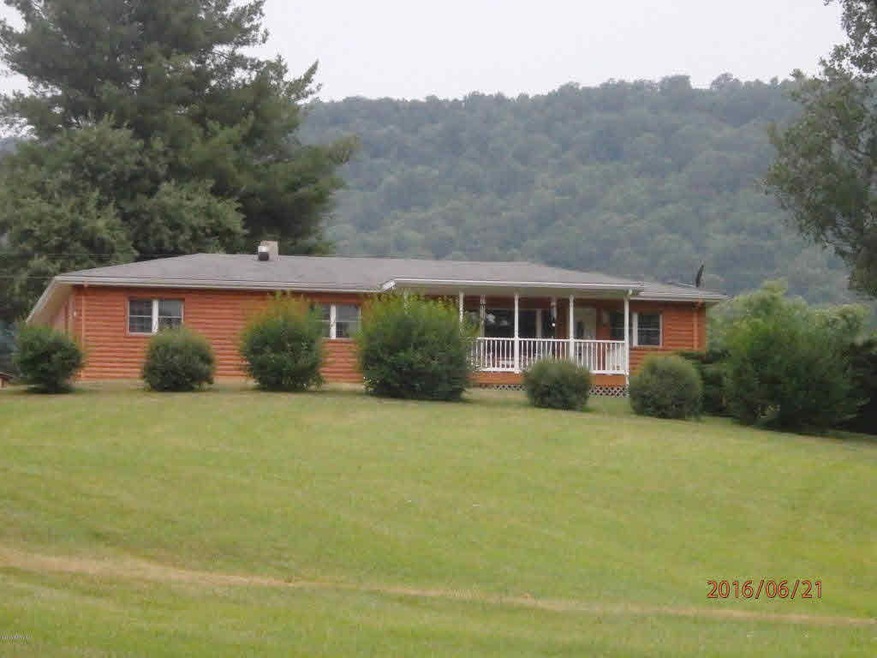
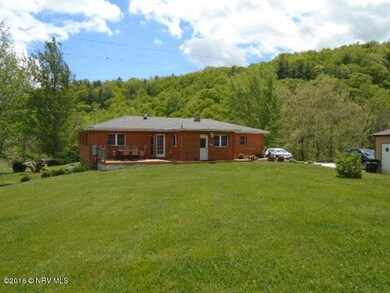
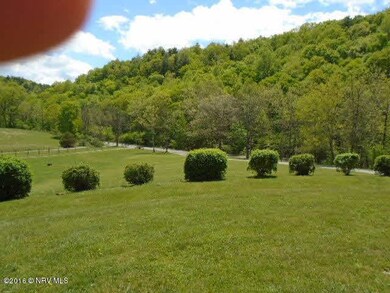
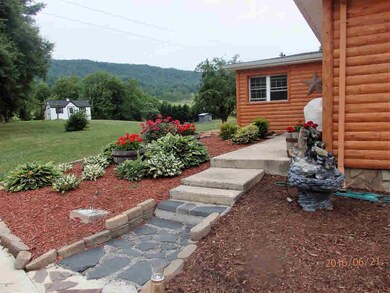



DOES NOT GET ANY BETTER THAN THIS!!Custom home with beautiful country setting on a 2 1/2 acre lot. The home was remodeled in 2009. Nothing to do but move in... so many custom features to include double sided gas fireplace, spacious & bright kitchen, formal areas and informal areas for family gatherings. And wait to you see the VIEW!! Convenient location to Pulaski & Wythe Co. Minutes to I-81.
Last Agent to Sell the Property
Phyllis Hetherington
Home Town Realty License #225035857 Listed on: 05/03/2016
Last Buyer's Agent
Diane Hawkins
Weichert Realtors-Short Way Real Estate
We collect this data history from publicly available records. To have your information removed, we recommend requesting removal directly through your county’s website.
Brenda Woody
Long & Foster - Blacksburg
(540) 385-4026
129 Total Sales
1 in Draper
$44,000 Price
Joe Racek
Sycamore Realtors
(540) 299-2761
225 Total Sales
2 in Draper
$94K - $515K Price Range
Katrina Compton
Giesen-Caldwell Agency, Inc.
(540) 616-2229
97 Total Sales
4 in Draper
$93K - $465K Price Range
Mike Noren
Price Real Estate, Inc.
(540) 787-2168
92 Total Sales
2 in Draper
$94K - $272K Price Range
Charles Burnette
Burnette Real Estate Sales & Management Inc.
(540) 299-1546
61 Total Sales
2 in Draper
$80K - $120K Price Range
Chris Johnson
RE/MAX 8 - Blacksburg
(540) 307-2528
56 Total Sales
2 in Draper
$285,000 Price Range
We collect this data history from publicly available records. To have your information removed, we recommend requesting removal directly through your county’s website.
| Date | Buyer | Sale Price | Title Company |
|---|---|---|---|
| $184,500 | New Century Title & Stlmnt |
We collect this data history from publicly available records. To have your information removed, we recommend requesting removal directly through your county’s website.
| Date | Status | Borrower | Loan Amount |
|---|---|---|---|
| Open | $158,400 | ||
| Closed | Shupe Steven Allen | $178,965 | |
| Previous Owner | Childress Tommy E | $121,856 | |
| Previous Owner | Childress Tommy E | $119,981 | |
| Previous Owner | Childress Tommy E | $118,000 | |
| Previous Owner | Childress Thomas | $61,000 |
We collect this data history from publicly available records. To have your information removed, we recommend requesting removal directly through your county’s website.
| Date | Event | Price | List to Sale | Price per Sq Ft |
|---|---|---|---|---|
| 09/30/2016 09/30/16 | Sold | $184,500 | -6.8% | $105 / Sq Ft |
| 08/20/2016 08/20/16 | Pending | -- | -- | -- |
| 05/03/2016 05/03/16 | For Sale | $198,000 | -- | $112 / Sq Ft |
We collect this data history from publicly available records. To have your information removed, we recommend requesting removal directly through your county’s website.
| Year | Tax Paid | Tax Assessment Tax Assessment Total Assessment is a certain percentage of the fair market value that is determined by local assessors to be the total taxable value of land and additions on the property. | Land | Improvement |
|---|---|---|---|---|
| 2025 | $975 | $191,200 | $26,200 | $165,000 |
| 2024 | $975 | $191,200 | $26,200 | $165,000 |
| 2023 | $975 | $187,300 | $26,200 | $161,100 |
| 2022 | $975 | $191,200 | $26,200 | $165,000 |
| 2021 | $751 | $139,100 | $26,200 | $112,900 |
| 2020 | $751 | $139,100 | $26,200 | $112,900 |
| 2019 | $751 | $139,100 | $26,200 | $112,900 |
| 2018 | $751 | $139,100 | $26,200 | $112,900 |
| 2017 | $682 | $0 | $0 | $0 |
| 2016 | -- | $0 | $0 | $0 |
| 2015 | -- | $137,700 | $0 | $0 |
| 2014 | -- | $0 | $0 | $0 |
| 2012 | -- | $0 | $0 | $0 |
PH
Seller's Agent in 2016
Phyllis Hetherington
Home Town Realty
DH
Buyer's Agent in 2016
Diane Hawkins
Weichert Realtors-Short Way Real Estate
Source: New River Valley Association of REALTORS®
MLS Number: 323744
APN: 031-000-0000-0019
Disclaimer: Certain information contained herein is derived from information provided by parties other than Homes.com. All information provided is deemed reliable, but is not guaranteed to be accurate and should be independently verified.
IDX information is provided exclusively for personal, non-commercial use, and may not be used for any purpose other than to identify prospective properties consumers may be interested in purchasing. Information is deemed reliable but not guaranteed.
Ask me questions while you tour the home.