
James McDonner
Viridian Real Estate
(703) 794-2540
17 Total Sales
1 in Tontitown
$650,000 Price


Estimated Value: $468,379
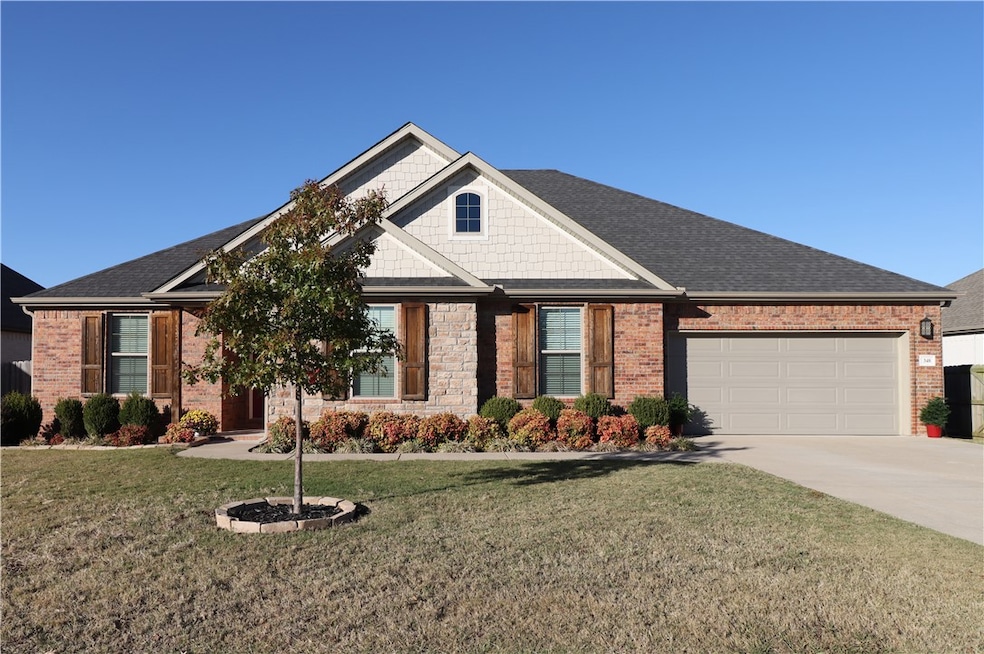
Seller is offering a $5000 Buyer credit towards closing costs/interest rate buy down with acceptable offer! This home is move in ready for its next owner! A prime location and neighborhood with many amenities nearby including a city park and elementary school within a blocks walk, neighborhood pool with a proposed second one in near future and lots of local shopping and restaurants. This home has been well maintained and cared for. The home features a large open backyard, a master bath with a huge walk-in closet and separate vanities, open kitchen with island and living areas with beautiful wood flooring. Fireplace and kitchen is already plumbed with gas if buyer wanted to switch over.
Last Agent to Sell the Property
Fathom Realty Brokerage Phone: 479-427-9288 License #SA00077383 Listed on: 11/15/2024
Last Buyer's Agent
Keller Williams Market Pro Realty Branch Office License #SA00058174
We collect this data history from publicly available records. To have your information removed, we recommend requesting removal directly through your county’s website.
James McDonner
Viridian Real Estate
(703) 794-2540
17 Total Sales
1 in Tontitown
$650,000 Price
Kelley Cullen
Collier & Associates- Rogers Branch
(479) 396-3703
90 Total Sales
4 in Tontitown
$115K - $835K Price Range
12 Stones NWA
Coldwell Banker Harris McHaney & Faucette-Rogers
(479) 396-3261
74 Total Sales
2 in Tontitown
$425K - $520K Price Range
Linda Chambers
Keller Williams Platinum Realty
(479) 974-8560
204 Total Sales
2 in Tontitown
$390,000 Price Range
Michelle Brock
Collier & Associates- Rogers Branch
(870) 568-8672
150 Total Sales
2 in Tontitown
$448K - $449K Price Range
Danya Scheiderer
Coldwell Banker Harris McHaney & Faucette-Rogers
(479) 396-3511
10 Total Sales
1 in Tontitown
$315,000 Price
We collect this data history from publicly available records. To have your information removed, we recommend requesting removal directly through your county’s website.
| Date | Buyer | Sale Price | Title Company |
|---|---|---|---|
| $449,500 | Realty Title | ||
| $267,400 | City Title & Closing Llc |
We collect this data history from publicly available records. To have your information removed, we recommend requesting removal directly through your county’s website.
| Date | Status | Borrower | Loan Amount |
|---|---|---|---|
| Open | $436,015 | ||
| Previous Owner | $670,000 | ||
| Previous Owner | $254,900 |
We collect this data history from publicly available records. To have your information removed, we recommend requesting removal directly through your county’s website.
| Date | Event | Price | List to Sale | Price per Sq Ft | Prior Sale |
|---|---|---|---|---|---|
| 03/28/2025 03/28/25 | Sold | $449,500 | +1.1% | $204 / Sq Ft | |
| 02/26/2025 02/26/25 | Pending | -- | -- | -- | |
| 02/11/2025 02/11/25 | Price Changed | $444,500 | -1.1% | $202 / Sq Ft | |
| 01/28/2025 01/28/25 | Price Changed | $449,500 | -0.1% | $204 / Sq Ft | |
| 01/17/2025 01/17/25 | Price Changed | $450,000 | -1.1% | $204 / Sq Ft | |
| 12/26/2024 12/26/24 | For Sale | $455,000 | 0.0% | $207 / Sq Ft | |
| 12/24/2024 12/24/24 | Pending | -- | -- | -- | |
| 11/15/2024 11/15/24 | For Sale | $455,000 | +70.2% | $207 / Sq Ft | |
| 07/16/2018 07/16/18 | Sold | $267,400 | +0.9% | $124 / Sq Ft | View Prior Sale |
| 06/16/2018 06/16/18 | Pending | -- | -- | -- | |
| 06/02/2018 06/02/18 | For Sale | $264,900 | -- | $122 / Sq Ft |
We collect this data history from publicly available records. To have your information removed, we recommend requesting removal directly through your county’s website.
| Year | Tax Paid | Tax Assessment Tax Assessment Total Assessment is a certain percentage of the fair market value that is determined by local assessors to be the total taxable value of land and additions on the property. | Land | Improvement |
|---|---|---|---|---|
| 2025 | $2,365 | $81,470 | $16,000 | $65,470 |
| 2024 | $2,336 | $81,470 | $16,000 | $65,470 |
| 2023 | $2,348 | $81,470 | $16,000 | $65,470 |
| 2022 | $2,266 | $53,490 | $10,000 | $43,490 |
| 2021 | $2,151 | $53,490 | $10,000 | $43,490 |
| 2020 | $2,031 | $53,490 | $10,000 | $43,490 |
| 2019 | $1,921 | $45,470 | $7,700 | $37,770 |
| 2018 | $389 | $7,700 | $7,700 | $0 |
| 2017 | $381 | $7,700 | $7,700 | $0 |
| 2016 | $381 | $7,700 | $7,700 | $0 |
| 2015 | $381 | $7,700 | $7,700 | $0 |
| 2014 | $218 | $4,500 | $4,500 | $0 |
C
Seller's Agent in 2025
Chelsea Vardeman
Fathom Realty
(479) 381-0550
19 Total Sales
J
Buyer's Agent in 2025
Jennifer Castro
Keller Williams Market Pro Realty Branch Office
(479) 721-2350
206 Total Sales
Seller's Agent in 2018
Travis Roe
Collier & Associates
(479) 586-2798
251 Total Sales
Buyer's Agent in 2018
Heather Keenen
Heather Keenen Real Estate
(479) 571-0500
143 Total Sales
Source: ArkansasOne MLS
MLS Number: 1291873
APN: 830-38680-000
Disclaimer: Certain information contained herein is derived from information provided by parties other than Homes.com. All information provided is deemed reliable, but is not guaranteed to be accurate and should be independently verified.
IDX information is provided exclusively for personal, non-commercial use, and may not be used for any purpose other than to identify prospective properties consumers may be interested in purchasing. Information is deemed reliable but not guaranteed.
Ask me questions while you tour the home.