
Caysi Brooks-Swol
Go Realty
(706) 668-2544
94 Total Sales
1 in Fairhope
$160,000 Price
Estimated Value: $509,000 - $645,000
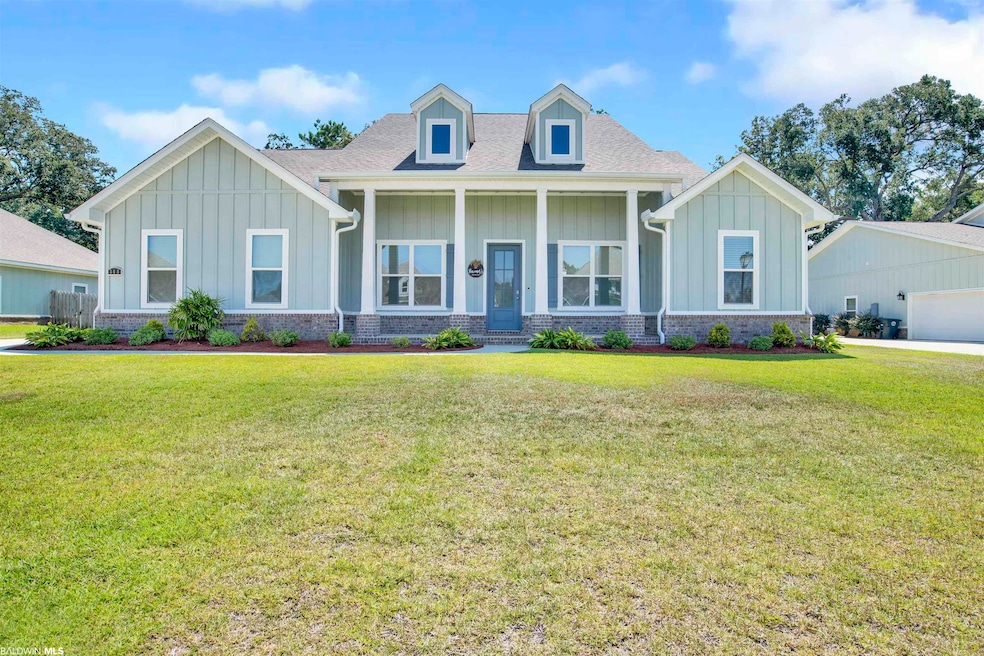
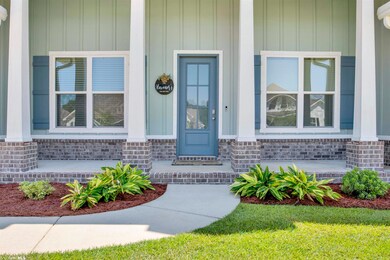
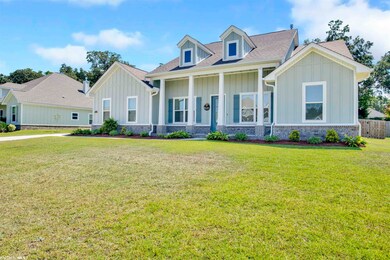
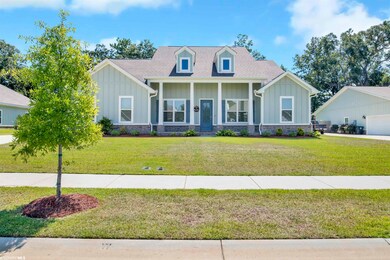
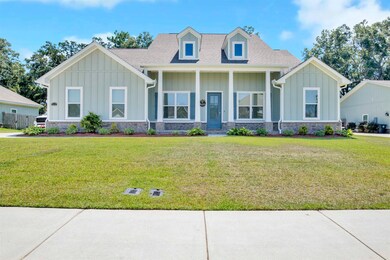
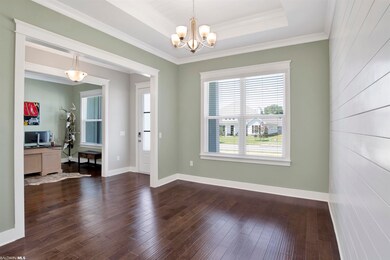
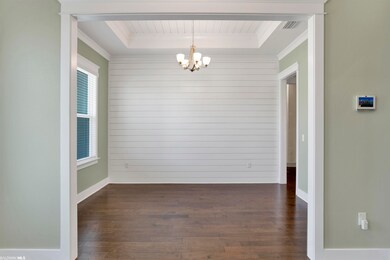
Do not miss out on this elegant HERON C Craftsman style home featuring a spacious open concept floor plan with high end details including, soaring 11'-13' ceilings, 8' interior doors, hardwood floors in main living areas and Master Bedroom. The living room has a gas fireplace, and a gourmet kitchen with enormous kitchen island and gas range, as well as the oversized breakfast room overlooking the covered back patio and fully fenced yard. The pantry is over sized with plenty of room for all of your kitchen necessities. A split floor plan with an owners suite boasting a roomy bedroom and bathroom with dual vanities, walk in shower, soaker tub, and private water closet. Large master bedroom closet with plenty of space and built in wooden shelving. The mud room is off of the 2 car side entry garage that also leads to the laundry room (which also leads to the master closet). Entertain family and friends with the over sized back yard, 100 x 163, that is fully fenced and has a storage building. Firethorne has a resort style pool and pavilion with grilling station and restrooms, a whiffle ball field, tennis court, basketball court, and fully stocked ponds great for catch-and-release fishing!
We collect this data history from publicly available records. To have your information removed, we recommend requesting removal directly through your county’s website.
Caysi Brooks-Swol
Go Realty
(706) 668-2544
94 Total Sales
1 in Fairhope
$160,000 Price
Mindy Jones
RE/MAX Paradise
(251) 325-0414
256 Total Sales
8 in Fairhope
$278K - $2M Price Range
Tatyana Hall
Waters Edge Realty
(804) 494-7195
83 Total Sales
6 in Fairhope
$108K - $490K Price Range
Greg Oliver
Go Realty LLC
(938) 300-3765
112 Total Sales
1 in Fairhope
$426,530 Price
Michelle Bigler
Bayside Real Estate Group
(251) 277-7792
124 Total Sales
87 in Fairhope
$35K - $1.9M Price Range
Rita Sessions
EXIT Navigator Realty
(251) 336-5034
16 Total Sales
2 in Fairhope
$455K - $650K Price Range
We collect this data history from publicly available records. To have your information removed, we recommend requesting removal directly through your county’s website.
| Date | Buyer | Sale Price | Title Company |
|---|---|---|---|
| $558,000 | None Listed On Document | ||
| Havener William | $500,000 | -- | |
| Watson William Donovan | $398,125 | None Listed On Document |
We collect this data history from publicly available records. To have your information removed, we recommend requesting removal directly through your county’s website.
| Date | Status | Borrower | Loan Amount |
|---|---|---|---|
| Open | $383,000 | ||
| Previous Owner | Havener William | $400,000 | |
| Previous Owner | Watson William Donovan | $318,500 |
We collect this data history from publicly available records. To have your information removed, we recommend requesting removal directly through your county’s website.
| Date | Event | Price | List to Sale | Price per Sq Ft | Prior Sale |
|---|---|---|---|---|---|
| 10/13/2023 10/13/23 | Sold | $558,000 | -1.2% | $200 / Sq Ft | |
| 09/03/2023 09/03/23 | Pending | -- | -- | -- | |
| 08/03/2023 08/03/23 | For Sale | $565,000 | +13.0% | $202 / Sq Ft | |
| 12/30/2022 12/30/22 | Sold | $500,000 | -1.9% | $173 / Sq Ft | View Prior Sale |
| 11/18/2022 11/18/22 | Pending | -- | -- | -- | |
| 11/16/2022 11/16/22 | For Sale | $509,900 | +28.1% | $176 / Sq Ft | |
| 12/15/2020 12/15/20 | Sold | $398,125 | +0.9% | $138 / Sq Ft | View Prior Sale |
| 10/19/2020 10/19/20 | Pending | -- | -- | -- | |
| 09/02/2020 09/02/20 | Price Changed | $394,700 | +0.5% | $137 / Sq Ft | |
| 09/01/2020 09/01/20 | Price Changed | $392,700 | +0.5% | $136 / Sq Ft | |
| 06/01/2020 06/01/20 | Price Changed | $390,700 | +0.5% | $135 / Sq Ft | |
| 06/01/2020 06/01/20 | Price Changed | $388,700 | +0.3% | $134 / Sq Ft | |
| 05/17/2020 05/17/20 | For Sale | $387,700 | -- | $134 / Sq Ft |
We collect this data history from publicly available records. To have your information removed, we recommend requesting removal directly through your county’s website.
| Year | Tax Paid | Tax Assessment Tax Assessment Total Assessment is a certain percentage of the fair market value that is determined by local assessors to be the total taxable value of land and additions on the property. | Land | Improvement |
|---|---|---|---|---|
| 2025 | $2,708 | $59,840 | $9,100 | $50,740 |
| 2024 | $2,273 | $50,400 | $9,000 | $41,400 |
| 2023 | $2,122 | $47,100 | $8,120 | $38,980 |
| 2022 | $1,826 | $40,680 | $0 | $0 |
| 2021 | $1,832 | $36,840 | $0 | $0 |
| 2020 | $607 | $13,200 | $0 | $0 |
Seller's Agent in 2023
Mindy Jones
RE/MAX
(251) 747-0854
256 Total Sales
AP
Buyer's Agent in 2023
Angela Perry
Coldwell Banker Coastal Realty
(251) 510-3246
133 Total Sales
Seller's Agent in 2022
Amber Frasier
Waters Edge Realty
(251) 447-4010
92 Total Sales
LO
Seller's Agent in 2020
Larry Orr
IXL Real Estate-Eastern Shore
Source: Baldwin REALTORS®
MLS Number: 349788
APN: 46-06-23-0-000-022.197
Disclaimer: Certain information contained herein is derived from information provided by parties other than Homes.com. All information provided is deemed reliable, but is not guaranteed to be accurate and should be independently verified.
IDX information is provided exclusively for personal, non-commercial use, and may not be used for any purpose other than to identify prospective properties consumers may be interested in purchasing. Information is deemed reliable but not guaranteed.
Ask me questions while you tour the home.