
Gary Sparks
MarMac Real Estate Coastal
(251) 325-0335
56 Total Sales
2 in Fairhope
$279K - $535K Price Range

Estimated Value: $578,000 - $654,000
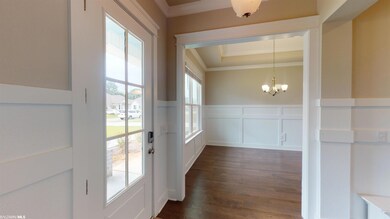
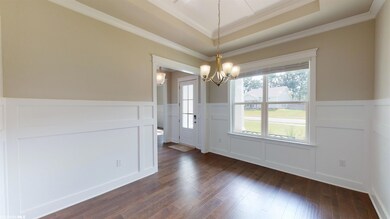
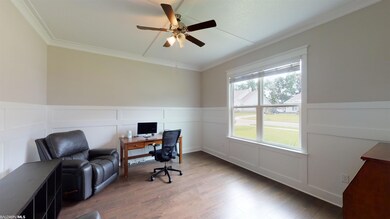
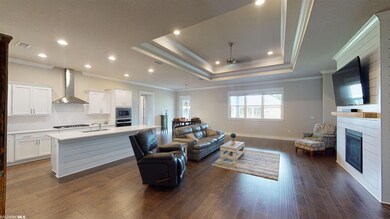
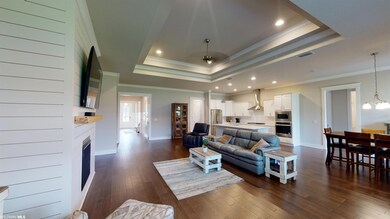
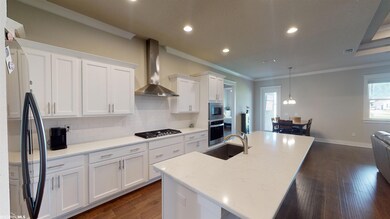
Beautiful Craftsman style 5 Bedroom 3 1/2 half bath home. The oversized front porch adds to the wonderful curb appeal. You will love the split layout of this home. Great foyer and 10-foot ceilings throughout, trey ceilings with beautiful crown molding. Gourmet kitchen with stainless steel appliances, Quartz countertops with white painted cabinets. The primary bedroom has a large bathroom with a garden tub, a separate tile shower, and a large closet. Home includes Smart Home Technology and is built with Gold Fortified Standards. The Firethorne Subdivision HOA includes swimming pool, tennis court, and a clubhouse with outdoor barbecue area by the pool.
Last Agent to Sell the Property
LLB & B Inc. Brokerage Phone: 251-342-3200 License #125235 Listed on: 07/22/2022
Last Buyer's Agent
Norton Wise Team
Wise Living Real Estate, LLC
We collect this data history from publicly available records. To have your information removed, we recommend requesting removal directly through your county’s website.
Gary Sparks
MarMac Real Estate Coastal
(251) 325-0335
56 Total Sales
2 in Fairhope
$279K - $535K Price Range
Hanna Rudzinsky
Eluxe Realty Group LLC
(251) 283-5370
104 Total Sales
3 in Fairhope
$475,000 Price Range
Jordan Jager
KELLER WILLIAMS REALTY AUBURN OPELIKA
(659) 207-2619
77 Total Sales
7 in Fairhope
$320K - $355K Price Range
Regina Cox
Call It Closed Intl Realty
(251) 230-4544
12 Total Sales
1 in Fairhope
$225,000 Price
Bruce McGill
World Impact Real Estate
(251) 220-0992
25 Total Sales
1 in Fairhope
$115,000 Price
Angie Jackson
Hartley Real Estate
(251) 644-6802
78 Total Sales
1 in Fairhope
$370,000 Price
We collect this data history from publicly available records. To have your information removed, we recommend requesting removal directly through your county’s website.
| Date | Buyer | Sale Price | Title Company |
|---|---|---|---|
| $245,500 | -- |
We collect this data history from publicly available records. To have your information removed, we recommend requesting removal directly through your county’s website.
| Date | Status | Borrower | Loan Amount |
|---|---|---|---|
| Open | $245,500 |
We collect this data history from publicly available records. To have your information removed, we recommend requesting removal directly through your county’s website.
| Date | Event | Price | List to Sale | Price per Sq Ft | Prior Sale |
|---|---|---|---|---|---|
| 09/13/2022 09/13/22 | Sold | $491,000 | -1.6% | $158 / Sq Ft | |
| 08/11/2022 08/11/22 | Pending | -- | -- | -- | |
| 07/27/2022 07/27/22 | Price Changed | $499,000 | -5.8% | $160 / Sq Ft | |
| 07/24/2022 07/24/22 | Price Changed | $529,900 | -2.8% | $170 / Sq Ft | |
| 07/22/2022 07/22/22 | For Sale | $544,900 | +27.0% | $175 / Sq Ft | |
| 11/24/2021 11/24/21 | Sold | $429,200 | +1.4% | $138 / Sq Ft | View Prior Sale |
| 03/19/2021 03/19/21 | Pending | -- | -- | -- | |
| 03/10/2021 03/10/21 | Price Changed | $423,200 | +1.9% | $136 / Sq Ft | |
| 01/31/2021 01/31/21 | For Sale | $415,200 | -- | $134 / Sq Ft |
We collect this data history from publicly available records. To have your information removed, we recommend requesting removal directly through your county’s website.
| Year | Tax Paid | Tax Assessment Tax Assessment Total Assessment is a certain percentage of the fair market value that is determined by local assessors to be the total taxable value of land and additions on the property. | Land | Improvement |
|---|---|---|---|---|
| 2025 | $2,543 | $56,260 | $9,100 | $47,160 |
| 2024 | $2,555 | $56,520 | $9,000 | $47,520 |
| 2023 | $2,387 | $52,860 | $8,120 | $44,740 |
| 2022 | $1,496 | $32,520 | $0 | $0 |
| 2021 | $658 | $32,020 | $0 | $0 |
| 2020 | $425 | $9,240 | $0 | $0 |
Seller's Agent in 2022
Kelly McGinley
LLB & B Inc.
(251) 490-7826
59 Total Sales
NT
Buyer's Agent in 2022
Norton Wise Team
Wise Living Real Estate, LLC
AJ
Seller's Agent in 2021
Adam M Jones
DHI Realty of Alabama, LLC
Source: Baldwin REALTORS®
MLS Number: 334231
APN: 46-06-23-0-000-022.220
Disclaimer: Certain information contained herein is derived from information provided by parties other than Homes.com. All information provided is deemed reliable, but is not guaranteed to be accurate and should be independently verified.
IDX information is provided exclusively for personal, non-commercial use, and may not be used for any purpose other than to identify prospective properties consumers may be interested in purchasing. Information is deemed reliable but not guaranteed.
Ask me questions while you tour the home.