
Danna Saia
Bellator Real Estate, LLC
(251) 325-1400
90 Total Sales
1 in Fairhope
$405,281 Price
Estimated Value: $595,660
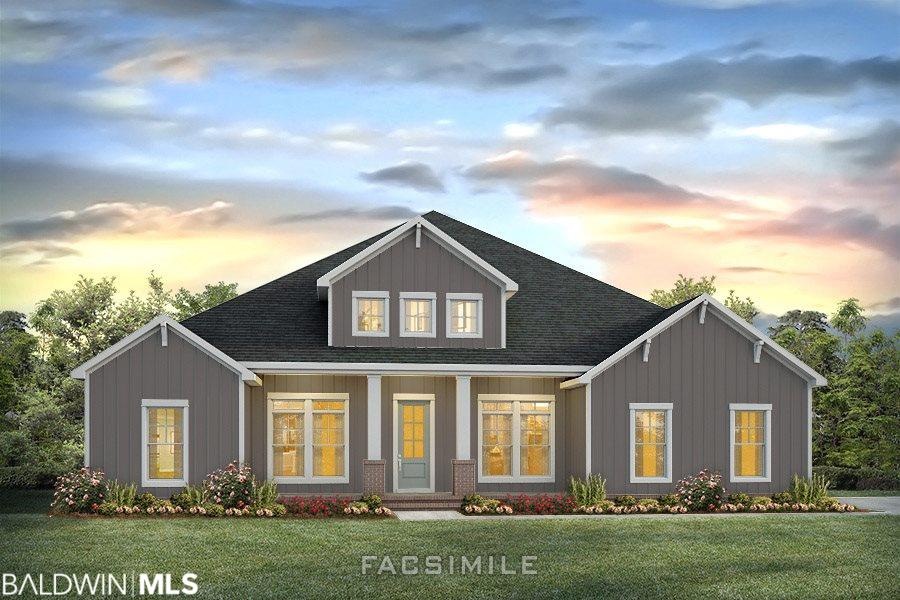
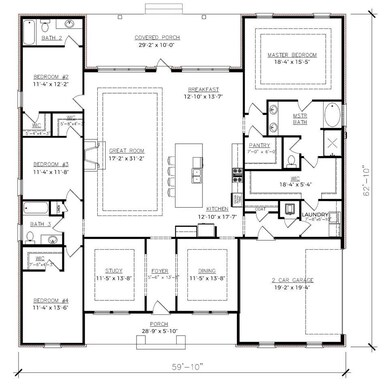
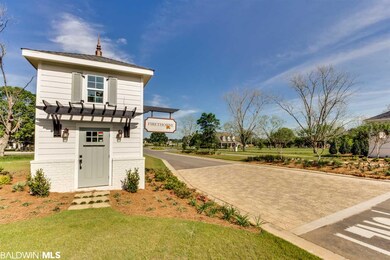
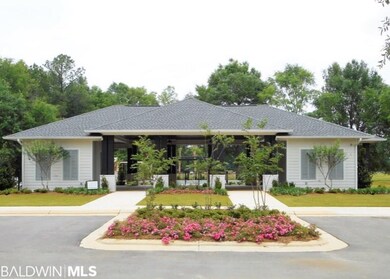
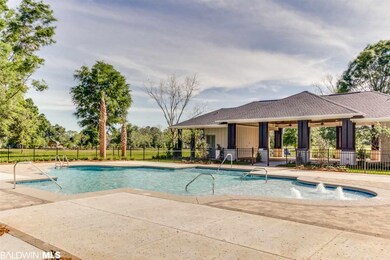
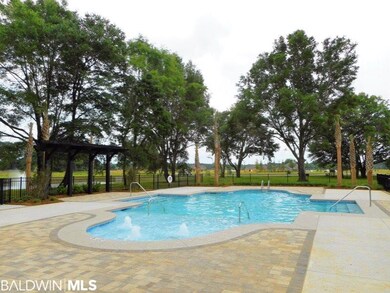
NEW CONSTRUCTION by Emerald Homes. The HERON-A. Energy efficient with Smart Home Connected (SM) technology and built to GOLD Fortified Standards! Impeccable finishes and attention to detail are abundant in this elegant Craftsman style home. Once inside, you'll discover a spacious open concept floor plan with 10'-12' ceilings, 8' doors, and tons of natural light. The Gourmet Kitchen showcases Shaker style painted cabinets with cushion close doors, granite countertops, built in stainless steel appliances, 5 burner gas cooktop with vented chef hood, Farmhouse sink, Subway tile backsplash, and an oversized culinary prep island overlooking the 17' x 31' Great Room with a gas burning fireplace. Perfect for entertaining! Dining Room personalization options are available during building process. Beautiful 5" plank hardwood floors in main living areas and Master Bedroom. Luxurious en-suite Master sanctuary boasts dual vanity sinks, Garden tub, large walk-in tile shower, and a huge walk-in closet with access to the laundry room. Four-zone programable irrigation system, tankless gas water heater, mud bench off the garage and more! Home comes with a 1 yr builders and 10 yr structural warranty. Located in the award-winning FAIRHOPE SCHOOL DISTRICT and just minutes to charming downtown Fairhope, restaurants, shopping, and gorgeous Mobile Bay sunsets. Community amenities include a resort-style pool, clubhouse, outdoor kitchen, playground, tennis court, basketball, and Whiffle Ball field. Seller will contribute up to $3,000 toward closing costs with preferred lender. Estimated Completion- October 2019.
Last Agent to Sell the Property
Karen O Reynolds
Bellator Real Estate, LLC Fairhope License #80107 Listed on: 04/10/2019
We collect this data history from publicly available records. To have your information removed, we recommend requesting removal directly through your county’s website.
Danna Saia
Bellator Real Estate, LLC
(251) 325-1400
90 Total Sales
1 in Fairhope
$405,281 Price
Karen Graham
Elite By The Beach, LLC
(938) 444-0948
57 Total Sales
1 in Fairhope
$388,000 Price
Brandi Wilkinson
Cooper & Co Inc
(251) 220-0583
76 Total Sales
4 in Fairhope
$190K - $619K Price Range
Zach J Gaines
eXp Realty, LLC
(256) 342-9804
79 Total Sales
1 in Fairhope
$325,000 Price
Fallon Young
RE/MAX Paradise
(251) 277-9007
89 Total Sales
1 in Fairhope
$579,899 Price
Libby Thompson
Shamrock Properties, LLC
(251) 607-2221
208 Total Sales
24 in Fairhope
$90K - $1.5M Price Range
We collect this data history from publicly available records. To have your information removed, we recommend requesting removal directly through your county’s website.
| Date | Buyer | Sale Price | Title Company |
|---|---|---|---|
| $376,770 | None Available |
We collect this data history from publicly available records. To have your information removed, we recommend requesting removal directly through your county’s website.
| Date | Status | Borrower | Loan Amount |
|---|---|---|---|
| Open | $150,000 | ||
| Open | Lodes Kristen Boothe | $263,362 |
We collect this data history from publicly available records. To have your information removed, we recommend requesting removal directly through your county’s website.
| Date | Event | Price | List to Sale | Price per Sq Ft |
|---|---|---|---|---|
| 02/27/2020 02/27/20 | Sold | $376,770 | +1.1% | $130 / Sq Ft |
| 04/12/2019 04/12/19 | Pending | -- | -- | -- |
| 04/10/2019 04/10/19 | For Sale | $372,850 | -- | $129 / Sq Ft |
We collect this data history from publicly available records. To have your information removed, we recommend requesting removal directly through your county’s website.
| Year | Tax Paid | Tax Assessment Tax Assessment Total Assessment is a certain percentage of the fair market value that is determined by local assessors to be the total taxable value of land and additions on the property. | Land | Improvement |
|---|---|---|---|---|
| 2025 | $2,379 | $52,700 | $9,100 | $43,600 |
| 2024 | $2,389 | $52,920 | $9,000 | $43,920 |
| 2023 | $2,251 | $49,920 | $8,120 | $41,800 |
| 2022 | $1,854 | $41,280 | $0 | $0 |
| 2021 | $1,675 | $37,400 | $0 | $0 |
| 2020 | $1,466 | $31,860 | $0 | $0 |
| 2019 | $129 | $3,000 | $0 | $0 |
| 2018 | $0 | $0 | $0 | $0 |
KR
Seller's Agent in 2020
Karen O Reynolds
Bellator Real Estate, LLC Fairhope
Buyer's Agent in 2020
Amber Frasier
Waters Edge Realty
(251) 447-4010
92 Total Sales
Source: Baldwin REALTORS®
MLS Number: 282372
APN: 46-06-23-0-000-022.180
Disclaimer: Certain information contained herein is derived from information provided by parties other than Homes.com. All information provided is deemed reliable, but is not guaranteed to be accurate and should be independently verified.
IDX information is provided exclusively for personal, non-commercial use, and may not be used for any purpose other than to identify prospective properties consumers may be interested in purchasing. Information is deemed reliable but not guaranteed.
Ask me questions while you tour the home.