A
Seller's Agent in 2021
Adam M Jones
DHI Realty of Alabama, LLC
(317) 599-5293
82 Total Sales
Estimated Value: $517,000 - $615,228
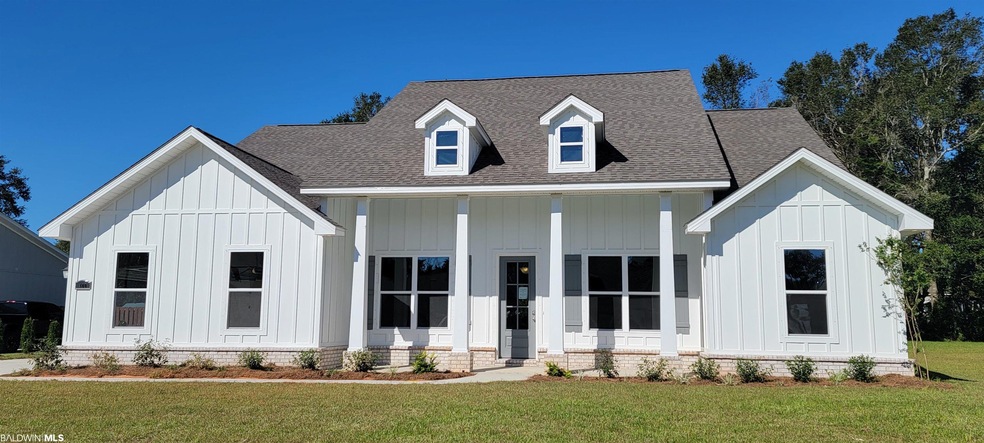
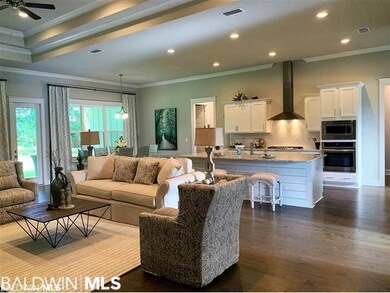
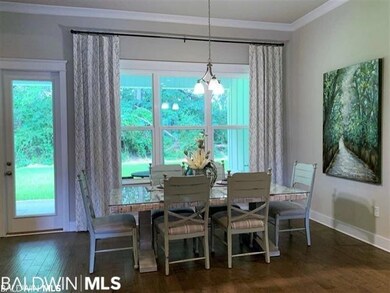
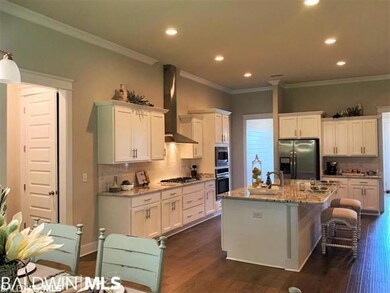
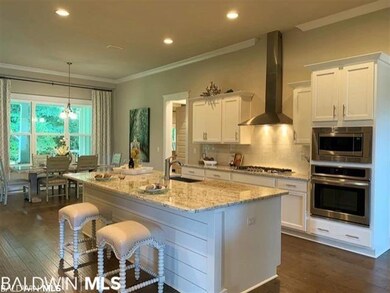
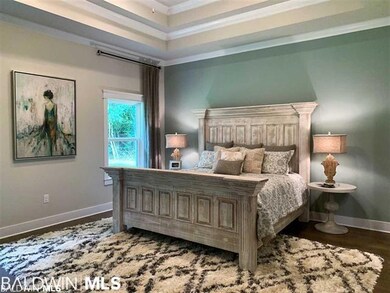
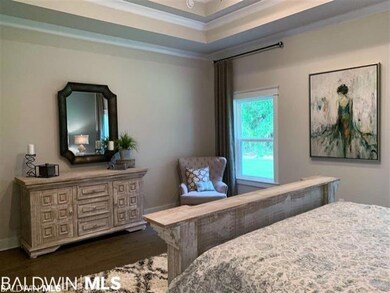
UNDER CONSTRUCTION! This 3 -Sided Brick Hardie Front Heron (C) floorplan has space, space and more space! It has one of the largest great rooms we offer, measuring at 17'x31'. The Shiplap surround gas fireplace is the perfect focal point in this room. It also features a trey ceiling with crown molding and numerous cased windows that stretch along the back portion of the home's main living area giving you amazing views. If you prefer to enjoy the views from the outdoors, the enormous 29'x10' covered porch is perfect. You can entertain, grill, relax all from this outdoor area. The gourmet kitchen features an oversized granite island that can seat all your guests or family. The gourmet kitchen has a stainless steel hood, gas cooktop, wall oven and microwave, dishwasher, subway tile backsplash and painted cabinets. The master has trey ceilings, with cased windows, a very large 18'x5' walk in closet that has access right to the laundry room! No need to haul your clothes down the stairs or across the house when it comes time to do the laundry. There is an office as well as a formal dining room with a custom trim package. This is a true split floorplan with the secondary bedrooms on the opposite side of the home. Home includes Connected (SM) Smart Home Technology and is being built toward Gold Fortified standards. (See Sales Representative for complete details). Pictures may be of similar, but not necessarily of subject property, including interior and exterior colors, options, and finishes and are representational.. Estimated Completion- Summer/2019
Last Agent to Sell the Property
DHI Realty of Alabama, LLC License #110834 Listed on: 11/13/2020

Last Buyer's Agent
Chad Kirtland
Mobile Bay Realty License #129282
We collect this data history from publicly available records. To have your information removed, we recommend requesting removal directly through your county’s website.
We collect this data history from publicly available records. To have your information removed, we recommend requesting removal directly through your county’s website.
| Date | Buyer | Sale Price | Title Company |
|---|---|---|---|
| $290,500 | None Listed On Document | ||
| -- | None Listed On Document | ||
| $400,200 | None Available |
We collect this data history from publicly available records. To have your information removed, we recommend requesting removal directly through your county’s website.
| Date | Status | Borrower | Loan Amount |
|---|---|---|---|
| Previous Owner | $90,000 | ||
| Previous Owner | $320,160 |
We collect this data history from publicly available records. To have your information removed, we recommend requesting removal directly through your county’s website.
| Date | Event | Price | List to Sale | Price per Sq Ft |
|---|---|---|---|---|
| 09/30/2021 09/30/21 | Sold | $400,200 | -1.1% | $138 / Sq Ft |
| 12/14/2020 12/14/20 | Pending | -- | -- | -- |
| 11/20/2020 11/20/20 | Price Changed | $404,700 | +1.5% | $140 / Sq Ft |
| 11/14/2020 11/14/20 | Price Changed | $398,700 | +1.0% | $138 / Sq Ft |
| 11/13/2020 11/13/20 | For Sale | $394,700 | -- | $137 / Sq Ft |
We collect this data history from publicly available records. To have your information removed, we recommend requesting removal directly through your county’s website.
| Year | Tax Paid | Tax Assessment Tax Assessment Total Assessment is a certain percentage of the fair market value that is determined by local assessors to be the total taxable value of land and additions on the property. | Land | Improvement |
|---|---|---|---|---|
| 2025 | $2,670 | $59,020 | $9,100 | $49,920 |
| 2024 | $2,628 | $58,100 | $9,000 | $49,100 |
| 2023 | $2,459 | $54,440 | $8,120 | $46,320 |
| 2022 | $1,837 | $39,940 | $0 | $0 |
| 2021 | $658 | $31,620 | $0 | $0 |
| 2020 | $425 | $9,240 | $0 | $0 |
A
Seller's Agent in 2021
Adam M Jones
DHI Realty of Alabama, LLC
(317) 599-5293
82 Total Sales
C
Buyer's Agent in 2021
Chad Kirtland
Mobile Bay Realty
Source: Baldwin REALTORS®
MLS Number: 306181
APN: 46-06-23-0-000-022.210
Disclaimer: Certain information contained herein is derived from information provided by parties other than Homes.com. All information provided is deemed reliable, but is not guaranteed to be accurate and should be independently verified.
IDX information is provided exclusively for personal, non-commercial use, and may not be used for any purpose other than to identify prospective properties consumers may be interested in purchasing. Information is deemed reliable but not guaranteed.
Ask me questions while you tour the home.