
Charles Burmeister
Responds Quickly
Keller Williams Chervenic Rlty
(440) 671-7483
71 Total Sales
1 in Shelby
$69,900 Price


Estimated Value: $244,000 - $261,000
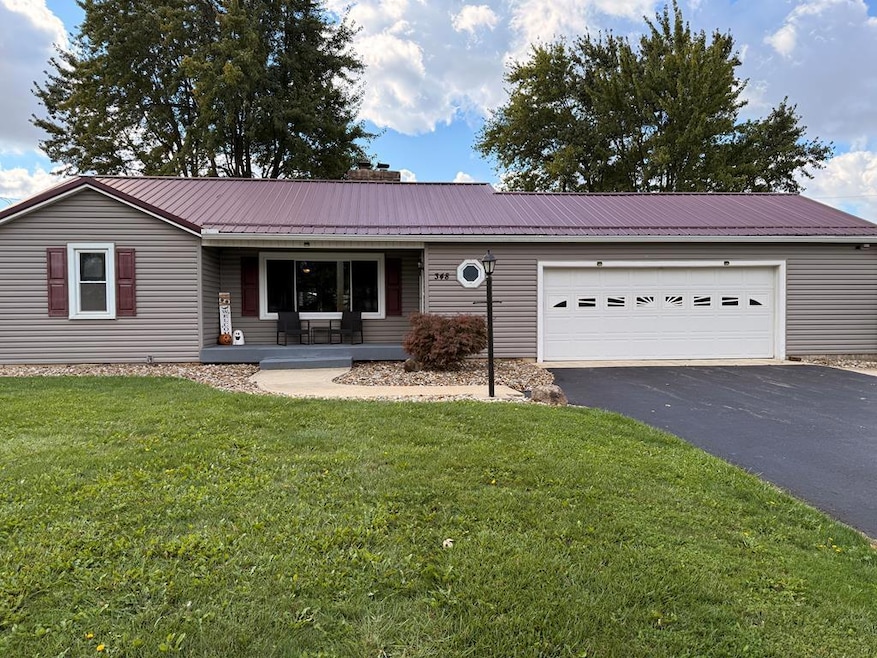
Welcome to 348 W. Main St Shelby — a beautifully maintained 3-bedroom, 2-bath ranch home combining classic comfort with modern updates. Enjoy peace of mind with a durable metal roof (installed 2020) and new central air (April 2025) for year-round comfort. Inside, you'll find two spacious living areas filled with natural light featuring an optional main-level laundry in one of the bedrooms for added convenience. The large covered enclosed patio is perfect for entertaining or relaxing while overlooking the country views — ideal for gatherings, gardening, or play. With its thoughtful updates and inviting spaces, this home is ready for you to move in and make it your own!
Last Agent to Sell the Property
ARK Realty of North Central Ohio, Inc. Brokerage Email: 4196177342, kamenik.alexa@gmail.com License #2022003215 Listed on: 10/08/2025
We collect this data history from publicly available records. To have your information removed, we recommend requesting removal directly through your county’s website.
Charles Burmeister
Keller Williams Chervenic Rlty
(440) 671-7483
71 Total Sales
1 in Shelby
$69,900 Price
Rebekah Mullins
Red 1 Realty
(740) 690-3416
228 Total Sales
2 in Shelby
$230,000 Price Range
Benjamin West
Worth Clark
(234) 271-4095
277 Total Sales
1 in Shelby
$166,500 Price
Amanda Fite
Wilson Realtors, West Union
(937) 892-4020
239 Total Sales
1 in Shelby
$89,900 Price
Michelle Chopko
The Holden Agency
(567) 333-8915
69 Total Sales
15 in Shelby
$85K - $282K Price Range
Kristin Blunk
The Holden Agency
(567) 333-8839
32 Total Sales
1 in Shelby
$175,000 Price
We collect this data history from publicly available records. To have your information removed, we recommend requesting removal directly through your county’s website.
| Date | Buyer | Sale Price | Title Company |
|---|---|---|---|
| $254,900 | Bridge Title | ||
| Powell Rachel L | $204,900 | Chicago Title | |
| Alfrey Robert P | $116,500 | Barrister Lawyers Title | |
| Douglas Shane M | -- | Attorney | |
| Federal Home Loan Mortgage Corporation | $72,000 | None Available | |
| Pfahler Charles B | $80,000 | -- |
We collect this data history from publicly available records. To have your information removed, we recommend requesting removal directly through your county’s website.
| Date | Status | Borrower | Loan Amount |
|---|---|---|---|
| Previous Owner | $194,655 | ||
| Previous Owner | Alfrey Robert P | $68,500 | |
| Previous Owner | Alfrey Robert P | $70,000 | |
| Previous Owner | Douglas Shane M | $85,990 | |
| Previous Owner | Pfahler Charles M | $67,025 | |
| Previous Owner | Pfahler Charles B | $40,222 |
We collect this data history from publicly available records. To have your information removed, we recommend requesting removal directly through your county’s website.
| Date | Event | Price | List to Sale | Price per Sq Ft | Prior Sale |
|---|---|---|---|---|---|
| 04/01/2026 04/01/26 | Sold | $254,900 | -1.9% | $161 / Sq Ft | |
| 03/05/2026 03/05/26 | Pending | -- | -- | -- | |
| 03/03/2026 03/03/26 | For Sale | $259,900 | +2.0% | $164 / Sq Ft | |
| 01/27/2026 01/27/26 | Off Market | $254,900 | -- | -- | |
| 11/29/2025 11/29/25 | Price Changed | $262,000 | -3.0% | $166 / Sq Ft | |
| 10/08/2025 10/08/25 | For Sale | $270,000 | +31.8% | $171 / Sq Ft | |
| 10/21/2022 10/21/22 | Sold | $204,900 | +7.9% | $130 / Sq Ft | View Prior Sale |
| 09/24/2022 09/24/22 | Off Market | $189,900 | -- | -- | |
| 09/21/2022 09/21/22 | For Sale | $189,900 | -- | $120 / Sq Ft |
We collect this data history from publicly available records. To have your information removed, we recommend requesting removal directly through your county’s website.
| Year | Tax Paid | Tax Assessment Tax Assessment Total Assessment is a certain percentage of the fair market value that is determined by local assessors to be the total taxable value of land and additions on the property. | Land | Improvement |
|---|---|---|---|---|
| 2025 | $4,163 | $69,020 | $5,130 | $63,890 |
| 2024 | $4,163 | $69,020 | $5,130 | $63,890 |
| 2023 | $4,263 | $69,020 | $5,130 | $63,890 |
| 2022 | $2,824 | $35,210 | $4,960 | $30,250 |
| 2021 | $2,858 | $35,210 | $4,960 | $30,250 |
| 2020 | $1,132 | $35,210 | $4,960 | $30,250 |
| 2019 | $983 | $29,830 | $4,200 | $25,630 |
| 2018 | $973 | $29,830 | $4,200 | $25,630 |
| 2017 | $1,375 | $29,830 | $4,200 | $25,630 |
| 2016 | $1,386 | $30,500 | $4,070 | $26,430 |
| 2015 | $1,378 | $30,500 | $4,070 | $26,430 |
| 2014 | $1,332 | $30,500 | $4,070 | $26,430 |
| 2012 | $675 | $31,440 | $4,200 | $27,240 |
SR
Seller's Agent in 2026
Stevie Reiss
ARK Realty of North Central Ohio, Inc.
22 Total Sales
DC
Buyer's Agent in 2026
Deanna Conrad
Haring Realty, Inc.
(419) 295-5642
82 Total Sales
MV
Seller's Agent in 2022
Melissa Viers
Haring Realty, Inc.
SW
Buyer's Agent in 2022
Stacey Wampler
Dzugan Real Estate Services LLC
Source: Mansfield Association of REALTORS®
MLS Number: 9069556
APN: 046-08-196-14-000
Disclaimer: Certain information contained herein is derived from information provided by parties other than Homes.com. All information provided is deemed reliable, but is not guaranteed to be accurate and should be independently verified.
IDX information is provided exclusively for personal, non-commercial use, and may not be used for any purpose other than to identify prospective properties consumers may be interested in purchasing. Information is deemed reliable but not guaranteed.
Ask me questions while you tour the home.