NOT LISTED FOR SALE

3480 Pine Ridge Dr Lewis Center, OH 43035

Genoa Area

Estimated Value: $646,804 - $684,000

4 Beds
2.5 Baths
3,330 Sq Ft
$200/Sq Ft Est. Value

Sale Details

Date Sold: May 15, 2015

Last sale price $369,900 $111 Per Sq Ft

Est. 80% increase in value since last sale

Current estimated payment $4,476 / mo

117 Days on Market

Highlights

  • 0.72 Acre Lot
  • Deck
  • Wooded Lot
  • Freedom Trail Elementary School Rated A
  • Stream or River on Lot
  • Wood Flooring

About This Home

As of May 2015

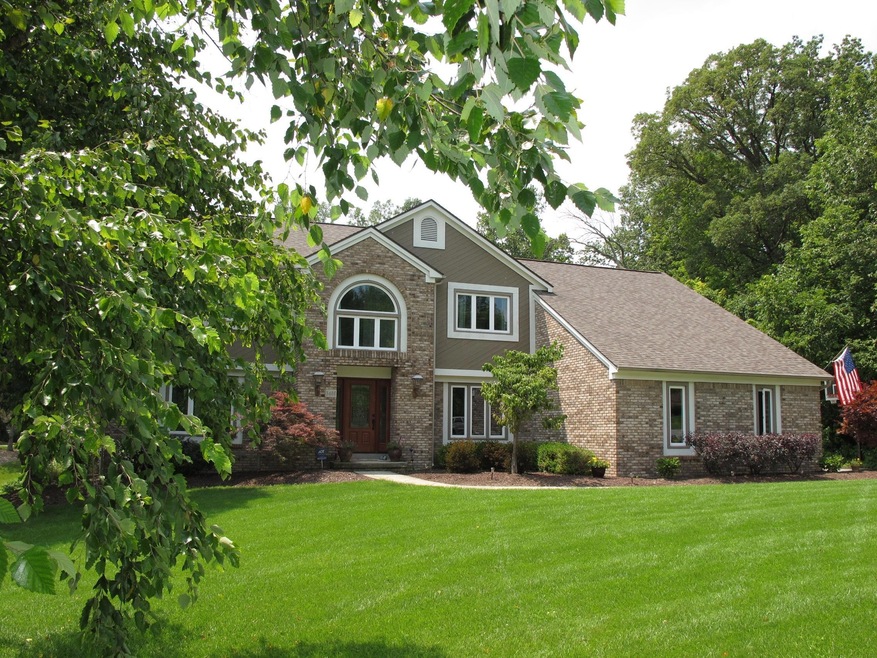
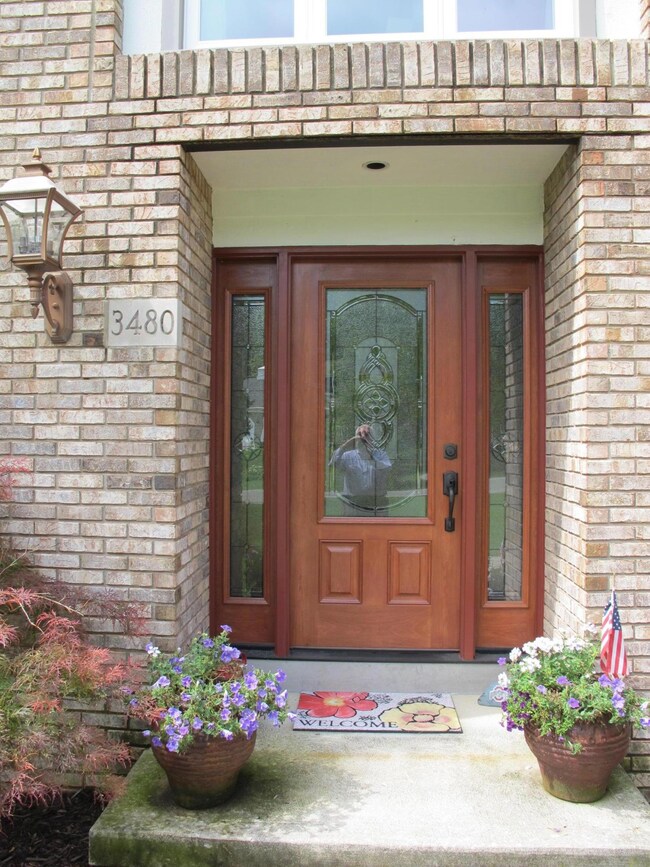
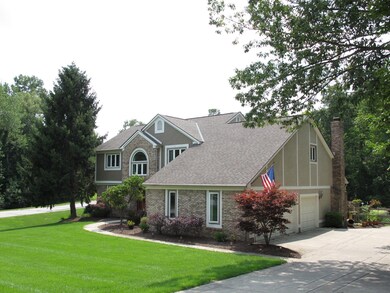
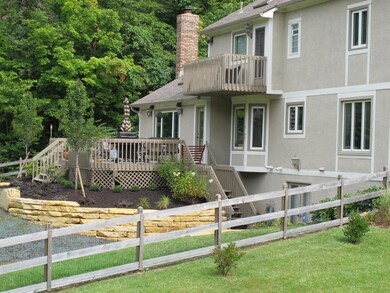
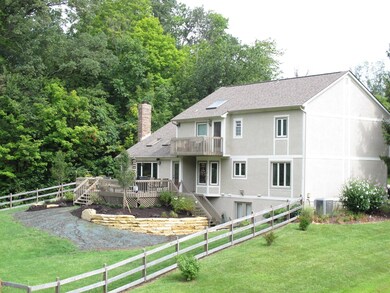
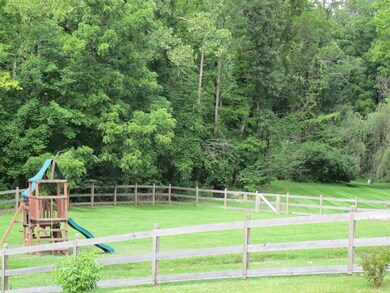
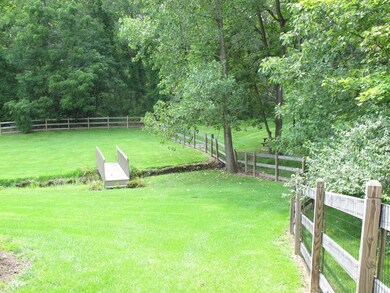
What a Rare Opportunity for Housing! Custom built home on a gorgeous corner lot with many mature trees, rolling terrain & small stream w/bridge. This home was designed for Family-Fun & Entertaining. Open floor plan, Brazilian Cherry floors, newer carpet, updated fixtures, all new windows & exterior doors. New high efficacy HV/AC & hot water supply. New main electrical panel & breakers. New gutters, fresh exterior paint. Vaulted great room celling W/ a new windows, gas log fire display plus large second floor loft. Large Owner's suite, walk in closets & over sized bath & new shower. Three large B/R with abundant closets. Full basement W/ a lower level walkout patio & well manicured yard. There are 3 bonus spaces, an isolated room for a library, storage off the loft area & three car garage.

Last Agent to Sell the Property

EJ Jones

Coldwell Banker Realty License #2001011599 Listed on: 03/24/2015

Last Buyer's Agent

Terry Roberts

Supreme Realty, LLC.

Range of Values:

--
Value Increase
--
Percent Increase
--
Adjusted for Inflation
Collateral Analytics

Collateral Analytics Collateral Analytics AVMs (Automated Valuation Model) employ a number of statistical approaches combined with neighborhood-specific comparable selection guarantees the most up-to-date and precise valuations.

Not Available

Collateral Analytics does not have data for the current month. Please view the chart for historical values.

ICE

ICE Mortgage Technology ICE Mortgage Technology’s AVM (Automated Valuation Model) is a state-of-the-art online residential property valuation tool that provides a quick and accurate estimate of the value of almost any home in the U.S.

Not Available

ICE Mortgage Technology does not have data for the current month. Please view the chart for historical values.

First American

First American First American Data & Analytics’ next-generation AVM combines unrivaled data assets with a blended ensemble of valuation models to produce highly accurate, reliable valuations you can trust.

Not Available

First American does not have data for the current month. Please view the chart for historical values.

Quantarium

Quantarium Quantarium’s valuation service, repeatedly proven the industry’s most accurate and comprehensive, is supercharged with a self-learning and auto-tuning AI engine that continually becomes smarter and more accurate as it processes daily inputs from the industry’s leading RE data lake.

Not Available

Quantarium does not have data for the current month. Please view the chart for historical values.

Average Value
Not Available
List Price
Sold Price
Create a Home Valuation Report for This Property
The Home Valuation Report is an in-depth analysis detailing your home's value as well as a comparison with similar homes in the area

Home Details

Home Type

  • Single Family

Est. Annual Taxes

  • $7,560

Year Built

  • Built in 1987

Lot Details

  • 31,363 Sq Ft Lot
  • Fenced Yard
  • Sloped Lot
  • Irrigation
  • Wooded Lot

HOA Fees

  • $13 Monthly HOA Fees

Parking

  • 3 Car Attached Garage
  • Side or Rear Entrance to Parking
  • Garage Door Opener

Home Design

  • Brick Exterior Construction
  • Block Foundation
  • Wood Siding
  • Block Exterior
  • Stucco Exterior

Interior Spaces

  • 3,330 Sq Ft Home
  • 2-Story Property
  • Gas Log Fireplace
  • Insulated Windows
  • Great Room
  • Family Room
  • Loft
  • Bonus Room
  • Home Security System
  • Laundry on lower level

Kitchen

  • Gas Range
  • Microwave
  • Dishwasher

Flooring

  • Wood
  • Carpet
  • Ceramic Tile

Bedrooms and Bathrooms

  • 4 Bedrooms
  • Whirlpool Bathtub

Basement

  • Walk-Out Basement
  • Basement Fills Entire Space Under The House
  • Recreation or Family Area in Basement

Outdoor Features

  • Stream or River on Lot
  • Balcony
  • Deck
  • Patio

Utilities

  • Forced Air Heating and Cooling System
  • Heating System Uses Gas

Listing and Financial Details

  • Home warranty included in the sale of the property
  • Assessor Parcel Number 318-413-04-031-000

Community Details

Overview

  • Association Phone (740) 548-5442
  • Greg Klapheke HOA

Recreation

  • Bike Trail

Home Details

Home Type

Single Family

Est. Annual Taxes

$7,560

Year Built

Built in 1987

Lot Details

0.72 Acres

HOA Fees

$13 per month

Parking

3

Listing Details

  • Type: Residential
  • Accessible Features: No
  • Year Built: 1987
  • Tax Year: 2013
  • Property Sub-Type: Single Family Residence
  • Reso Fencing: Invisible, Fenced
  • ResoLotFeatures: Stream On Lot, Wooded
  • Lot Size Acres: 0.72
  • Reso Association Amenities: Bike/Walk Path
  • Co List Office Phone: 614-228-0808
  • MLS Status: Closed
  • Subdivision Name: The Woods at Bale Kenyon
  • Reso Fireplace Features: Gas Log
  • Reso Interior Features: Whirlpool/Tub, Dishwasher, Gas Range, Microwave, Refrigerator, Security System
  • Unit Levels: Two
  • New Construction: No
  • Reso Window Features: Insulated All
  • Location Property Info List PriceSqFt: 136.04
  • Remarks Misc Hot Sheet Comments: price
  • Basement Basement YN2: Yes
  • Rooms LL Laundry: Yes
  • Rooms:Living Room: Yes
  • Air Conditioning Central: Yes
  • Interior Flooring Carpet: Yes
  • Interior Amenities Gas Range: Yes
  • Interior Amenities Microwave: Yes
  • Lot Characteristics Stream On Lot: Yes
  • Lot Characteristics Wooded: Yes
  • Rooms Rec RmBsmt: Yes
  • Foundation:Block: Yes
  • Interior Flooring CeramicPorcelain: Yes
  • Lot Characteristics Sloped Lot: Yes
  • Rooms Family RmNon Bsmt: Yes
  • Windows Insulated All: Yes
  • Interior Amenities Dishwasher: Yes
  • Exterior Amenities Balcony: Yes
  • CmplexSub Amenities BikeWalk Path: Yes
  • Exterior Brick: Yes
  • Interior Amenities WhirlpoolTub: Yes
  • Exterior:Wood Siding: Yes
  • Exterior:Stucco: Yes
  • Interior Amenities Security System: Yes
  • Exterior Amenities Irrigation System: Yes
  • Exterior:Masonry: Yes
  • Exterior:Block2: Yes
  • Levels Two2: Yes
  • Fencing Fenced Yard: Yes
  • Common Walls No Common Walls: Yes
  • Fencing Invisible Fence: Yes
  • Special Features: None
  • Property Sub Type: Detached

Interior Features

  • Upstairs Bedrooms: 4
  • Upstairs 1 Full Bathrooms: 2
  • Entry Level Half Bathrooms: 1
  • Basement: Walk-Out Access, Full
  • Entry Level Eating Space: 1
  • Upstairs 1 Family Room: 1
  • Entry Level Great Room: 1
  • Entry Level Living Room: 1
  • Recreation Room (Downstairs 1): 1
  • Utility Space (Downstairs 1): 1
  • Utility Space (Entry Level): 1
  • Basement YN: Yes
  • Full Bathrooms: 2
  • Half Bathrooms: 1
  • Total Bedrooms: 4
  • Fireplace: Yes
  • Flooring: Wood, Carpet, Ceramic/Porcelain
  • General Property Info Baths FH: 2.1
  • Other Rooms:Dining Room: Yes
  • Basement Description:Full: Yes
  • Basement Description:Walkout: Yes
  • Other Rooms:Great Room: Yes
  • Fireplace:Gas Log: Yes
  • Other Rooms:Bonus Room: Yes
  • Other Rooms:Loft: Yes

Exterior Features

  • Home Warranty: Yes
  • Common Walls: No Common Walls
  • Exterior Features: Balcony, Irrigation System
  • Foundation Details: Block
  • Patio And Porch Features: Patio, Deck
  • Patio and Porch Features Patio: Yes
  • Patio and Porch Features Deck: Yes

Garage/Parking

  • Attached Garage: Yes
  • Garage Spaces: 3.0
  • Attached Garage: Yes
  • Parking Features: Garage Door Opener, Attached Garage, Side Load
  • Parking Features Attached Garage: Yes
  • Parking Features Side Load: Yes
  • Parking Features 3 Car Garage: Yes

Utilities

  • Heating: Forced Air
  • Cooling: Central Air
  • Cooling Y N: Yes
  • HeatingYN: Yes
  • Heating:Forced Air: Yes
  • Heating:Gas2: Yes

Condo/Co-op/Association

  • Contact Name: Greg Klapheke
  • Association Fee: 150.0
  • Association Fee Frequency: Annually
  • Phone: 740-548-5442
  • Association: Yes

Schools

  • Junior High Dist: OLENTANGY LSD 2104 DEL CO.

Lot Info

  • Parcel Number: 318-413-04-031-000
  • Lot Size Sq Ft: 31363.2
  • Additional Parcels: No

Tax Info

  • Tax Annual Amount: 7560.0

Ownership History

We collect this data history from publicly available records. To have your information removed, we recommend requesting removal directly through your county’s website.

Date Name Owned For Owner Type

Purchase Details

Closed on
Sep 2, 2014
Sold by
Bought by
Current Estimated Value
$666,451

Home Financials for this Owner

Home Financials are based on the most recent Mortgage that was taken out on this home.
Original Mortgage
$189,900
Interest Rate
3.64%
Mortgage Type
New Conventional

Purchase Details

Listed on
Sep 18, 2012
Closed on
Dec 18, 2012
Sold by
Bought by
Seller's Agent
Sandy Raines
Howard Hanna Real Estate Svcs
Buyer's Agent
EJ Jones
Coldwell Banker Realty
List Price
$334,900
Sold Price
$319,500
Premium/Discount to List
-$15,400
-4.6%

Home Financials for this Owner

Home Financials are based on the most recent Mortgage that was taken out on this home.
Avg. Annual Appreciation
5.53%
Original Mortgage
$287,550
Interest Rate
3.34%
Mortgage Type
New Conventional

Purchase Details

Closed on
Jun 20, 2011
Sold by
Bought by

Home Financials for this Owner

Home Financials are based on the most recent Mortgage that was taken out on this home.
Original Mortgage
$316,761
Interest Rate
4.5%
Mortgage Type
FHA

Purchase Details

Closed on
Oct 14, 2010
Sold by
Bought by

Purchase Details

Closed on
Jul 28, 2003
Sold by
Bought by

Home Financials for this Owner

Home Financials are based on the most recent Mortgage that was taken out on this home.
Original Mortgage
$180,000
Interest Rate
5.3%
Mortgage Type
Purchase Money Mortgage

Purchase Details

Closed on
Sep 11, 2002
Sold by
Bought by

Purchase Details

Closed on
Aug 5, 2002
Sold by
Bought by

Purchase Details

Closed on
Oct 12, 1995
Sold by
Bought by
Source: Public Records

Home Values in the Area

Source: Public Records

Average Home Value in this Area


Source: Public Records

Agents Specializing in Lewis Center, OH

See All Agents

Purchase History

We collect this data history from publicly available records. To have your information removed, we recommend requesting removal directly through your county’s website.

Date Buyer Sale Price Title Company
$369,900 Chicago Title
$319,500 Stewart Title Oh
$325,000 Stewart Title
-- Attorney
$345,000 Crown Search Title
$315,000 --
$333,000 --
$250,000 --
Source: Public Records

Mortgage History

We collect this data history from publicly available records. To have your information removed, we recommend requesting removal directly through your county’s website.

Date Status Borrower Loan Amount
Previous Owner $189,900
Previous Owner $287,550
Previous Owner $316,761
Previous Owner $100,000
Previous Owner $180,000
Source: Public Records

Property History

We collect this data history from publicly available records. To have your information removed, we recommend requesting removal directly through your county’s website.

Date Event Price List to Sale Price per Sq Ft Prior Sale
03/27/2025 03/27/25 Off Market $369,900 -- --
05/15/2015 05/15/15 Sold $369,900 -7.5% $111 / Sq Ft
04/15/2015 04/15/15 Pending -- -- --
12/17/2014 12/17/14 For Sale $399,950 +25.2% $120 / Sq Ft
12/21/2012 12/21/12 Sold $319,500 -4.6% $112 / Sq Ft View Prior Sale
11/21/2012 11/21/12 Pending -- -- --
09/18/2012 09/18/12 For Sale $334,900 -- $117 / Sq Ft
Source: Columbus and Central Ohio Regional MLS

Tax History

We collect this data history from publicly available records. To have your information removed, we recommend requesting removal directly through your county’s website.

Year Tax Paid Tax Assessment Tax Assessment Total Assessment is a certain percentage of the fair market value that is determined by local assessors to be the total taxable value of land and additions on the property. Land Improvement
2025 $9,601 $171,440 $42,460 $128,980
2024 $9,578 $171,440 $42,460 $128,980
2023 $9,489 $171,440 $42,460 $128,980
2022 $8,863 $130,240 $27,580 $102,660
2021 $9,029 $130,240 $27,580 $102,660
2020 $8,956 $130,240 $27,580 $102,660
2019 $7,748 $116,830 $27,580 $89,250
2018 $7,783 $116,830 $27,580 $89,250
2017 $7,494 $112,530 $22,680 $89,850
2016 $7,985 $112,530 $22,680 $89,850
2015 $7,285 $112,530 $22,680 $89,850
2014 $7,389 $112,530 $22,680 $89,850
2013 $7,560 $112,530 $22,680 $89,850
Source: Public Records

Agents Affiliated with this Home

See All Agents

Map

Source: Columbus and Central Ohio Regional MLS

MLS Number: 214048767

Columbus and Central Ohio Regional MLS

APN: 318-413-04-031-000

Your Personal Tour Guide

Ask me questions while you tour the home.