NOT LISTED FOR SALE

3481 Starbird Dr Ocoee, FL 34761

Ocoee Area

Estimated Value: $433,000 - $519,000

4 Beds
3 Baths
2,351 Sq Ft
$204/Sq Ft Est. Value

Sale Details

Date Sold: January 7, 2025

Last sale price $480,000 $204 Per Sq Ft

Current estimated payment $2,996 / mo

160 Days on Market

Highlights

  • Gated Community
  • Separate Formal Living Room
  • Granite Countertops
  • Open Floorplan
  • High Ceiling
  • Community Pool

About This Home

As of January 2025

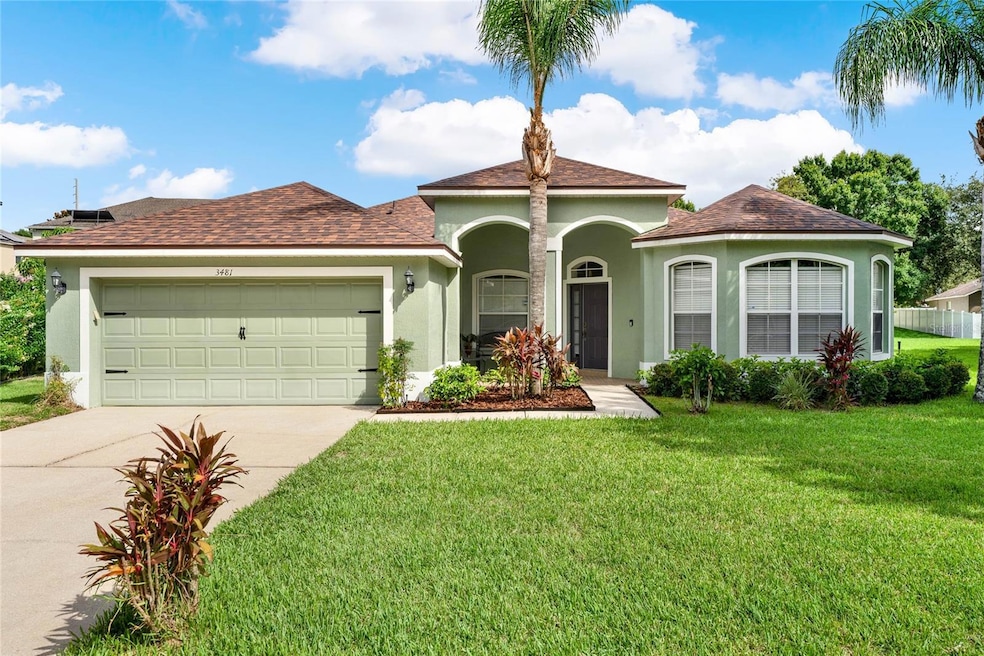
Welcome To Your Forever Home! Looking for a home with an open floorplan that flows seamlessly from the moment you enter and perfect for entertaining? Well look no further!! This gorgeous well-kept single-family home offers a separate formal living and dining room. The kitchen overlooks the breakfast bar, breakfast nook and family room; perfect if you want to prepare meals and engage in conversation with family and friends. The split bedroom plan provides privacy and tranquility. Step into the luxurious Master Bedroom Suite which boast a sitting area for relaxation, his and her closets for extra storage, double sinks, a garden tub and separate shower. Situated on a 1/4 acre of land, you will have plenty of space for summer fun and barbeques. If you desire a pool in the future, there is plenty of space and your pool bath and covered lanai are already in place. However if not, don't worry, the community pool is just a few steps of your home. The interior has been freshly painted and accented with a gorgeous gray to add a little spice! ROOF REPLACED IN 2020 for PEACE OF MIND. Located with easy access to the 429, the Greenway and the expressway, you can travel many destinations with ease including Disney Parks and Resorts. Publix and Starbucks are less than 2 miles away. A variety of Shopping and dining options are available at Fowler's Grove Shopping Center and downtown centers of both Historic Downtown Winter Garden and Ocoee. and Resorts, Downtown Winter Garden, Orlando. Schedule your showing today.

Last Agent to Sell the Property

Gloria Washington-Shaw, PA

PREFERRED REAL ESTATE BROKERS Brokerage Phone: 407-440-4900 License #3330544 Listed on: 07/01/2024

PREFERRED REAL ESTATE BROKERS

Last Buyer's Agent

Kim Swatkowski

LOKATION License #3300477

LOKATION

Range of Values:

--
Value Increase
--
Percent Increase
--
Adjusted for Inflation
Collateral Analytics

Collateral Analytics Collateral Analytics AVMs (Automated Valuation Model) employ a number of statistical approaches combined with neighborhood-specific comparable selection guarantees the most up-to-date and precise valuations.

Not Available

Collateral Analytics does not have data for the current month. Please view the chart for historical values.

ICE

ICE Mortgage Technology ICE Mortgage Technology’s AVM (Automated Valuation Model) is a state-of-the-art online residential property valuation tool that provides a quick and accurate estimate of the value of almost any home in the U.S.

Not Available

ICE Mortgage Technology does not have data for the current month. Please view the chart for historical values.

First American

First American First American Data & Analytics’ next-generation AVM combines unrivaled data assets with a blended ensemble of valuation models to produce highly accurate, reliable valuations you can trust.

Not Available

First American does not have data for the current month. Please view the chart for historical values.

Quantarium

Quantarium Quantarium’s valuation service, repeatedly proven the industry’s most accurate and comprehensive, is supercharged with a self-learning and auto-tuning AI engine that continually becomes smarter and more accurate as it processes daily inputs from the industry’s leading RE data lake.

Not Available

Quantarium does not have data for the current month. Please view the chart for historical values.

Average Value
Not Available
List Price
Sold Price
Create a Home Valuation Report for This Property
The Home Valuation Report is an in-depth analysis detailing your home's value as well as a comparison with similar homes in the area

Home Details

Home Type

  • Single Family

Est. Annual Taxes

  • $2,754

Year Built

  • Built in 2004

Lot Details

  • 10,852 Sq Ft Lot
  • Northwest Facing Home
  • Vinyl Fence
  • Property is zoned R-1A

HOA Fees

  • $110 Monthly HOA Fees

Parking

  • 2 Car Attached Garage

Home Design

  • Slab Foundation
  • Shingle Roof
  • Block Exterior
  • Stucco

Interior Spaces

  • 2,351 Sq Ft Home
  • 1-Story Property
  • Open Floorplan
  • Bar
  • High Ceiling
  • Ceiling Fan
  • French Doors
  • Sliding Doors
  • Family Room Off Kitchen
  • Separate Formal Living Room
  • Formal Dining Room
  • Security System Owned

Kitchen

  • Eat-In Kitchen
  • Walk-In Pantry
  • Range
  • Microwave
  • Dishwasher
  • Granite Countertops
  • Disposal

Flooring

  • Carpet
  • Tile

Bedrooms and Bathrooms

  • 4 Bedrooms
  • Split Bedroom Floorplan
  • En-Suite Bathroom
  • Walk-In Closet
  • 3 Full Bathrooms
  • Single Vanity
  • Dual Sinks
  • Bathtub With Separate Shower Stall
  • Shower
  • Garden Bath

Laundry

  • Laundry Room
  • Washer and Electric Dryer Hookup

Eco-Friendly Details

  • Reclaimed Water Irrigation System

Outdoor Features

  • Rain Gutters
  • Private Mailbox

Schools

  • Prairie Lake Elementary School
  • Ocoee Middle School
  • Ocoee High School

Utilities

  • Central Heating and Cooling System
  • Thermostat
  • Electric Water Heater
  • Cable TV Available

Listing and Financial Details

Community Details

Overview

  • Janna Lane, Property Manager Association, Phone Number (352) 243-4595
  • Visit Association Website
  • Forestbrooke Phase 2 Subdivision
  • The community has rules related to deed restrictions

Recreation

  • Community Playground
  • Community Pool

Security

  • Gated Community

Home Details

Home Type

Single Family

Est. Annual Taxes

$2,754

Year Built

Built in 2004

Lot Details

10,852 Sq Ft Lot

HOA Fees

$110 per month

Parking

2

Listing Details

  • Property Type: Residential
  • Property Sub Type: Single Family Residence
  • Construction Materials: Block, Stucco
  • Fireplace: No
  • Living Area: 2351
  • Lot Size Acres: 0.25
  • New Construction: No
  • Year Built: 2004
  • Building Area Total: 3058
  • Lot Size Sq Ft: 10852
  • Status: Sold
  • Ownership: Fee Simple
  • ResoBuildingAreaSource: PublicRecords
  • Building Area Total Srch Sq M: 284.10
  • Escrow City: Orlando
  • Escrow State: FL
  • Escrow Street Name: S. Hiawassee Road, Ste 100
  • Minimum Lease: No Minimum
  • RATIO Current Price By Calculate: 204.17
  • Total Acreage: 1/4 to less than 1/2
  • Water Access YN: 0
  • MFR_BedroomClosetType: Walk-in Closet
  • MFR_BedroomClosetType: Walk-in Closet
  • MFR_BedroomClosetType: Walk-in Closet
  • MFR_BedroomClosetType: Walk-in Closet
  • MFR_InLawSuiteYN: 0
  • Attribution Contact: 407-440-4900
  • Tax Year: 2023
  • Special Features: VirtualTour

Interior Features

  • Living Area Units: Square Feet
  • Flooring: Carpet, Tile
  • Full Bathrooms: 3
  • Interior Amenities: Ceiling Fans(s), Eat-in Kitchen, High Ceilings, Kitchen/Family Room Combo, Open Floorplan, Primary Bedroom Main Floor, Split Bedroom, Thermostat
  • Appliances Included: Dishwasher, Disposal, Electric Water Heater, Microwave, Range, Refrigerator
  • Foundation Details: Slab
  • Total Bedrooms: 4
  • Levels: One
  • Stories: 1
  • ResoLivingAreaSource: PublicRecords
  • Additional Rooms: Formal Dining Room Separate,Formal Living Room Separate
  • Living Area Meters: 218.41

Exterior Features

  • Direction Faces: Northwest
  • Exterior Features: French Doors, Private Mailbox, Rain Gutters, Sidewalk, Sliding Doors, Sprinkler Metered
  • Roof: Shingle
  • Pool Private: No
  • Waterfront: No
  • Road Surface Type: Asphalt
  • Disclosures: HOA/PUD/Condo Disclosure, Other Disclosures, Seller Property Disclosure
  • Water View YN: 0
  • Waterfront Feet Total: 0

Garage/Parking

  • Attached Garage: Yes
  • Carport Y N: No
  • Garage Spaces: 2
  • Garage Yn: Yes

Utilities

  • Utilities: Cable Available, Cable Connected, Electricity Available, Electricity Connected, Public, Sewer Connected, Sprinkler Recycled, Water Available, Water Connected
  • Cooling: Central Air
  • Heating: Central, Electric
  • Laundry Features: Electric Dryer Hookup, Inside, Laundry Room, Washer Hookup
  • Sewer: Public Sewer
  • Water Source: Public

Condo/Co-op/Association

  • Community Features: Deed Restrictions, Gated Community - No Guard, Playground, Pool, Sidewalks
  • Association Fee: 110
  • Association Fee Frequency: Monthly
  • Association Name: JANNA LANE, PROPERTY MANAGER
  • Phone: 352-243-4595
  • Association: Yes
  • Security: Security System Owned
  • Senior Community: No
  • Association 2 YN: 0
  • Association Approval Required YN: 0
  • Pet Restrictions: Per Governmental and HOA Guidelines. Please contact HOA
  • Association Fee Requirement: Required
  • Association Email: communitycare@sentrymgt.com
  • Association URL: forestbrookehoa.org

Fee Information

  • Total Annual Fees: 1320.00
  • Total Monthly Fees: 110.00
  • Monthly HOA Amount: 110.00

Schools

  • Elementary School: Prairie Lake Elementary
  • High School: Ocoee High
  • Middle Or Junior School: Ocoee Middle

Lot Info

  • Zoning: R-1A
  • Parcel Number: 32-21-28-2857-00-180
  • Additional Parcels: No
  • Fencing: Vinyl
  • Flood Zone Code: X

Rental Info

  • Pets Allowed: Yes
  • Lease Restrictions YN: 0
  • Additional Lease Restrictions: Per Governmental and HOA Guidelines. Please contact HOA

Tax Info

  • Tax Annual Amount: 2753.98
  • Tax Block: 180
  • Tax Book Number: 55-56
  • Tax Lot: 18

Ownership History

We collect this data history from publicly available records. To have your information removed, we recommend requesting removal directly through your county’s website.

Date Name Owned For Owner Type

Purchase Details

Listed on
Jul 1, 2024
Closed on
Jan 7, 2025
Sold by
Bought by
Seller's Agent
Gloria Washington-Shaw, PA
PREFERRED REAL ESTATE BROKERS
Buyer's Agent
Kim Swatkowski
LOKATION
List Price
$515,000
Sold Price
$480,000
Premium/Discount to List
-$35,000
-6.8%
Views
118
Current Estimated Value
$478,498

Home Financials for this Owner

Home Financials are based on the most recent Mortgage that was taken out on this home.
Estimated Appreciation
-$1,502
Avg. Annual Appreciation
-0.20%
Original Mortgage
$384,000
Outstanding Balance
$378,186
Interest Rate
6.81%
Mortgage Type
New Conventional
Estimated Equity
$100,312

Purchase Details

Closed on
Dec 31, 2007
Sold by
Bought by

Home Financials for this Owner

Home Financials are based on the most recent Mortgage that was taken out on this home.
Original Mortgage
$283,000
Interest Rate
6.15%
Mortgage Type
New Conventional

Purchase Details

Closed on
Nov 5, 2004
Sold by
Bought by

Home Financials for this Owner

Home Financials are based on the most recent Mortgage that was taken out on this home.
Original Mortgage
$174,000
Interest Rate
3.87%
Mortgage Type
Purchase Money Mortgage
Source: Public Records

Home Values in the Area

Source: Public Records

Average Home Value in this Area


Source: Public Records

Agents Specializing in Ocoee, FL

See All Agents

Purchase History

We collect this data history from publicly available records. To have your information removed, we recommend requesting removal directly through your county’s website.

Date Buyer Sale Price Title Company
$480,000 Landtrust Title Of Central Flo
$283,000 First Southwestern Title Com
$236,000 Dhi Title Of Florida Inc
Source: Public Records

Mortgage History

We collect this data history from publicly available records. To have your information removed, we recommend requesting removal directly through your county’s website.

Date Status Borrower Loan Amount
Open $384,000
Previous Owner $283,000
Previous Owner $365,500
Previous Owner $155,000
Previous Owner $105,000
Previous Owner $174,000
Source: Public Records

Property History

We collect this data history from publicly available records. To have your information removed, we recommend requesting removal directly through your county’s website.

Date Event Price List to Sale Price per Sq Ft
01/07/2025 01/07/25 Sold $480,000 -3.0% $204 / Sq Ft
12/09/2024 12/09/24 Pending -- -- --
10/30/2024 10/30/24 Price Changed $495,000 -2.0% $211 / Sq Ft
10/03/2024 10/03/24 Price Changed $505,000 -1.9% $215 / Sq Ft
09/13/2024 09/13/24 Price Changed $515,000 +1.0% $219 / Sq Ft
07/26/2024 07/26/24 Price Changed $510,000 -1.0% $217 / Sq Ft
07/01/2024 07/01/24 For Sale $515,000 -- $219 / Sq Ft
Source: Stellar MLS

Tax History

We collect this data history from publicly available records. To have your information removed, we recommend requesting removal directly through your county’s website.

Year Tax Paid Tax Assessment Tax Assessment Total Assessment is a certain percentage of the fair market value that is determined by local assessors to be the total taxable value of land and additions on the property. Land Improvement
2026 $3,113 $400,340 $115,000 $285,340
2025 $3,113 $405,010 $115,000 $290,010
2024 $2,754 $186,400
2023 $2,754 $175,871 $0 $0
2022 $2,659 $170,749 $0 $0
2021 $2,627 $165,776 $0 $0
2020 $2,509 $163,487 $0 $0
2019 $2,594 $159,811 $0 $0
2018 $2,583 $156,831 $0 $0
2017 $2,565 $224,824 $60,000 $164,824
2016 $2,570 $200,677 $25,000 $175,677
2015 $2,610 $189,557 $25,000 $164,557
2014 $2,593 $178,728 $25,000 $153,728
Source: Public Records

Agents Affiliated with this Home

  • Section Image
See All Agents

Map

Source: Stellar MLS

MLS Number: O6219697

Stellar MLS

APN: 32-2128-2857-00-180

Your Personal Tour Guide

Ask me questions while you tour the home.