
James Soderberg
The Lake Team LLC
(516) 558-5561
64 Total Sales
1 in Claremont
$40,000 Price
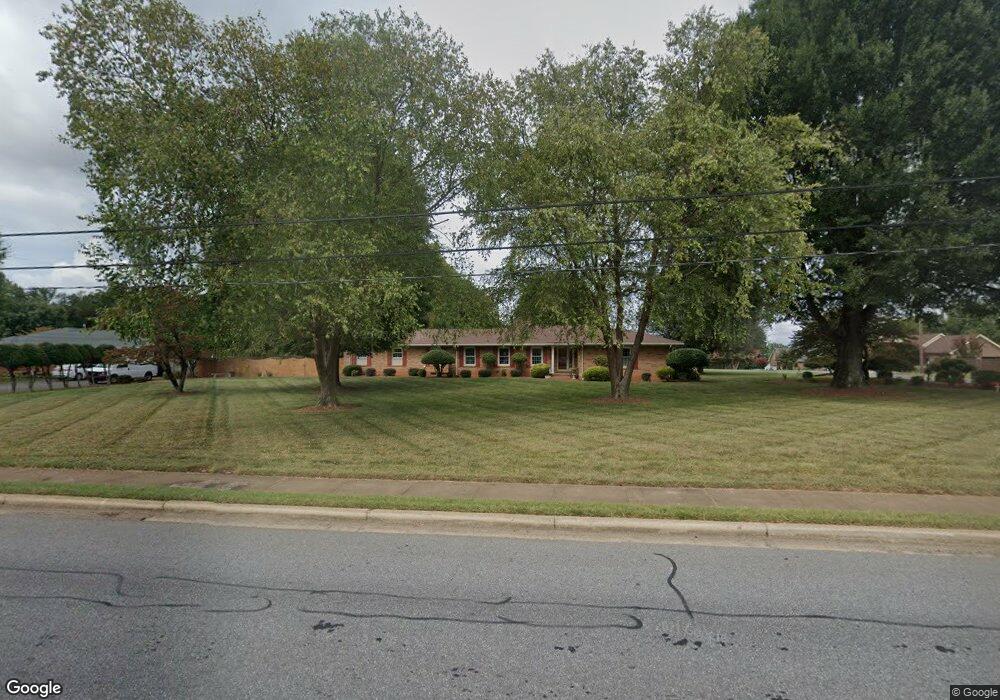
Estimated Value: $543,000 - $584,000
This home is located at 3486 E Main St, Claremont, NC 28610 and is currently estimated at $564,855, approximately $184 per square foot. 3486 E Main St is a home located in Catawba County with nearby schools including Claremont Elementary School, River Bend Middle School, and Bunker Hill High School.
We collect this data history from publicly available records. To have your information removed, we recommend requesting removal directly through your county’s website.
James Soderberg
The Lake Team LLC
(516) 558-5561
64 Total Sales
1 in Claremont
$40,000 Price
Victoria Lyford
Weichert, Realtors - Team Metro
(828) 827-4869
103 Total Sales
2 in Claremont
$35K - $389K Price Range
Sammi Smith
Keller Williams Lake Norman
(828) 845-1933
129 Total Sales
3 in Claremont
$90K - $401K Price Range
Jennifer Martin
Weichert, Realtors - Team Metro
(980) 276-2540
107 Total Sales
3 in Claremont
$46K - $580K Price Range
Candace Tait
The Joan Killian Everett Company, LLC
(980) 759-8846
53 Total Sales
2 in Claremont
$155K - $250K Price Range
Jon Madison
Madison & Company Realty
(980) 276-2946
65 Total Sales
4 in Claremont
$325K - $785K Price Range
We collect this data history from publicly available records. To have your information removed, we recommend requesting removal directly through your county’s website.
| Date | Buyer | Sale Price | Title Company |
|---|---|---|---|
| $190,000 | -- |
We collect this data history from publicly available records. To have your information removed, we recommend requesting removal directly through your county’s website.
| Date | Status | Borrower | Loan Amount |
|---|---|---|---|
| Open | $287,000 | ||
| Closed | Miller Sheila H | $75,000 | |
| Closed | Miller Sheila H | $75,000 |
We collect this data history from publicly available records. To have your information removed, we recommend requesting removal directly through your county’s website.
| Year | Tax Paid | Tax Assessment Tax Assessment Total Assessment is a certain percentage of the fair market value that is determined by local assessors to be the total taxable value of land and additions on the property. | Land | Improvement |
|---|---|---|---|---|
| 2026 | $1,590 | $399,100 | $21,800 | $377,300 |
| 2025 | $3,257 | $399,100 | $21,800 | $377,300 |
| 2024 | $3,257 | $399,100 | $21,800 | $377,300 |
| 2023 | $3,257 | $245,600 | $21,800 | $223,800 |
| 2022 | $2,616 | $245,600 | $21,800 | $223,800 |
| 2021 | $2,616 | $245,600 | $21,800 | $223,800 |
| 2020 | $2,616 | $245,600 | $21,800 | $223,800 |
| 2019 | $2,616 | $245,600 | $0 | $0 |
| 2018 | $2,120 | $199,100 | $21,100 | $178,000 |
| 2017 | $2,120 | $0 | $0 | $0 |
| 2016 | $2,120 | $0 | $0 | $0 |
| 2015 | $2,097 | $199,140 | $21,100 | $178,040 |
| 2014 | $2,097 | $211,800 | $20,800 | $191,000 |
Ask me questions while you tour the home.