
Rachel Miller
Elite Real Estate Solutions, LLC
(251) 325-0304
112 Total Sales
4 in Stapleton
$222K - $365K Price Range



Estimated Value: $453,186
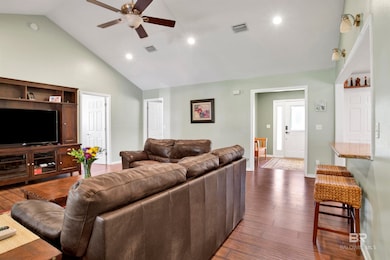
Welcome home! This stunning 3-bedroom, 2-bath home sits on 4.125 acres, offering the perfect blend of comfort, functionality, and outdoor living. The beautilfullly fenced backyard features a luxurious inground Gunite pool, refinished in 2023, and surrounded by elegant brick pavers—perfect for relaxation and entertaining. Beyond the fenced portion, enjoy additional wooded land, providing extra privacy and space to explore. Primary suite includes jacuzzi tub, updated walkin shower, double vanity and 2 walkin closets. This property is built to last, featuring a Gold Fortified roof replaced in 2023, a 2-year-old HVAC system for maximum efficiency, seamless gutters and an 80-gallon hot water heater.For those who love to tinker or need extra storage, there's a 960 sq. ft. workshop with electricity, multiple outlets throughout, workbenches, and shelving. Plus, a garden shed with electricity and a water spigot provides even more versatility.This home is move-in ready with top-notch upgrades—don’t miss your chance to own this incredible property! Buyer to verify all information during due diligence.
Last Agent to Sell the Property
Coldwell Banker Coastal Realty - Spanish Fort Brokerage Phone: 251-348-7446 License #109494 Listed on: 03/19/2025
We collect this data history from publicly available records. To have your information removed, we recommend requesting removal directly through your county’s website.
Rachel Miller
Elite Real Estate Solutions, LLC
(251) 325-0304
112 Total Sales
4 in Stapleton
$222K - $365K Price Range
Danna Saia
Bellator Real Estate, LLC
(251) 325-1400
91 Total Sales
5 in Stapleton
$235K - $565K Price Range
Karen Graham
Elite By The Beach, LLC
(938) 444-0948
56 Total Sales
1 in Stapleton
$404,000 Price
Mary Lovin
Alabama Gulf Coast Properties
(251) 664-0169
49 Total Sales
2 in Stapleton
$85K - $420K Price Range
Stefani M Horn
Bellator Real Estate, LLC
(659) 204-4750
59 Total Sales
2 in Stapleton
$300,000 Price Range
Connie Glassford
Alabama Gulf Coast Properties
(251) 551-4682
88 Total Sales
2 in Stapleton
$85K - $337K Price Range
We collect this data history from publicly available records. To have your information removed, we recommend requesting removal directly through your county’s website.
| Date | Buyer | Sale Price | Title Company |
|---|---|---|---|
| $465,000 | None Listed On Document | ||
| Constance Lauri | $186,200 | Alt |
We collect this data history from publicly available records. To have your information removed, we recommend requesting removal directly through your county’s website.
| Date | Status | Borrower | Loan Amount |
|---|---|---|---|
| Open | $436,547 | ||
| Closed | Carpenter Dustin | $420,000 | |
| Previous Owner | Constance Lauri | $150,400 | |
| Previous Owner | Constance Lauri | $148,700 |
We collect this data history from publicly available records. To have your information removed, we recommend requesting removal directly through your county’s website.
| Date | Event | Price | List to Sale | Price per Sq Ft |
|---|---|---|---|---|
| 05/06/2025 05/06/25 | Sold | $465,000 | 0.0% | $242 / Sq Ft |
| 03/24/2025 03/24/25 | Pending | -- | -- | -- |
| 03/19/2025 03/19/25 | For Sale | $465,000 | -- | $242 / Sq Ft |
We collect this data history from publicly available records. To have your information removed, we recommend requesting removal directly through your county’s website.
| Year | Tax Paid | Tax Assessment Tax Assessment Total Assessment is a certain percentage of the fair market value that is determined by local assessors to be the total taxable value of land and additions on the property. | Land | Improvement |
|---|---|---|---|---|
| 2025 | -- | $41,800 | $10,980 | $30,820 |
| 2024 | -- | $39,300 | $11,240 | $28,060 |
| 2023 | $0 | $40,320 | $7,740 | $32,580 |
| 2022 | $0 | $32,380 | $0 | $0 |
| 2021 | $0 | $28,980 | $0 | $0 |
| 2020 | $1,198 | $27,460 | $0 | $0 |
| 2019 | $0 | $26,520 | $0 | $0 |
| 2018 | $660 | $23,620 | $0 | $0 |
| 2017 | $639 | $22,920 | $0 | $0 |
| 2016 | $613 | $22,060 | $0 | $0 |
| 2015 | $604 | $21,760 | $0 | $0 |
| 2014 | $589 | $21,280 | $0 | $0 |
| 2013 | -- | $19,780 | $0 | $0 |
Seller's Agent in 2025
Tissie L Blanchard
Coldwell Banker Coastal Realty - Spanish Fort
(985) 856-9719
34 Total Sales
Buyer's Agent in 2025
Nickie Cronier
Prestige Realty Experts
(251) 714-0458
132 Total Sales
Source: Baldwin REALTORS®
MLS Number: 376043
APN: 33-02-04-0-000-002.001
Disclaimer: Certain information contained herein is derived from information provided by parties other than Homes.com. All information provided is deemed reliable, but is not guaranteed to be accurate and should be independently verified.
IDX information is provided exclusively for personal, non-commercial use, and may not be used for any purpose other than to identify prospective properties consumers may be interested in purchasing. Information is deemed reliable but not guaranteed.
Ask me questions while you tour the home.