
Rachel Miller
Elite Real Estate Solutions, LLC
(251) 325-0304
112 Total Sales
4 in Stapleton
$222K - $365K Price Range
Estimated Value: $244,110
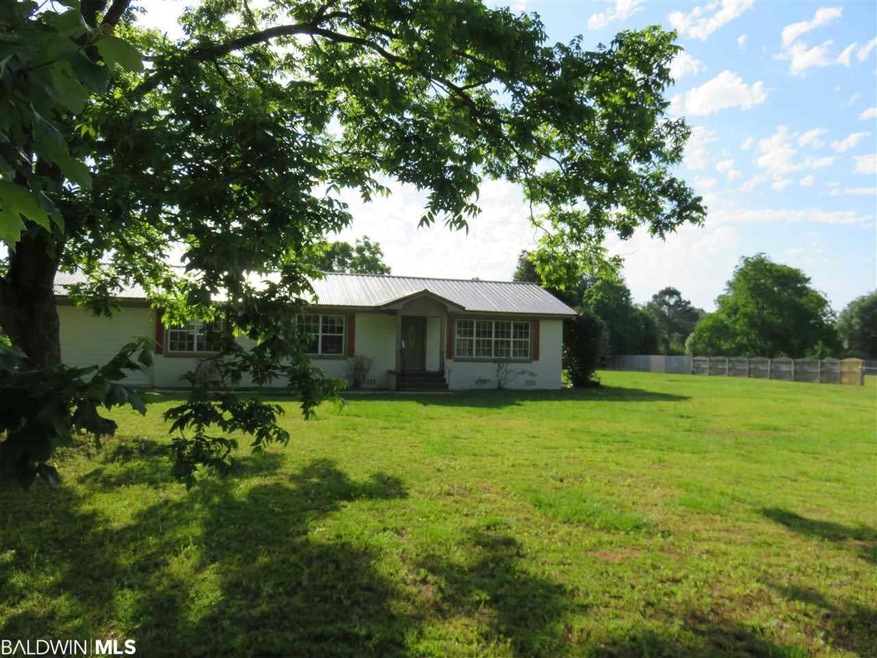
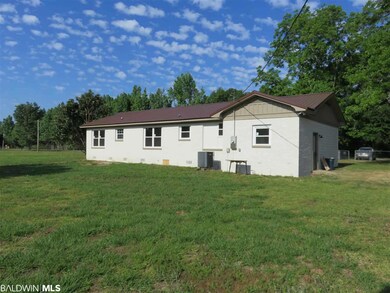
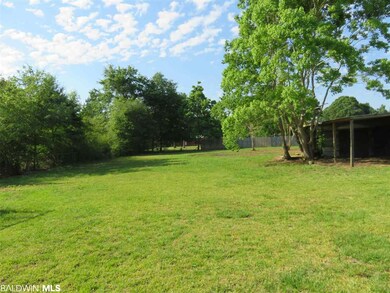
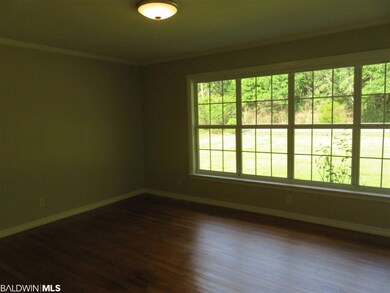
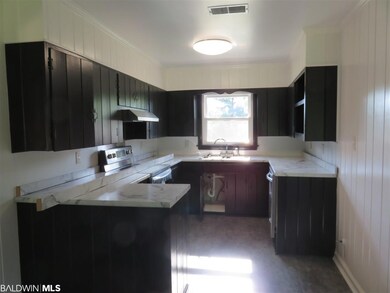
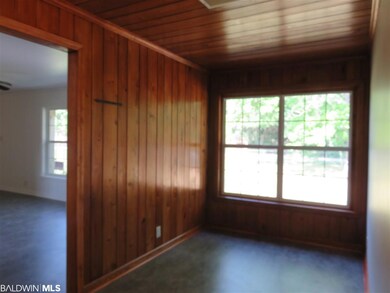
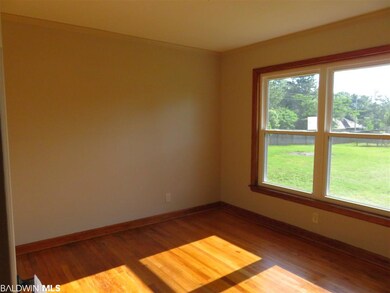
Completely renovated! Come to the country and live on a one acre completely fenced home in Stapleton. There are hardwood floors and Owners have installed a new metal roof, many new windows, a new full bath, New Hot Water Heater, new LVT flooring, new plumbing and all new wiring, lighting, paint, new insulation, AC duct work and attic fan, exterior painted and remodeled. Kitchen has new countertops, painted cabinets and all new stainless appliances. There is a large concrete floored metal building for storage and workshop space and a great little chicken coop. Public water through Bay Minette Utilities and Septic System already approved by County Health Dept and recently pumped. This home is ready for its new owners. AL Right of Redemption does apply and Owners are lic AL RE Brokers.
Last Agent to Sell the Property
Virginia Barnhill
Barnhill Real Estate License #33828 Listed on: 05/11/2018
Last Buyer's Agent
Virginia Barnhill
Barnhill Real Estate License #33828 Listed on: 05/11/2018
We collect this data history from publicly available records. To have your information removed, we recommend requesting removal directly through your county’s website.
Rachel Miller
Elite Real Estate Solutions, LLC
(251) 325-0304
112 Total Sales
4 in Stapleton
$222K - $365K Price Range
Danna Saia
Bellator Real Estate, LLC
(251) 325-1400
91 Total Sales
5 in Stapleton
$235K - $565K Price Range
Karen Graham
Elite By The Beach, LLC
(938) 444-0948
56 Total Sales
1 in Stapleton
$404,000 Price
Mary Lovin
Alabama Gulf Coast Properties
(251) 664-0169
49 Total Sales
2 in Stapleton
$85K - $420K Price Range
Stefani M Horn
Bellator Real Estate, LLC
(659) 204-4750
59 Total Sales
2 in Stapleton
$300,000 Price Range
Connie Glassford
Alabama Gulf Coast Properties
(251) 551-4682
88 Total Sales
2 in Stapleton
$85K - $337K Price Range
We collect this data history from publicly available records. To have your information removed, we recommend requesting removal directly through your county’s website.
| Date | Buyer | Sale Price | Title Company |
|---|---|---|---|
| $500 | None Listed On Document | ||
| Davis Brandon G | $8,000 | None Available | |
| Mortgage Electronic Registration | $48,750 | None Available | |
| Kilcrease Wesley K | $78,000 | None Available | |
| Household Finance Corp Of Alabama | $96,667 | None Available |
We collect this data history from publicly available records. To have your information removed, we recommend requesting removal directly through your county’s website.
| Date | Status | Borrower | Loan Amount |
|---|---|---|---|
| Open | $147,232 | ||
| Previous Owner | Davis Brandon G | $144,400 | |
| Previous Owner | Kilcrease Wesley K | $79,677 | |
| Previous Owner | Buice Lee C | $154,494 | |
| Previous Owner | Buice Lee C | $17,390 | |
| Previous Owner | Buice Lee C | $71,910 |
We collect this data history from publicly available records. To have your information removed, we recommend requesting removal directly through your county’s website.
| Date | Event | Price | List to Sale | Price per Sq Ft |
|---|---|---|---|---|
| 07/27/2018 07/27/18 | Sold | $152,000 | -7.9% | $112 / Sq Ft |
| 06/11/2018 06/11/18 | Pending | -- | -- | -- |
| 05/11/2018 05/11/18 | For Sale | $165,000 | -- | $122 / Sq Ft |
We collect this data history from publicly available records. To have your information removed, we recommend requesting removal directly through your county’s website.
| Year | Tax Paid | Tax Assessment Tax Assessment Total Assessment is a certain percentage of the fair market value that is determined by local assessors to be the total taxable value of land and additions on the property. | Land | Improvement |
|---|---|---|---|---|
| 2025 | $538 | $19,580 | $5,740 | $13,840 |
| 2024 | $500 | $18,300 | $5,900 | $12,400 |
| 2023 | $487 | $17,880 | $3,840 | $14,040 |
| 2022 | $384 | $14,420 | $0 | $0 |
| 2021 | $337 | $12,880 | $0 | $0 |
| 2020 | $315 | $12,120 | $0 | $0 |
| 2019 | $276 | $10,840 | $0 | $0 |
| 2018 | $583 | $19,440 | $0 | $0 |
| 2017 | $226 | $9,180 | $0 | $0 |
| 2016 | $210 | $8,640 | $0 | $0 |
| 2015 | $206 | $8,500 | $0 | $0 |
| 2014 | $202 | $8,380 | $0 | $0 |
| 2013 | -- | $7,620 | $0 | $0 |
VB
Seller's Agent in 2018
Virginia Barnhill
Barnhill Real Estate
Source: Baldwin REALTORS®
MLS Number: 269597
APN: 33-02-04-0-000-001.004
Disclaimer: Certain information contained herein is derived from information provided by parties other than Homes.com. All information provided is deemed reliable, but is not guaranteed to be accurate and should be independently verified.
IDX information is provided exclusively for personal, non-commercial use, and may not be used for any purpose other than to identify prospective properties consumers may be interested in purchasing. Information is deemed reliable but not guaranteed.
Ask me questions while you tour the home.