
Vipin Gulati
RE/MAX Professionals Select
(708) 859-6295
264 Total Sales
1 in Blackberry Countryside
$470,000 Price
Estimated Value: $523,774 - $542,000
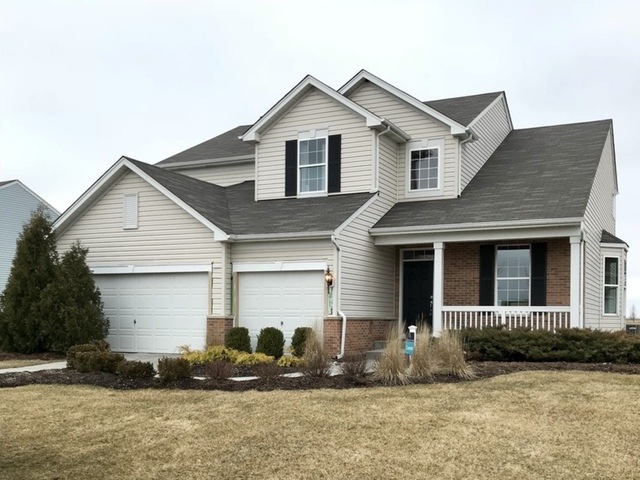
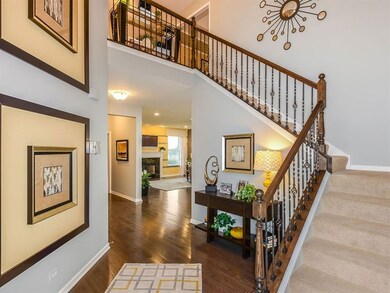
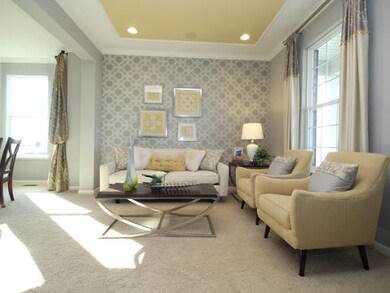
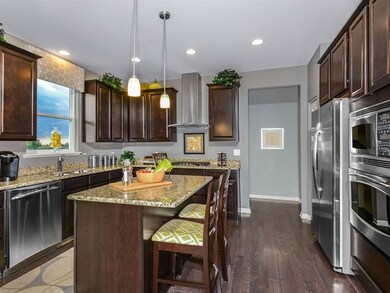
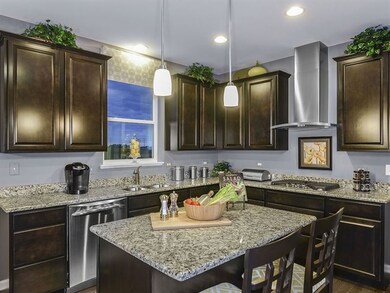

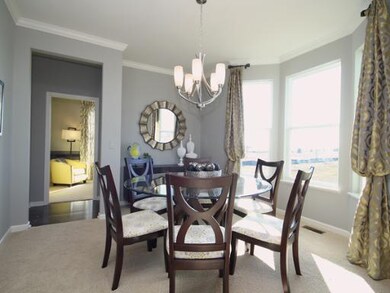
MODEL HOME NOW RELEASED FOR SALE! THE "CAMPTON" OFFERS 4 BEDROOMS, KITCHEN W/ BREAKFAST AREA, 2-STORY FOYER, 9' FIRST FL CEILINGS, STUDY, FULL BASEMENT & 3 CAR GARAGE! THIS PROFESSIONALLY DESIGNED HOME HAS BEEN TAILORED WITH BEAUTIFUL FINISHES THROUGHOUT. GOURMET KITCHEN W/ 42" CABINETRY, ISLAND, GRANITE, DOUBLE OVEN, RANGE W/ HOOD, AND SS APPLIANCES. UPGRADES INCLUDE HARDWOOD AND CERAMIC FLOORING, OAK STAIRCASE W/ WROUGHT IRON BANISTERS, RECESSED LIGHTING, BAY WINDOW, FIREPLACE, AND MORE. MASTER SUITE FEATURES TRAY CEILING, WALK-IN CLOSET, AND GARDEN BATH WITH DUAL SINK VANITY AND SEPARATE SHOWER/SOAKING TUB. INGHAM PARK OFFERS A SCENIC SETTING, WALKING/BIKING/JOGGING PATH CONNECTING TO V.L. GILMAN TRAILS AND IS CONVENIENTLY LOCATED TO SHOPPING, ENTERTAINMENT, AND EXPRESSWAY ACCESS. PRIVATE HOMESITES BACK TO ROLLING PRAIRIE STYLE GRASS. **PICTURES ARE OF THE ACTUAL HOME**
Last Agent to Sell the Property
James Ziltz
Berkshire Hathaway HomeServices KoenigRubloff Listed on: 04/04/2018
Last Buyer's Agent
Non Member
NON MEMBER
We collect this data history from publicly available records. To have your information removed, we recommend requesting removal directly through your county’s website.
Vipin Gulati
RE/MAX Professionals Select
(708) 859-6295
264 Total Sales
1 in Blackberry Countryside
$470,000 Price
Juana Fuentes
Exclusive Living, Inc
(224) 255-4532
77 Total Sales
1 in Blackberry Countryside
$421,000 Price
Katrina de los Reyes
Berkshire Hathaway HomeServices Chicago
(630) 580-0919
282 Total Sales
1 in Blackberry Countryside
$379,900 Price
Hillary Lafferty
Charles Rutenberg Realty of IL
(630) 656-9154
136 Total Sales
1 in Blackberry Countryside
$196,000 Price
Kimberly Zahand
Keller Williams North Shore West
(708) 859-7009
391 Total Sales
2 in Blackberry Countryside
$315K - $375K Price Range
Lisa Wolf
Keller Williams North Shore West
(224) 332-2538
1,083 Total Sales
2 in Blackberry Countryside
$315K - $375K Price Range
We collect this data history from publicly available records. To have your information removed, we recommend requesting removal directly through your county’s website.
| Date | Buyer | Sale Price | Title Company |
|---|---|---|---|
| -- | Chicago Title Insurance Co | ||
| $324,000 | North American Title Co | ||
| -- | North American Title Co | ||
| $75,000 | Chicago Title Insurace Compa |
We collect this data history from publicly available records. To have your information removed, we recommend requesting removal directly through your county’s website.
| Date | Status | Borrower | Loan Amount |
|---|---|---|---|
| Open | $73,168 | ||
| Previous Owner | $299,134 |
We collect this data history from publicly available records. To have your information removed, we recommend requesting removal directly through your county’s website.
| Date | Event | Price | List to Sale | Price per Sq Ft |
|---|---|---|---|---|
| 05/31/2018 05/31/18 | Sold | $323,990 | -1.2% | $124 / Sq Ft |
| 04/14/2018 04/14/18 | Pending | -- | -- | -- |
| 04/05/2018 04/05/18 | Price Changed | $327,990 | -3.5% | $126 / Sq Ft |
| 04/04/2018 04/04/18 | For Sale | $339,990 | -- | $130 / Sq Ft |
We collect this data history from publicly available records. To have your information removed, we recommend requesting removal directly through your county’s website.
| Year | Tax Paid | Tax Assessment Tax Assessment Total Assessment is a certain percentage of the fair market value that is determined by local assessors to be the total taxable value of land and additions on the property. | Land | Improvement |
|---|---|---|---|---|
| 2025 | $11,119 | $157,595 | $26,146 | $131,449 |
| 2024 | $11,119 | $146,151 | $24,247 | $121,904 |
| 2023 | $10,605 | $131,810 | $21,868 | $109,942 |
| 2022 | $10,236 | $121,685 | $20,188 | $101,497 |
| 2021 | $10,012 | $115,802 | $19,212 | $96,590 |
| 2020 | $10,017 | $113,331 | $18,802 | $94,529 |
| 2019 | $10,095 | $109,625 | $18,187 | $91,438 |
| 2018 | $10,477 | $105,378 | $17,482 | $87,896 |
| 2017 | $1,713 | $100,638 | $16,696 | $83,942 |
| 2016 | $1,690 | $96,203 | $15,960 | $80,243 |
| 2015 | -- | $107,980 | $14,849 | $93,131 |
| 2014 | -- | $90,185 | $1,133 | $89,052 |
| 2013 | -- | $73,855 | $1,145 | $72,710 |
J
Seller's Agent in 2018
James Ziltz
Berkshire Hathaway HomeServices KoenigRubloff
N
Buyer's Agent in 2018
Non Member
NON MEMBER
Source: Midwest Real Estate Data (MRED)
MLS Number: MRD09904244
APN: 14-23-150-003
Disclaimer: Certain information contained herein is derived from information provided by parties other than Homes.com. All information provided is deemed reliable, but is not guaranteed to be accurate and should be independently verified.
All data is obtained from various sources and may not have been verified by broker or MLS GRID. Supplied Open House Information is subject to change without notice. All information should be independently reviewed and verified for accuracy. Properties may or may not be listed by the office/agent presenting the information. Some IDX listings have been excluded from this website.
Listings courtesy of Midwest Real Estate Data (MRED) as distributed by MLS GRID.
Based on information submitted to the MLS GRID
Ask me questions while you tour the home.