

Estimated payment $2,724/month
Total Views
193
4
Beds
2.5
Baths
2,148
Sq Ft
$196
Price per Sq Ft
About This Home
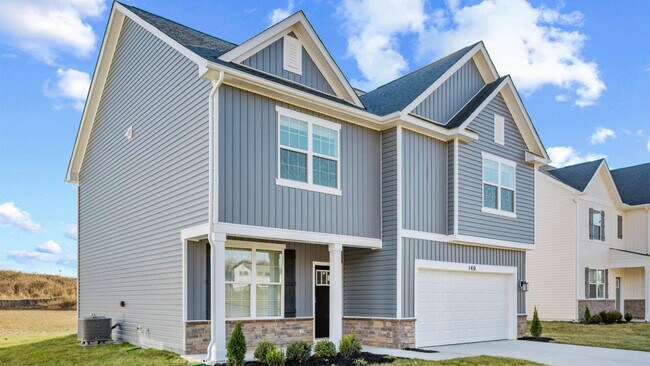
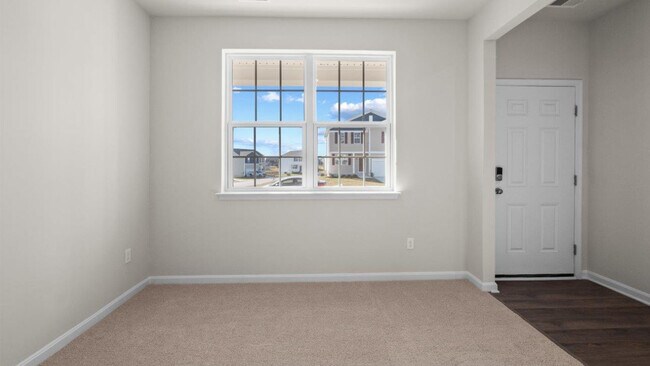
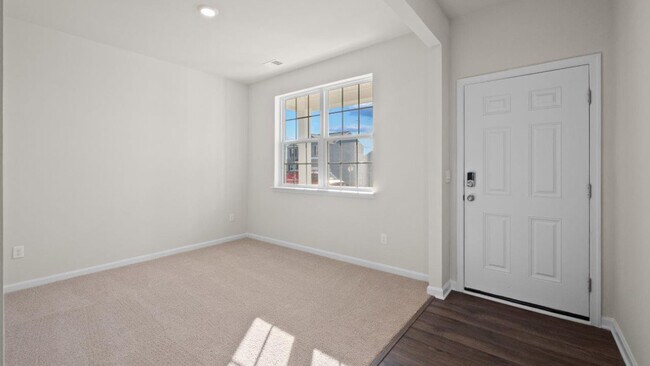
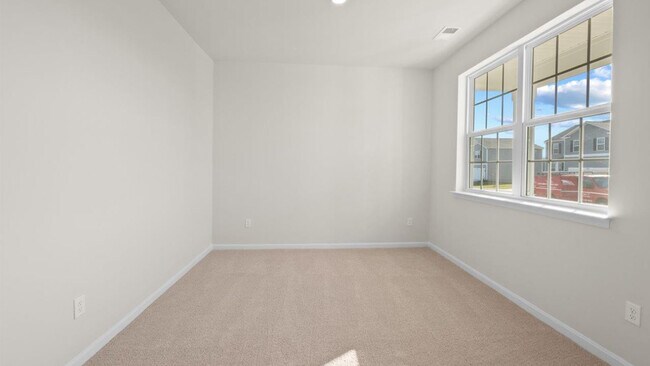
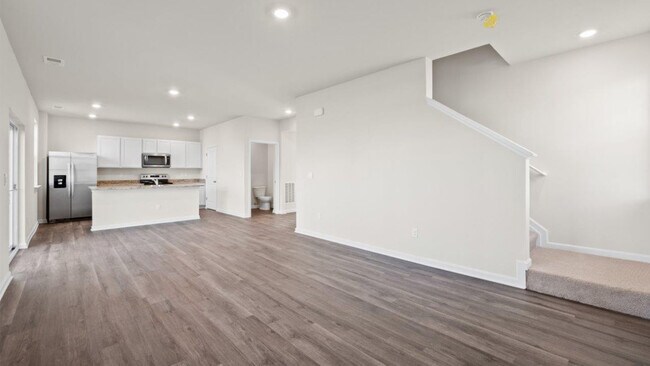
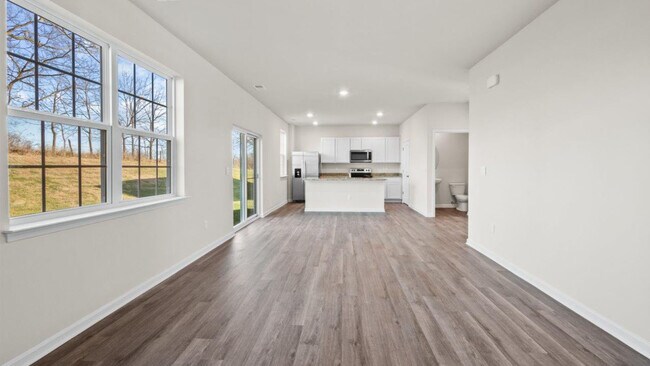
SUMMER DELIVERY! Come see this 4 bedroom, 2.5 baths, with a generous 2 car garage, Fully equipped gourmet kitchen with stainless steel appliances, 25 cu ft side by side refrigerator with in door water/ice, multi cycle dishwasher, disposal, range and microwave with Aristokraft kitchen cabinetry, LED work area kitchen lighting and quartz countertops. Large island with sink. America's "Smart Home Technology" featuring Quisys IQ HD touchscreen with camera, Wi-Fi video doorbell, Echo Dot speaker with Alexa, Z-Wave programmable thermostat, smart light switch available and Keyless Entry front door lock with deadbolt, flat screen prewires with cat-6 outlets in primary bedroom and living area, and finally a Wi-Fi enabled garage door opener. LVP flooring on main level, two panel interior doors with brushed nickel hardware, wall to wall carpeting in bedrooms, ceiling fan pre-wires. Contact us today for your tour!!
Home Details
Home Type
- Single Family
Year Built
- Built in 2025 | New Construction
- Expected Delivery June 2025
Parking
- 2 Car Garage
Bedrooms and Bathrooms
- 4 Bedrooms
Additional Features
- 2-Story Property
- 5,453 Sq Ft Lot
Community Details
- No Home Owners Association
Community Map
Map
Other Move In Ready Homes in Stonecrest
About the Builder
D.R. Horton began in 1978 as a homebuilding business in Texas and has grown into a national builder serving buyers across the United States. The company builds homes for first-time buyers, move-up buyers, active-adult buyers, and luxury buyers, with offerings that span both home construction and related purchase support. D.R. Horton also provides mortgage financing, title services, and insurance agency services, and it operates rental housing businesses alongside its homebuilding operations. The business further holds a majority stake in Forestar Group Inc., extending its involvement in residential lot development.
Frequently Asked Questions
How many homes are planned at Stonecrest
What are the HOA fees at Stonecrest?
How many floor plans are available at Stonecrest?
How many move-in ready homes are available at Stonecrest?
Nearby Homes
- 0 Currie Road Rt 9 and Mildred St Unit WVJF2016654
- 371 Short Branch
- 0 Old Country Club Rd Unit WVJF2005480
- 0 Old Country Club Rd Unit WVJF2005482
- 0 Old Country Club Rd Unit WVJF2005484
- 0 Old Country Club Rd Unit WVJF2005486
- Lot 3 Somerset Blvd
- Lot 3 Somerset Blvd
- 68 Huntwell West Ave
- 15 Huntwell West Ave
- 23 Huntwell West Ave
- 11 Maple Hill Ln
- 406 E 11th Ave
- LOT 2 Somerset Blvd
- 0 Swm Ranson Estates Cir Unit 11929401
- 4 Somerset Blvd
- 2 Somerset Blvd
- 0 Lt D Ranson Estates Cir Unit 11848796
- Lot 5 Somerset Blvd
- LOT 4 Somerset Blvd
- Stonecrest
- Presidents Pointe - Single Family Homes
- Presidents Pointe - Townhomes
- Beallair - Modern Farmhouse Collection
- Madison Greens - Townhomes
- Madison Greens - Single Family Homes
- Shenandoah Springs - Townhomes
- Shenandoah Springs - Mountain Laurel Collection
- Red Clover Meadows - Townhomes
- Huntwell West - Townhomes
- Huntwell West
- Riverpointe - Townhomes
- Riverpointe - Single Family
- Huntwell West - Aspire at Huntwell West
- Essence at Stone Spring - Single Family Homes
- Parkland Commons
- King's Crossing - Single Family Homes
- King's Crossing - Townhomes
- Norborne Glebe - Single Family Homes
- Norborne Glebe - Townhomes
Builder
Your Personal Tour Guide
Ask me questions while you tour the home.