

Total Views 458,650
4 - 5
Beds
2 - 3
Baths
1,698+
Sq Ft
$420K - $500K
Price Range
Available Homes
Move-In Ready
Plans
Highlights
- Granite Countertops
- Walk-In Pantry
- Stainless Steel Appliances
- Front Porch
- Walk-In Closet
- Laundry Room
About Stonecrest
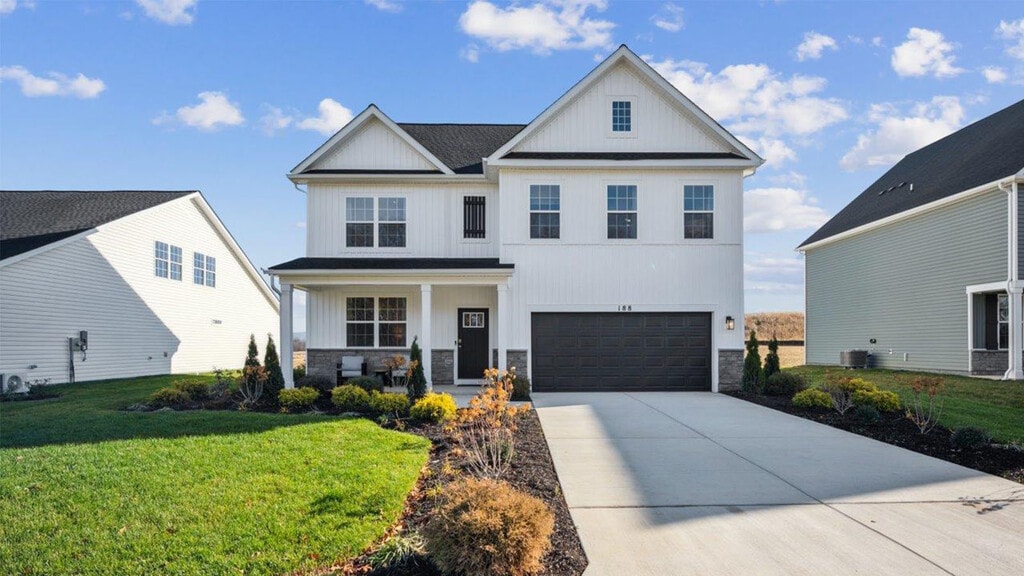
Welcome to Stonecrest, the most affordable exclusively detached single-family home community in Jefferson County. Our community offers spacious new homes with unbeatable commuter convenience to Route 9, Route 340, and I-81. Enjoy the perfect balance of peaceful living and everyday accessibility, all in a prime Charles Town location designed for today’s homebuyers.
Our new homes offer 4 to 5 bedrooms with a perfect blend of modern design and cozy comfort, making it an ideal community for any family. Step inside and be greeted by a spacious open-concept layout, as the kitchen, living, and dining areas seamlessly flow together, creating the perfect space for entertaining friends or spending quality time with loved ones. Our kitchens feature shaker-style cabinets, stainless-steel appliances, and quartz countertops. Our homes also come fully-equipped with Smart HomeTM technology, letting you control everything from lighting to temperature from the convenience of your smart device.
Located just minutes from popular travel destination Harpers Ferry, you can enjoy all the fun outdoor activities nature can offer. This community is just steps from Virginia's Wine Country and many local breweries for your entertainment and enjoyment. You are only a short drive to many local attractions, nearby cities, shopping, dining, historical sites and more, but Charles Town still offers you the away from it all ambiance. Contact us today to learn more about our highly anticipated community. We can't wait to welcome you home to Stonecrest!
Builder
Sales Office
Hours
| Monday - Saturday | 10:00 AM - 6:00 PM |
| Sunday | 12:00 PM - 6:00 PM |
Sales Team
Stonecrest Sales
Nick DeGennaro
Kristine Wiese
Office Address
176 Atkinson St
Shenandoah Junction, WV 25442
Driving Directions
Move-In Ready
New construction homes available for immediate or near-term move in.
Plans
Choose your unit from one of these available plans.
Activity
Shares
64Favorites
40Standard Home Details
Home Type
- Single Family Detached Home
Year Built
- New Construction
Parking
- 2 Garage Spaces
Interior Spaces
- 1,698 - 2,511 Sq Ft Home
- 1 - 2 Stories
- Smart Doorbell
- Combination Kitchen and Dining Room
Kitchen
- Walk-In Pantry
- Stainless Steel Appliances
- Kitchen Island
- Granite Countertops
Bedrooms and Bathrooms
- 4 - 5 Bedrooms
- Walk-In Closet
Home Security
- Smart Lights or Controls
- Smart Thermostat
Additional Features
- Front Porch
- Laundry Room
- Front Facing Garage
Community Details
Additional Features
- No Home Owners Association
Community Map
Map
Recently Sold Homes
List Price Range
$260K - $936K
Homes For Sale
226
Average Home Value
$413,832
Median Lot Size
6,969 Sq Ft
% Renters
26%
Average Household Income
$104,182
% of College Grads
23.6%
Median Age
41
Average House Size
2,543 Sq Ft
% Commercial Property
12.7%
Transit
Commuter Rail
Duffields
6 min drive


Bus
Ledo Pizza & Weis
34 min walk
Bus
Martin's Charles Town
54 min walk
Bus
Dmv Kearneysville
67 min walk
Bus
Dmv Kearneysville
67 min walk
Bus
Walmart Charles Town
73 min walk
Airport
Hagerstown Regional/Richard A Henson Field
51 min drive
Area Factors
Low Crime
Crime
3
/ 10
Somewhat bikeable
Bikeability
20
/ 100
Somewhat walkable
Walkability
20
/ 100
Source: Local Logic
Sources: Local Logic
Local Logic measures the walkability, access to public transit and bikeability of any address. CAP Index provides objective, accurate, and consistent data to help measure, compare, and mitigate crime risks.
Environmental Factors
Calm
Sound Score®
85
/ 100
Source:
First Street, How Loud
Sources: First Street, How Loud
Sound Score® measures the noise level of any address. Environmental risk data is provided by First Street Foundation® and is designed to approximate risk and not intended to include all possible scenarios.
Schools
Source:

GreatSchools:
The GreatSchools Rating helps parents compare schools within a state based on a variety of school quality indicators and provides a helpful picture of how effectively each school serves all of its students. Ratings are on a scale of 1 (below average) to 10 (above average) and can include test scores, college readiness, academic progress, advanced courses, equity, discipline and attendance data. We also advise parents to visit schools, consider other information on school performance and programs, and consider family needs as part of the school selection process.
View GreatSchools Rating Methodology
Disclaimer: Please note that this community may not be in these schools' attendance zones.
- Pre-K to 5th
- Public
- 6th to 8th
- Public
- 9th to 12th
- Public
Parks in this Area
Sam Michael's Park
6 min drive
Sam Michael's Park
6 min drive
Lance-Slusher Park
7 min drive
Ranson Family Park & Playground
7 min drive
Jefferson Memorial Park
8 min drive
Schoolhouse Ridge South National Park
11 min drive
School House Ridge North
11 min drive
Harpers Ferry National Historic Park
11 min drive
Bolivar Heights Battlefield
12 min drive
About the Builder
D.R. Horton began in 1978 as a homebuilding business in Texas and has grown into a national builder serving buyers across the United States. The company builds homes for first-time buyers, move-up buyers, active-adult buyers, and luxury buyers, with offerings that span both home construction and related purchase support. D.R. Horton also provides mortgage financing, title services, and insurance agency services, and it operates rental housing businesses alongside its homebuilding operations. The business further holds a majority stake in Forestar Group Inc., extending its involvement in residential lot development.
Frequently Asked Questions
How many homes are planned at Stonecrest
What are the HOA fees at Stonecrest?
How many floor plans are available at Stonecrest?
How many move-in ready homes are available at Stonecrest?
Disclaimer: Certain information contained herein is derived from information provided by parties other than Homes.com. All information provided is deemed reliable, but is not guaranteed to be accurate and should be independently verified.

Builder
Nearby Homes
- Penwell Plan at Stonecrest
- Hayden Plan at Stonecrest
- Galen Plan at Stonecrest
- Bristol Plan at Stonecrest
- Neuville Plan at Stonecrest
- 313 Atkinson St
- 471 Buckeye Dr
- 438 Buckeye Dr
- 526 Buckeye Dr
- 372 Atkinson St
- 478 Buckeye Dr
- 519 Buckeye Dr
- 229 Wintergreen Way
- 207 Maxwell St
- 71 Thumper Dr
- 140 Peter Rabbit Dr
- 564 Thumper Dr
- 604 Thumper Dr
- 98 Rex Dr
- 57 General Semmes Ct
- 0 Currie Rd
- 0 Currie Road Rt 9 and Mildred St Unit WVJF2016654
- 640 War Admiral Blvd
- 371 Short Branch
- 32 Brookfield Mews Unit [475]
- 20 Brookfield Mews Unit [478]
- 16 Brookfield Mews Unit 479
- 0 Old Country Club Rd Unit WVJF2005480
- 0 Old Country Club Rd Unit WVJF2005482
- 0 Old Country Club Rd Unit WVJF2005484
- 0 Old Country Club Rd Unit WVJF2005486
- Lot 3 Somerset Blvd
- Lot 3 Somerset Blvd
- 68 Huntwell West Ave
- 15 Huntwell West Ave
- 23 Huntwell West Ave
- 11 Maple Hill Ln
- 406 E 11th Ave
- LOT 2 Somerset Blvd
- 0 Swm Ranson Estates Cir Unit 11929401
- Presidents Pointe - Single Family Homes
- Presidents Pointe - Townhomes
- Beallair - Modern Farmhouse Collection
- Madison Greens - Townhomes
- Madison Greens - Single Family Homes
- Shenandoah Springs - Townhomes
- Red Clover Meadows - Townhomes
- Shenandoah Springs - Mountain Laurel Collection
- Huntwell West - Townhomes
- Huntwell West
- Riverpointe - Townhomes
- Riverpointe - Single Family
- Huntwell West - Aspire at Huntwell West
- Essence at Stone Spring - Single Family Homes
- Parkland Commons
- King's Crossing - Single Family Homes
- King's Crossing - Townhomes
- Norborne Glebe - Single Family Homes
- Norborne Glebe - Townhomes
- Huntfield - Single Family Homes
Your Personal Tour Guide
Ask me questions while you tour the home.