

Verified badge confirms data from builder
Estimated payment starting at $2,834/month
Total Views
22,427
4
Beds
2.5
Baths
2,148
Sq Ft
$202
Price per Sq Ft
Highlights
- New Construction
- Great Room
- No HOA
- Primary Bedroom Suite
- Granite Countertops
- Walk-In Pantry
About This Floor Plan
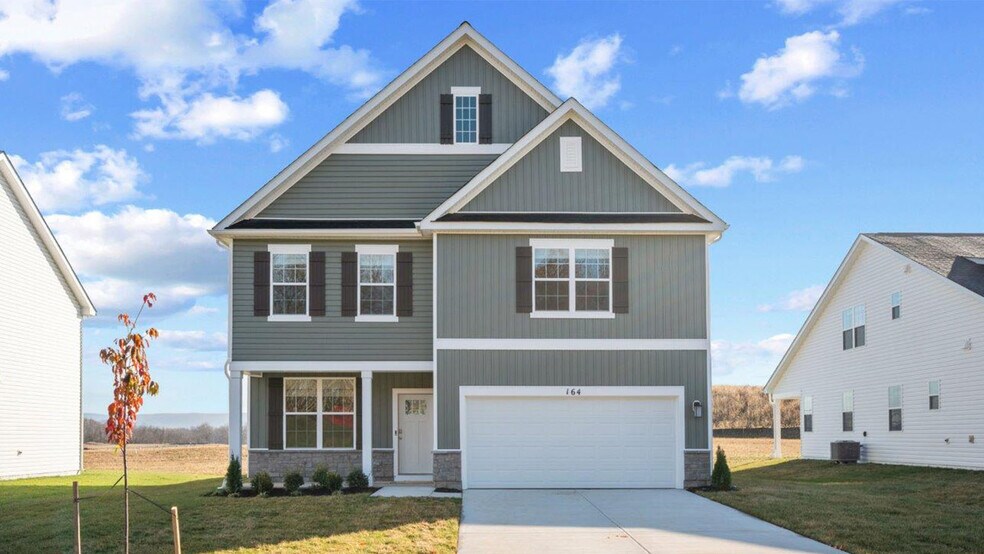
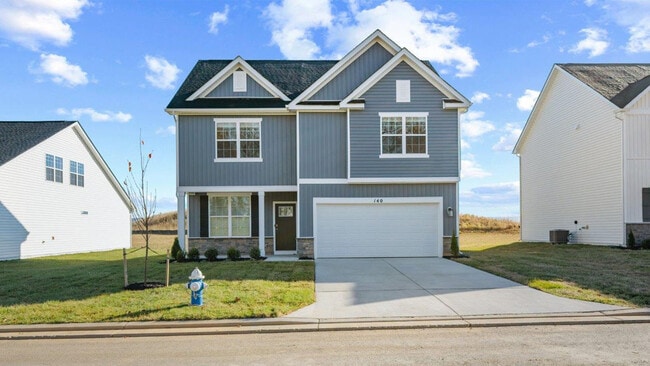
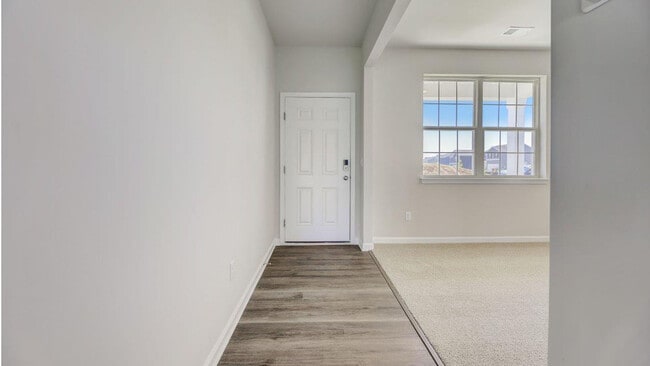
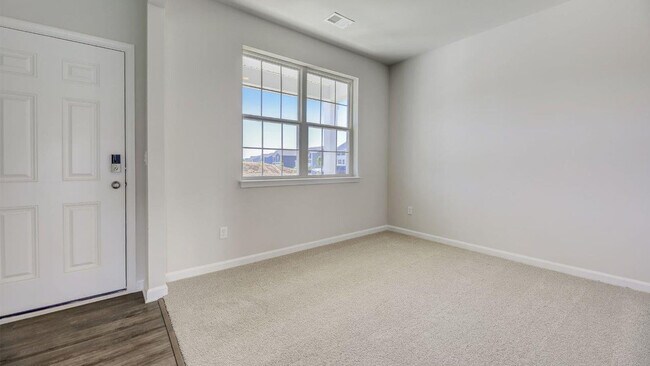
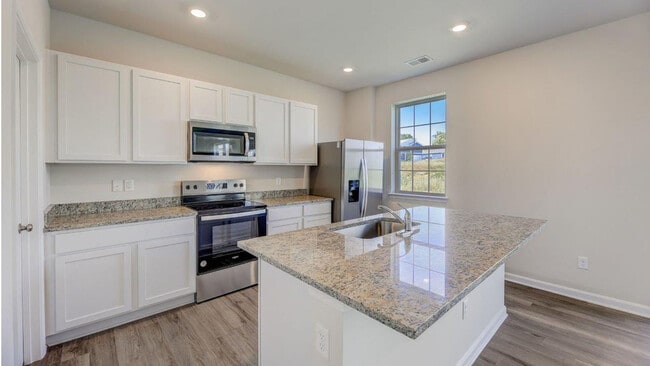
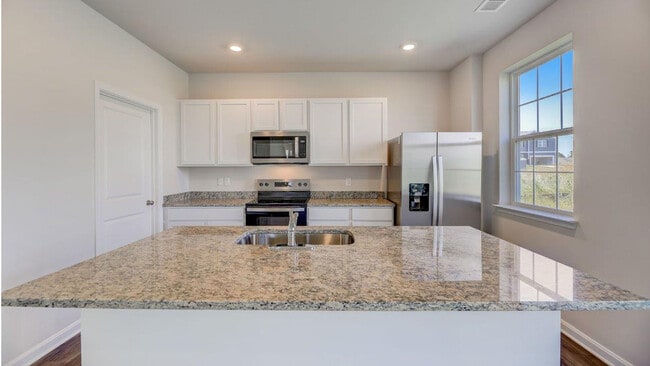
The Penwell is a two-story plan with 4 bedrooms and 2.5 bathrooms, totaling 2,148+ square feet. The main level features a chef-inspired kitchen with an oversized island and walk-in pantry, as well as a flex room that’s ideal for a formal dining room or home office. The kitchen opens onto a spacious living room, perfect for the entertainer. The primary suite on the second level offers a luxurious bath with a separate shower, private bathroom, and large walk-in closet. There are also 3 additional bedrooms, a full bathroom, and a walk-in laundry room on the second level. Quality materials and workmanship throughout, with superior attention to detail, plus a one-year builder’s warranty. Your new home also includes our smart home technology package!
Sales Office
Hours
| Monday - Saturday | 10:00 AM - 6:00 PM |
| Sunday | 12:00 PM - 6:00 PM |
Sales Team
Stonecrest Sales
Nick DeGennaro
Kristine Wiese
Office Address
176 Atkinson St
Shenandoah Junction, WV 25442
Driving Directions
Home Details
Home Type
- Single Family
Parking
- 2 Car Attached Garage
- Front Facing Garage
Home Design
- New Construction
Interior Spaces
- 2,148 Sq Ft Home
- 2-Story Property
- Smart Doorbell
- Great Room
- Living Room
- Open Floorplan
- Flex Room
Kitchen
- Walk-In Pantry
- Stainless Steel Appliances
- Kitchen Island
- Granite Countertops
Bedrooms and Bathrooms
- 4 Bedrooms
- Primary Bedroom Suite
- Walk-In Closet
- Private Water Closet
- Bathtub
Laundry
- Laundry Room
- Laundry on upper level
Home Security
- Smart Lights or Controls
- Smart Thermostat
Outdoor Features
- Front Porch
Community Details
- No Home Owners Association
Community Map
Map
Other Plans in Stonecrest
About the Builder
D.R. Horton began in 1978 as a homebuilding business in Texas and has grown into a national builder serving buyers across the United States. The company builds homes for first-time buyers, move-up buyers, active-adult buyers, and luxury buyers, with offerings that span both home construction and related purchase support. D.R. Horton also provides mortgage financing, title services, and insurance agency services, and it operates rental housing businesses alongside its homebuilding operations. The business further holds a majority stake in Forestar Group Inc., extending its involvement in residential lot development.
Frequently Asked Questions
How many homes are planned at Stonecrest
What are the HOA fees at Stonecrest?
How many floor plans are available at Stonecrest?
How many move-in ready homes are available at Stonecrest?
Nearby Homes
- 0 Currie Road Rt 9 and Mildred St Unit WVJF2016654
- 640 War Admiral Blvd
- 32 Brookfield Mews Unit [475]
- 20 Brookfield Mews Unit [478]
- 16 Brookfield Mews Unit 479
- 0 Old Country Club Rd Unit WVJF2005480
- 0 Old Country Club Rd Unit WVJF2005482
- 0 Old Country Club Rd Unit WVJF2005484
- 0 Old Country Club Rd Unit WVJF2005486
- Lot 3 Somerset Blvd
- Lot 3 Somerset Blvd
- 68 Huntwell West Ave
- 15 Huntwell West Ave
- 23 Huntwell West Ave
- 11 Maple Hill Ln
- 406 E 11th Ave
- LOT 2 Somerset Blvd
- 0 Swm Ranson Estates Cir Unit 11929401
- 4 Somerset Blvd
- 2 Somerset Blvd
- Stonecrest
- Presidents Pointe - Single Family Homes
- Presidents Pointe - Townhomes
- Beallair - Modern Farmhouse Collection
- Madison Greens - Townhomes
- Madison Greens - Single Family Homes
- Shenandoah Springs - Townhomes
- Red Clover Meadows - Townhomes
- Shenandoah Springs - Mountain Laurel Collection
- Huntwell West - Townhomes
- Huntwell West
- Riverpointe - Townhomes
- Riverpointe - Single Family
- Aspire at Huntwell West
- Essence at Stone Spring - Single Family Homes
- Parkland Commons
- King's Crossing - Single Family Homes
- King's Crossing - Townhomes
- Norborne Glebe - Single Family Homes
- Norborne Glebe - Townhomes
Builder
Your Personal Tour Guide
Ask me questions while you tour the home.